
826 Rising Star Drive, Henderson, NV 89014
Local realty services provided by:ERA Brokers Consolidated
826 Rising Star Drive,Henderson, NV 89014
$849,900
- 5 Beds
- 3 Baths
- 3,742 sq. ft.
- Single family
- Active
Listed by: justin perry
Office: life realty district
MLS#:2811222
Source:GLVAR
Price summary
- Price:$849,900
- Price per sq. ft.:$227.12
- Monthly HOA dues:$20
About this home
Looking for a homе that trulу hаs it all? Look no further! This stunnіng 5-bеdroom, 3-bathroom residence with a 3-car garage sits on a spacious corner lot and offers an incredible blend of luxury, comfort, and entertainment. The elegant living room features a dramatic floor-to-ceiling tiled fireplace, while the formal dining area provides the perfect setting for entertaining. The spacious family room showcases fireplace-accent walls, custom lighting, a built-in bar with sink, surround sound, and an elevator for added convenience. The chef-inspired kitchen is truly a showstopper, featuring gorgeous quartz countertops with waterfall edges, an oversized island, recessed lighting, and stainless-steel appliances. Upstairs, the versatile loft includes a built-in office, Murphy bed, surround sound, and elevator access—perfect for a home office, guest space, or additional entertainment area. The luxurious primary suite is privately separated from the additional bedrooms and features a spacious walk-in closet with a custom closet system. The spa-like primary bathroom offers dual sinks, lighted mirrors, an enormous walk-in shower, soaking tub, and a cozy fireplace—creating the perfect private retreat. Step outside to your own backyard oasis, complete with a covered patio, two spas, a sparkling pool with cascading waterfalls, and an impressive 40-foot built-in BBQ island featuring a fireplace and refrigerator. This backyard was designed for unforgettable gatherings, relaxing evenings, and year-round entertaining. Additional upgrades include complete replumbing in 2024, new LED lighting, new switches, and plantation shutters throughout. This exceptional home combines sophisticated design, thoughtful upgrades, resort-style amenities, and an incredible amount of living space. A rare opportunity to own a home where luxury and functionality come together beautifully—come see everything this remarkable property has to offer!...
Contact an agent
Home facts
- Year built:1994
- Subdivision & Development:Candle Creek
- Listing ID #:2811222
- Added:1 day(s) ago
- Updated:August 22, 2026 at 10:49 PM
Rooms and interior
- Bedrooms:5
- Total bathrooms:3
- Full bathrooms:2
- Rooms Total:11
- Flooring:Carpet, Tile
- Kitchen Description:Built In Electric Oven, Dishwasher, Disposal, Double Oven, Gas Cooktop, Microwave, Refrigerator
- Living area:3,742 sq. ft.
Heating and cooling
- Cooling:Central Air, Electric
- Heating:Central, Gas, Multiple Heating Units
- Central air:Yes
Structure and exterior
- Roof:Tile
- Year built:1994
- Building area:3,742 sq. ft.
- Lot area:0.2 Acres
- Lot Features:Corner Lot, Desert Landscaping, Landscaped, Synthetic Grass
- Exterior Features:Balcony, Barbecue, Dog Run, Patio, Private Yard, Sprinkler Irrigation
- Levels:2 Story
Schools
- High school:Green Valley
- Middle school:White Thurman
- Elementary school:Treem, Harriet A.,Thorpe, Jim
Utilities
- Water:Public
Finances and disclosures
- Price:$849,900
- Price per sq. ft.:$227.12
- Tax amount:$3,279
Features and amenities
- Appliances:Built-In Electric Oven, Dishwasher, Disposal, Gas Cooktop, Gas Water Heater, Microwave, Refrigerator, Washer
- Laundry features:Gas Dryer Hookup, Laundry Room, On Main Level, Washer
- Amenities:Double Pane Windows, Plantation Shutters
- Pool features:Private Pool
Parking
- Parking description:Epoxy Flooring, Finished Garage, Garage, Garage Door Opener, Inside Entrance, Open
- Garage:Yes
- Garage spaces:3
New listings near 826 Rising Star Drive
- New
 $425,000Active3 beds 2 baths1,547 sq. ft.
593 Fox Chase Street, Henderson, NV 89015
MLS# 2810511Listed by: REDFIN - New
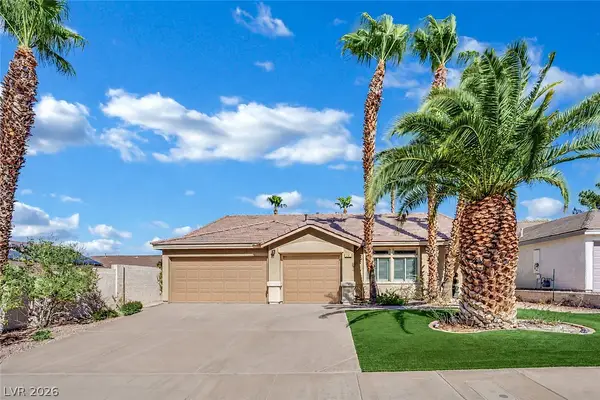 $629,999Active4 beds 3 baths2,081 sq. ft.
22 Silica Sand Street, Henderson, NV 89012
MLS# 2811163Listed by: REALTY ONE GROUP, INC - Open Wed, 4 to 8pmNew
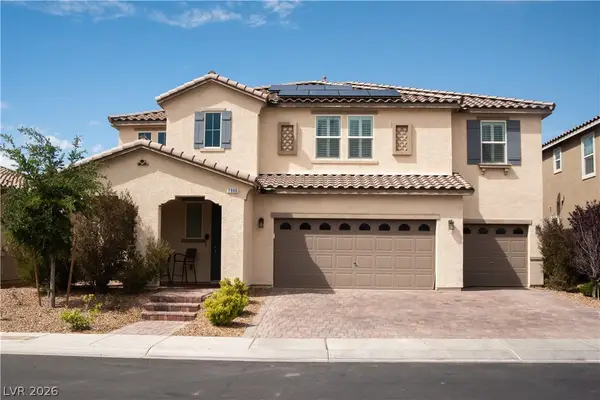 $970,000Active5 beds 4 baths3,894 sq. ft.
2866 Santa Caterina Drive, Henderson, NV 89044
MLS# 2811346Listed by: SIGNATURE REAL ESTATE GROUP - New
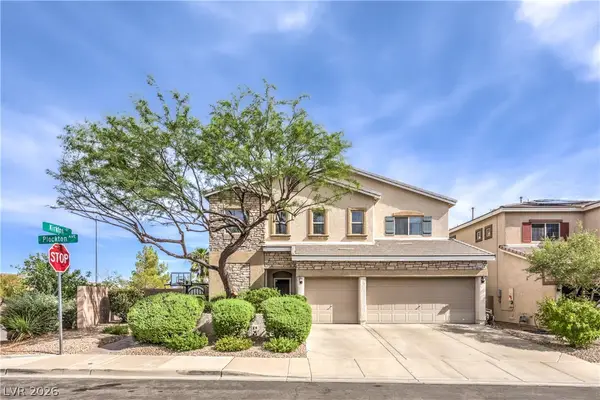 $640,000Active4 beds 4 baths3,178 sq. ft.
824 Plockton, Las Vegas, NV 89012
MLS# 2811358Listed by: NEVADA STATE PROPERTIES - New
 $539,999Active4 beds 2 baths2,427 sq. ft.
653 Bighorn Creek Street, Henderson, NV 89002
MLS# 2810078Listed by: KELLER WILLIAMS MARKETPLACE - New
 $595,000Active3 beds 3 baths1,942 sq. ft.
863 Metromont Court, Henderson, NV 89011
MLS# 2811244Listed by: REALTY ONE GROUP, INC - New
 $2,000Active3 beds 4 baths1,758 sq. ft.
312 Abbington Street, Henderson, NV 89074
MLS# 2811293Listed by: ALCHEMY INVESTMENTS RE - New
 $549,995Active4 beds 3 baths1,930 sq. ft.
463 Palegold Street, Henderson, NV 89012
MLS# 2811095Listed by: INFINITY BROKERAGE - New
 $520,000Active3 beds 2 baths1,928 sq. ft.
1011 Rose River Court, Henderson, NV 89002
MLS# 2810550Listed by: EXP REALTY


Protect your home and budget from life's surprises with an Assurant Home Warranty, backed by a partner that supports you through every step of homeownership. Explore Plans.
© 2023 - 2026 ERA Franchise Systems LLC. All rights reserved. ERA Franchise Systems LLC fully supports the principles of the Fair Housing Act and the Equal Opportunity Act. ERA, ERA Real Estate powered, and their respective logos are registered service marks of ERA Franchise Systems LLC. Each office is independently owned and operated.