
520 Turtleback Rd #C, Mesquite, NV 89027
Local realty services provided by:ERA Brokers Consolidated
520 Turtleback Rd #C,Mesquite, NV 89027
$155,000
- 2 Beds
- 2 Baths
- 970 sq. ft.
- Condominium
- Active
Listed by: homero garza
Office: century 21 americana
MLS#:1128206
Source:NV_MREA
Price summary
- Price:$155,000
- Price per sq. ft.:$159.79
- Monthly HOA dues:$274
About this home
Welcome to 520 Turtleback Rd #C, a beautifully maintained 2-bedroom, 2-bathroom upper-level condo offering comfort, style, and low-maintenance living in a well-kept HOA community.Step inside to a bright living room featuring durable vinyl plank flooring that seamlessly flows into the open dining area and kitchen. The updated kitchen is equipped with crisp white cabinetry, sleek granite countertops, tiled flooring, and stainless steel appliances-perfect for everyday meals or entertaining. A conveniently located hallway laundry closet adds extra ease to your daily routine. The guest bath features a full tub/shower combination with easy-care vinyl flooring. Both bedrooms offer cozy carpeted flooring, while the primary suite includes a private bath with vinyl flooring. Unwind after a long day on your private covered patio, enjoying the desert breeze. Located close to local amenities, golfing, and parks.
Contact an agent
Home facts
- Year built:1997
- Subdivision & Development:Falls Hillside Villas
- Listing ID #:1128206
- Added:1 day(s) ago
- Updated:October 05, 2026 at 09:03 PM
Rooms and interior
- Bedrooms:2
- Total bathrooms:2
- Full bathrooms:1
- Rooms Total:4
- Flooring:Flooring- Carpet, Flooring- Laminate
- Kitchen Description:Dishwasher, Garbage Disposal, Microwave, Oven/Range-Electric, Refrigerator
- Living area:970 sq. ft.
Heating and cooling
- Cooling:Central Air, Electric
- Heating:Electric, Heat Pump
Structure and exterior
- Roof:Tile
- Year built:1997
- Building area:970 sq. ft.
- Architectural Style:Traditional
- Construction Materials:Frame, Stucco
- Exterior Features:Patio- Covered
- Foundation Description:Slab on Grade
Utilities
- Sewer:Hooked-up
Finances and disclosures
- Price:$155,000
- Price per sq. ft.:$159.79
- Tax amount:$183
Features and amenities
- Laundry features:W/D Hookups, Washer & Dryer
- Amenities:Ceiling Fans, Window Coverings

New listings near 520 Turtleback Rd #C
- New
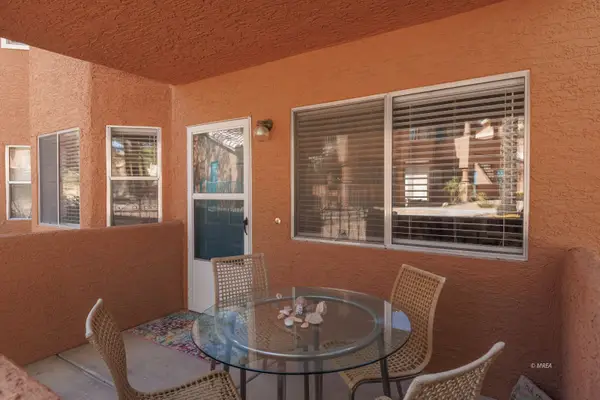 $199,000Active2 beds 2 baths996 sq. ft.
909 Mesquite Springs Dr #101, Mesquite, NV 89027
MLS# 1128208Listed by: ERA BROKERS CONSOLIDATED, INC. - New
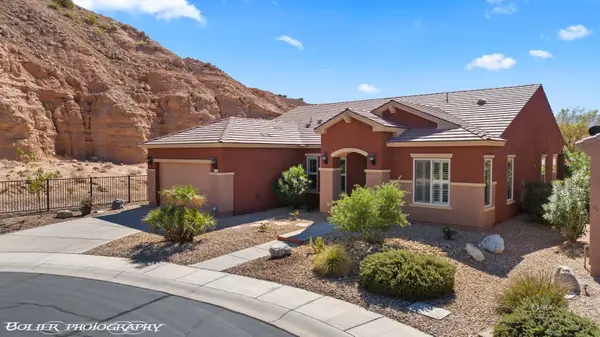 $499,000Active3 beds 2 baths2,248 sq. ft.
1180 Hitching Post Pt, Mesquite, NV 89034
MLS# 1128209Listed by: SUN CITY REALTY - Open Sat, 5 to 8pmNew
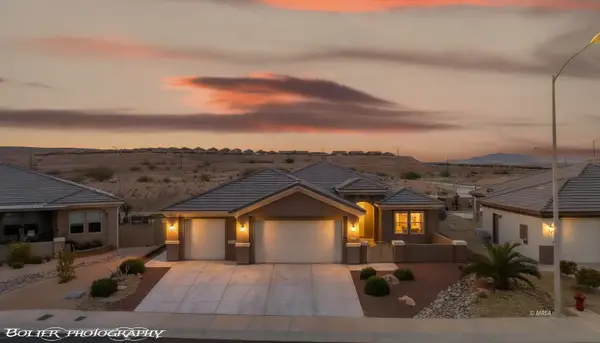 Listed by ERA$595,000Active2 beds 2 baths2,102 sq. ft.
1065 Atkins Ln, Mesquite, NV 89027
MLS# 1128210Listed by: ERA BROKERS CONSOLIDATED, INC. - New
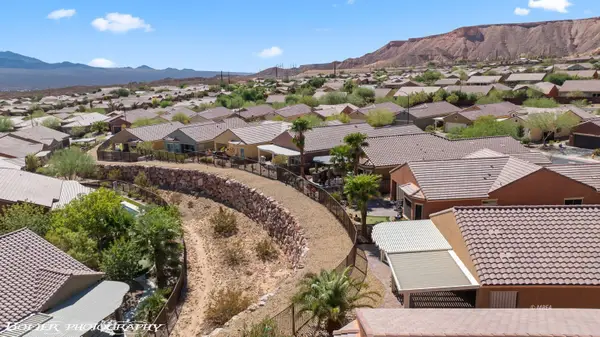 $398,723Active2 beds 2 baths1,451 sq. ft.
591 Bridle Path Cir, Mesquite, NV 89034
MLS# 1128207Listed by: DESERT GOLD REALTY - New
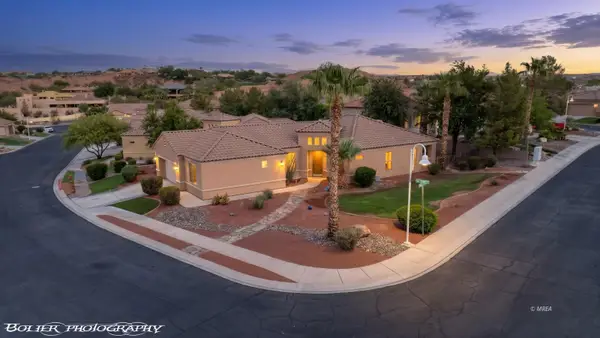 $490,000Active2 beds 2 baths2,068 sq. ft.
496 Via De Fortuna Way, Mesquite, NV 89027
MLS# 1128205Listed by: PREMIER PROPERTIES OF MESQUITE - New
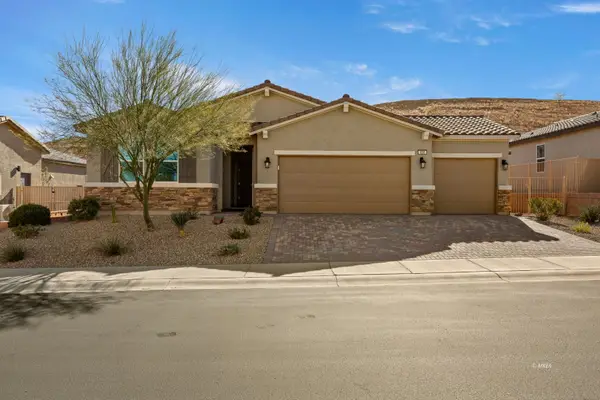 $419,900Active2 beds 2 baths1,536 sq. ft.
938 Overlook Ln, Mesquite, NV 89027
MLS# 1128204Listed by: DESERT GOLD REALTY - New
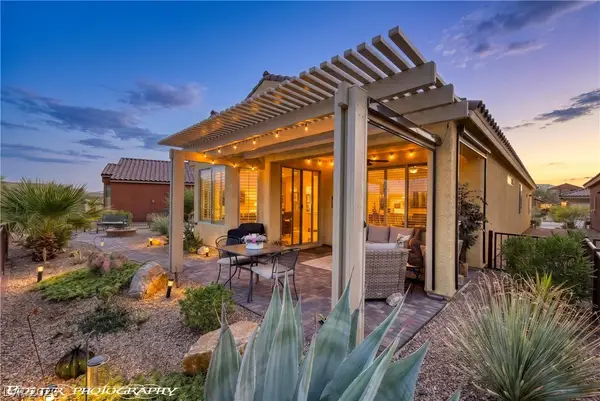 $399,000Active2 beds 2 baths1,439 sq. ft.
1147 Cherry Blossom Way, Mesquite, NV 89034
MLS# 2823915Listed by: RE/MAX RIDGE REALTY - New
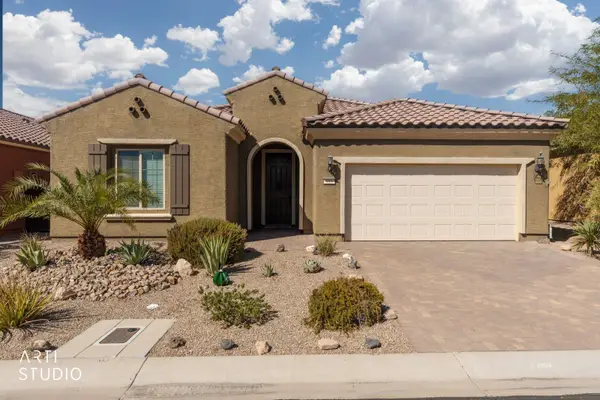 $459,000Active2 beds 2 baths2,033 sq. ft.
919 Bridle Path Ln, Mesquite, NV 89034
MLS# 1128203Listed by: SUN CITY REALTY - New
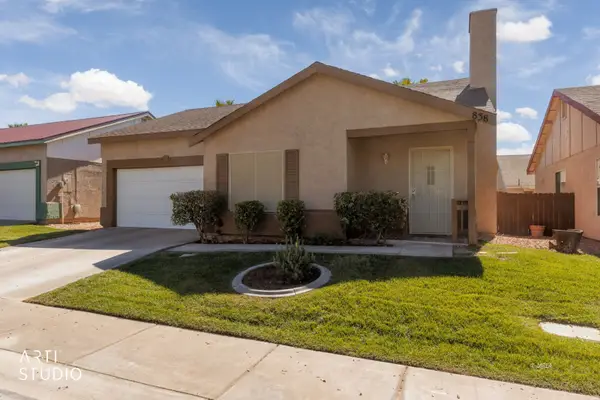 $300,000Active2 beds 2 baths1,194 sq. ft.
838 Sandbar St, Mesquite, NV 89027
MLS# 1128200Listed by: ERA BROKERS CONSOLIDATED, INC.


Protect your home and budget from life's surprises with an Assurant Home Warranty, backed by a partner that supports you through every step of homeownership. Explore Plans.
© 2023 - 2026 ERA Franchise Systems LLC. All rights reserved. ERA Franchise Systems LLC fully supports the principles of the Fair Housing Act and the Equal Opportunity Act. ERA, ERA Real Estate powered, and their respective logos are registered service marks of ERA Franchise Systems LLC. Each office is independently owned and operated.