
1424 Wheelwright Ct, Mesquite, NV 89034
Local realty services provided by:ERA Brokers Consolidated
1424 Wheelwright Ct,Mesquite, NV 89034
$375,000
- 2 Beds
- 2 Baths
- 1,676 sq. ft.
- Single family
- Active
Listed by: justine jackson
Office: exp realty
MLS#:1128117
Source:NV_MREA
Price summary
- Price:$375,000
- Price per sq. ft.:$223.75
- Monthly HOA dues:$145
About this home
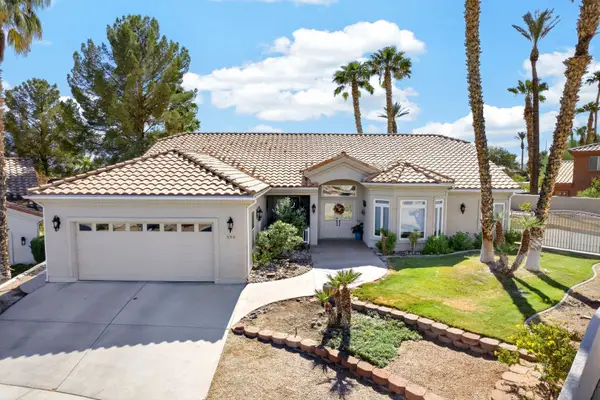
Welcome to this beautifully maintained Iris model in Del Webb's highly sought-after Sun City Mesquite 55+ active adult community. Situated on a great-sized lot in a desirable cul-de-sac setting, this home offers a popular floor plan with 2 bedrooms plus office/den, providing plenty of room for guests, hobbies, or a home office. A gated front entrance opens to a welcoming courtyard, creating a private and inviting entry to the home. Inside, tile flooring flows throughout the main living areas, with carpet in the bedrooms. The kitchen and breakfast area open to a sliding glass door leading to the gated courtyard, creating an easy connection between indoor and outdoor living. Enjoy the spacious lot, beautifully manicured front and backyard landscaping, covered patio, and scenic mountain views. The 3-car tandem garage provides excellent parking and storage, while a water softener, window coverings, and ceiling fans in the living room and guest bedroom add to the home's comfort and convenience. The home is being sold fully furnished, making it an excellent opportunity for a move-in-ready residence or seasonal retreat. See exclusions list for items that do not convey. Sun City Mesquite offers an exceptional active adult lifestyle with a wide variety of amenities, including a resort-style pool and hot tub, fitness center, pickleball, social activities, clubs, and more. Residents also enjoy easy access to Conestoga Golf Club, Mesquite Championship Golf Course and the 1880 Grille on-site restaurant. Located just one hour north of Las Vegas, Mesquite offers sunshine, recreation, dining, shopping, and small-town charm while providing an ideal desert lifestyle....
Contact an agent
Home facts
- Year built:2008
- Subdivision & Development:Wagon Trail
- Listing ID #:1128117
- Added:1 day(s) ago
- Updated:September 12, 2026 at 11:40 AM
Rooms and interior
- Bedrooms:2
- Total bathrooms:2
- Full bathrooms:2
- Rooms Total:10
- Flooring:Flooring- Carpet, Flooring- Tile
- Kitchen Description:Dishwasher, Garbage Disposal, Microwave, Oven/Range-Electric, Refrigerator
- Living area:1,676 sq. ft.
Heating and cooling
- Cooling:Electric, Heat Pump
- Heating:Electric, Heat Pump
Structure and exterior
- Roof:Tile
- Year built:2008
- Building area:1,676 sq. ft.
- Lot area:0.15 Acres
- Architectural Style:1 story above ground
- Construction Materials:Stucco
- Exterior Features:Cul-de-sac, Outdoor Lighting, Patio- Covered, Pickleball Court-HOA, Senior Only Area, Sidewalks, Trees
- Foundation Description:Slab on Grade
Utilities
- Water:City/Municipal
Finances and disclosures
- Price:$375,000
- Price per sq. ft.:$223.75
- Tax amount:$2,876
Features and amenities
- Laundry features:Washer & Dryer
- Amenities:Ceiling Fans, Furnished- Full, Walk-in Closets, Window Coverings
- Pool features:Association, Concrete/Gunite, Fenced, HotTub/Spa, In Ground, Indoor, Swimming Pool- Assoc.
Parking
- Parking description:Attached, Shelves
- Garage spaces:3

New listings near 1424 Wheelwright Ct
- New
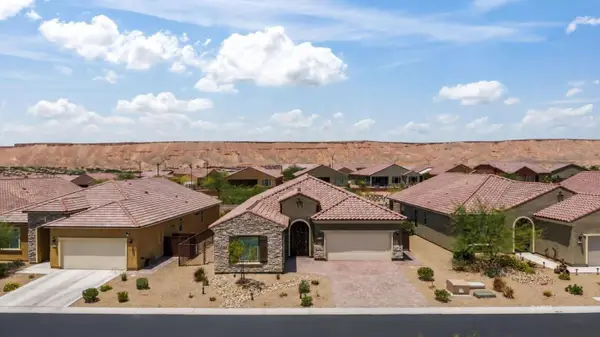 $499,000Active2 beds 2 baths2,152 sq. ft.
1189 Horseshoe Rdg, Mesquite, NV 89034
MLS# 1128121Listed by: ERA BROKERS CONSOLIDATED, INC. - New
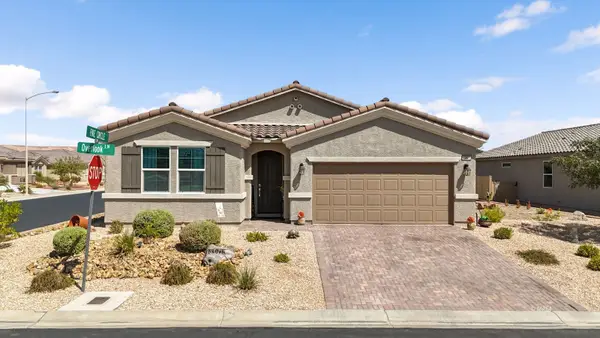 $435,000Active3 beds 2 baths1,536 sq. ft.
1067 Overlook Ln, Mesquite, NV 89027
MLS# 1128120Listed by: SUN CITY REALTY - New
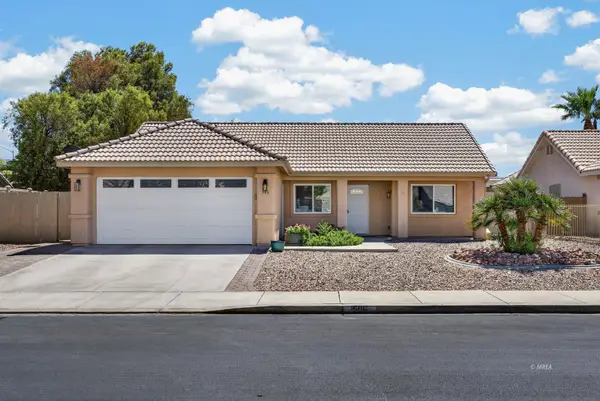 $344,000Active3 beds 2 baths1,045 sq. ft.
506 Eagle St, Mesquite, NV 89027
MLS# 1128115Listed by: EXP REALTY - New
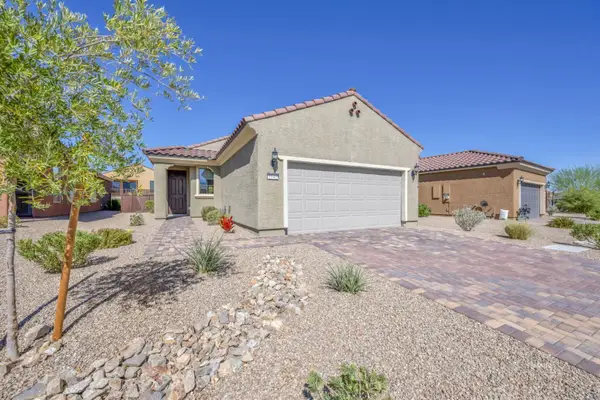 $399,000Active2 beds 2 baths1,390 sq. ft.
1141 Crestline Ln, Mesquite, NV 89034
MLS# 1128116Listed by: KELLER WILLIAMS VIP - New
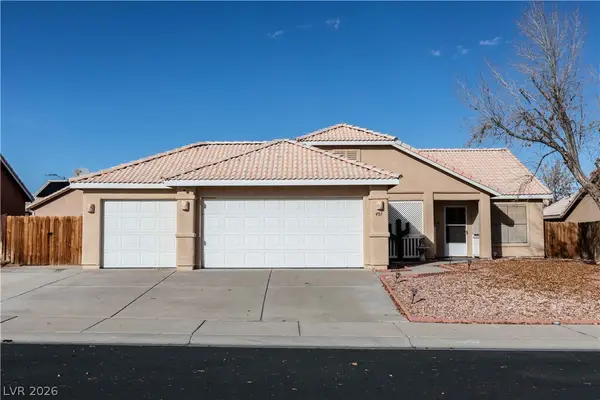 $385,000Active3 beds 2 baths1,364 sq. ft.
401 Honeysuckle Lane, Mesquite, NV 89027
MLS# 2817856Listed by: INVESTMENT BROKERS & ASSOC - New
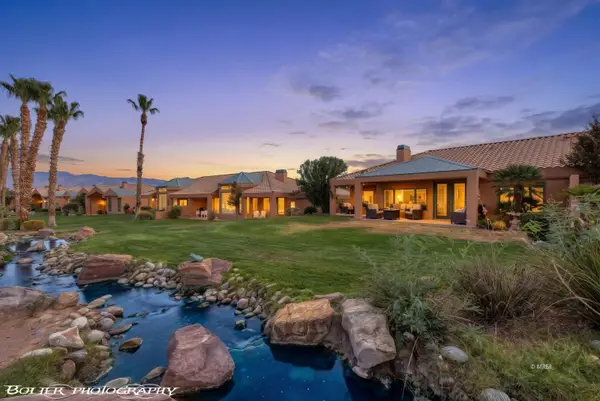 $389,000Active2 beds 2 baths1,734 sq. ft.
539 Via Ventana Dr, Mesquite, NV 89027
MLS# 1128114Listed by: RE/MAX RIDGE REALTY - New
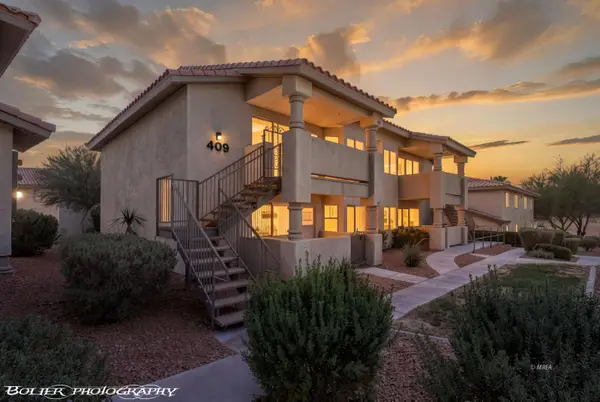 $153,000Active2 beds 2 baths996 sq. ft.
409 Mesa Blvd #102, Mesquite, NV 89027
MLS# 1128112Listed by: RE/MAX RIDGE REALTY - New
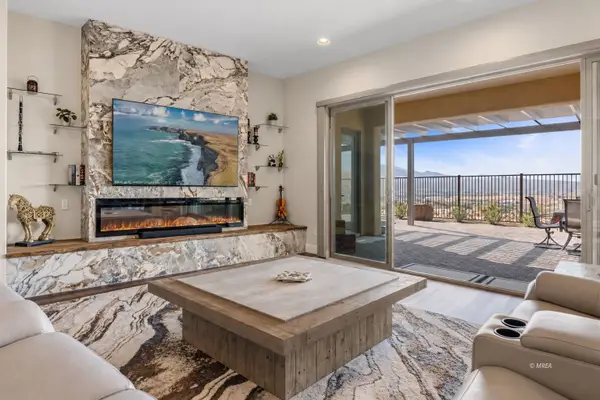 $779,999Active2 beds 3 baths2,537 sq. ft.
989 Majestic Vw, Mesquite, NV 89034
MLS# 1128106Listed by: SUN CITY REALTY - New
 $550,000Active2 beds 2 baths1,863 sq. ft.
558 Los Altos Cir, Mesquite, NV 89027
MLS# 1128110Listed by: EXP REALTY


Protect your home and budget from life's surprises with an Assurant Home Warranty, backed by a partner that supports you through every step of homeownership. Explore Plans.
© 2023 - 2026 ERA Franchise Systems LLC. All rights reserved. ERA Franchise Systems LLC fully supports the principles of the Fair Housing Act and the Equal Opportunity Act. ERA, ERA Real Estate powered, and their respective logos are registered service marks of ERA Franchise Systems LLC. Each office is independently owned and operated.