
941 Via Carlotta Ct, Mesquite, NV 89027
Local realty services provided by:ERA Brokers Consolidated
941 Via Carlotta Ct,Mesquite, NV 89027
$380,000
- 3 Beds
- 2 Baths
- 1,525 sq. ft.
- Single family
- Active
Listed by: de'ett sims
Office: exp realty
MLS#:1128141
Source:NV_MREA
Price summary
- Price:$380,000
- Price per sq. ft.:$249.18
About this home
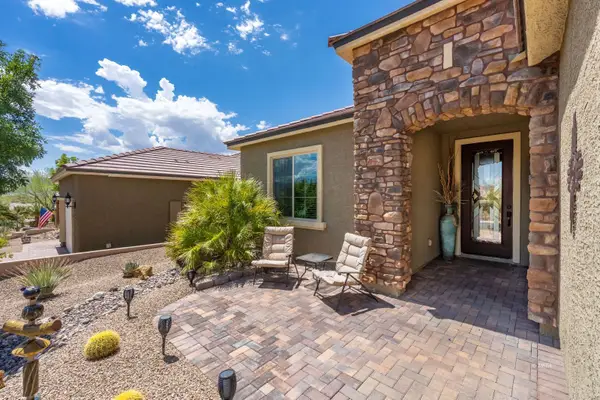
Come see this charming 3-bedroom, 2-bath home with NO HOA! Nestled in a quiet, small cul-de-sac, this home offers beautiful views from the kitchen, dining room, and backyard. The extra-wide driveway provides plenty of space for family and friends when they come to visit.Step into the fully fenced backyard, where a long covered patio provides a wonderful place to relax, entertain, and enjoy the outdoors year-round. And there's more to the property than what you see inside the fence-the lot extends beyond the fenced backyard, giving you additional outdoor space and wide-open views. Take in the beautiful mountain scenery and views of the Oasis Golf Course, while colorful Bird of Paradise plants lining the back fence add a beautiful touch to the outdoor space.The home also features several recent updates, including a refrigerator less than a year old, a water softener system, windows less than two years old, and a reverse osmosis system for added convenience.With a larger lot, expansive views, spacious fenced backyard, covered patio, recent updates, and NO HOA, this home is a gem you won't want to miss!...
Contact an agent
Home facts
- Year built:2000
- Subdivision & Development:Vista Verde
- Listing ID #:1128141
- Added:4 day(s) ago
- Updated:September 21, 2026 at 07:03 PM
Rooms and interior
- Bedrooms:3
- Total bathrooms:2
- Full bathrooms:2
- Rooms Total:9
- Flooring:Flooring- Laminate, Flooring- Tile
- Bathrooms Description:Garden Tub
- Kitchen Description:Dishwasher, Garbage Disposal, Microwave, Oven/Range-Electric, Refrigerator, Water Filter System
- Living area:1,525 sq. ft.
Heating and cooling
- Cooling:Central Air, Electric
- Heating:Electric, Heat Pump
Structure and exterior
- Roof:Tile
- Year built:2000
- Building area:1,525 sq. ft.
- Lot area:0.18 Acres
- Architectural Style:1 story above ground
- Construction Materials:Stucco
- Exterior Features:Cul-de-sac, Fenced- Full, Landscape- Full, Lawn, Patio- Covered, Sprinklers- Drip System, Trees
- Foundation Description:Slab on Grade
Utilities
- Water:City/Municipal
- Sewer:Sewer: Hooked-up
Finances and disclosures
- Price:$380,000
- Price per sq. ft.:$249.18
- Tax amount:$1,714
Features and amenities
- Laundry features:W/D Hookups
- Amenities:Ceiling Fans, Walk-in Closets, Water Filter System, Window Coverings
Parking
- Parking description:Attached, Remote Opener
- Garage spaces:2

New listings near 941 Via Carlotta Ct
- New
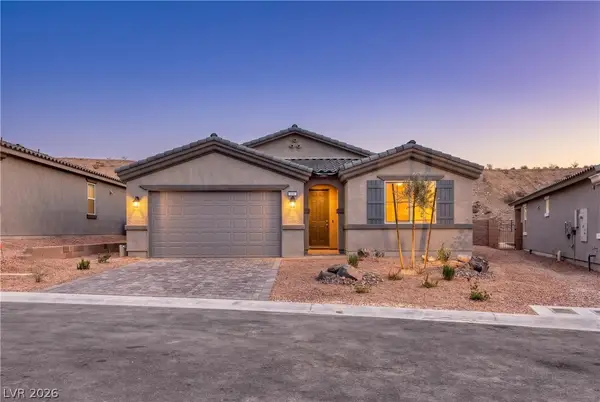 $472,162Active3 beds 2 baths1,769 sq. ft.
570 Hamilton Drive, Mesquite, NV 89027
MLS# 2820459Listed by: REALTY ONE GROUP, INC 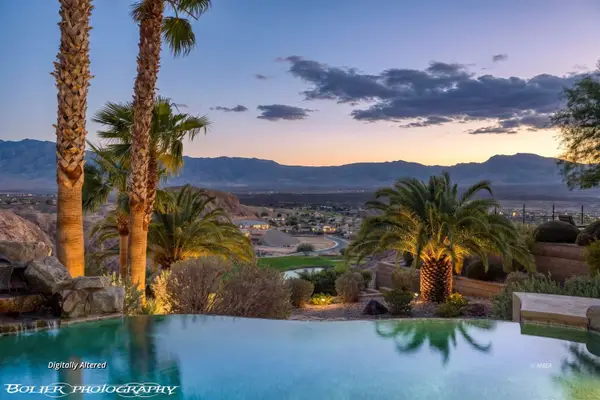 $2,200,000Pending3 beds 5 baths4,687 sq. ft.
1050 Falcon Nest Ct, Mesquite, NV 89027
MLS# 1128158Listed by: PREMIER PROPERTIES OF MESQUITE- New
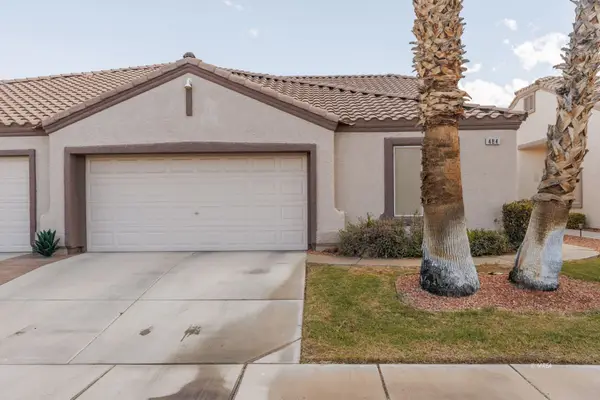 $375,000Active2 beds 2 baths1,690 sq. ft.
484 Sedona Drive, Mesquite, NV 89027
MLS# 1128157Listed by: ERA BROKERS CONSOLIDATED, INC. - New
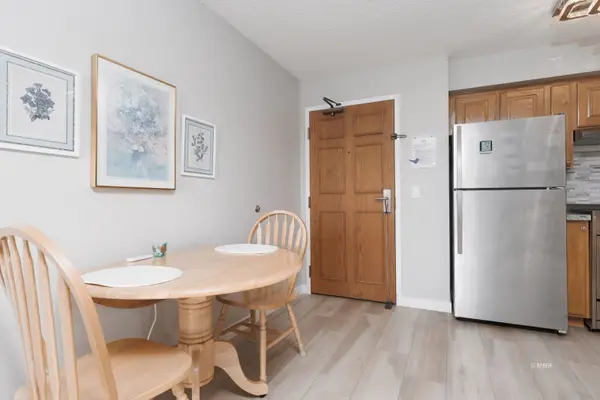 $139,000Active1 beds 1 baths581 sq. ft.
555 Highland Drive #224, Mesquite, NV 89027
MLS# 1128156Listed by: ERA BROKERS CONSOLIDATED, INC. - New
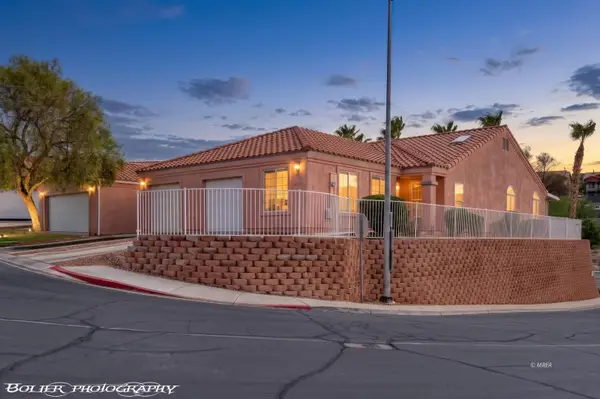 $299,000Active2 beds 2 baths1,095 sq. ft.
654 Peartree Ln, Mesquite, NV 89027
MLS# 1128154Listed by: PREMIER PROPERTIES OF MESQUITE - New
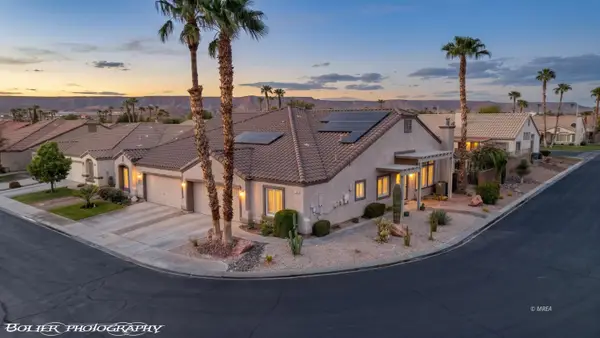 $359,000Active2 beds 2 baths1,690 sq. ft.
1181 Pebble Beach Dr, Mesquite, NV 89027
MLS# 1128155Listed by: RE/MAX RIDGE REALTY - New
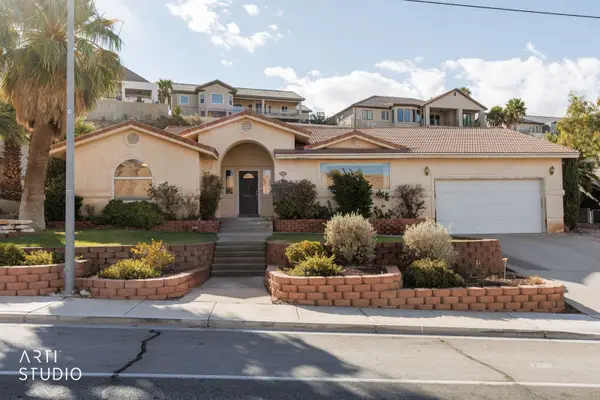 Listed by ERA$449,000Active4 beds 3 baths2,967 sq. ft.
640 Hillside Dr, Mesquite, NV 89027
MLS# 1128153Listed by: ERA BROKERS CONSOLIDATED, INC. - New
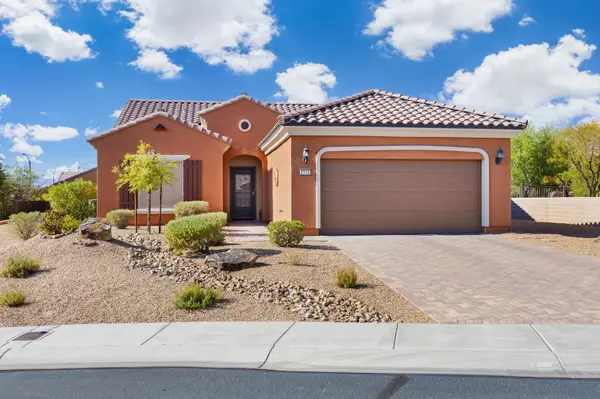 $399,000Active2 beds 2 baths1,571 sq. ft.
1524 Campfire Ln, Mesquite, NV 89034
MLS# 1128152Listed by: EXP REALTY - New
 $495,500Active2 beds 2 baths1,663 sq. ft.
684 Bridle Path Ln, Mesquite, NV 89034
MLS# 1128151Listed by: RE/MAX RIDGE REALTY - New
 $475,000Active2 beds 2 baths1,419 sq. ft.
929 Flagstone Bluff, Mesquite, NV 89034
MLS# 1128150Listed by: REALTY ONE GROUP RIVERS EDGE


Protect your home and budget from life's surprises with an Assurant Home Warranty, backed by a partner that supports you through every step of homeownership. Explore Plans.
© 2023 - 2026 ERA Franchise Systems LLC. All rights reserved. ERA Franchise Systems LLC fully supports the principles of the Fair Housing Act and the Equal Opportunity Act. ERA, ERA Real Estate powered, and their respective logos are registered service marks of ERA Franchise Systems LLC. Each office is independently owned and operated.