
1456 Powell Mountain Dr, Mesquite, NV 89027
Local realty services provided by:ERA Brokers Consolidated
Listed by: alexander gutierrez, other-fsbo/no agent
Office: era brokers consolidated, inc.
MLS#:1128316
Source:NV_MREA
Price summary
- Price:$414,990
- Price per sq. ft.:$256.64
- Monthly HOA dues:$57
About this home
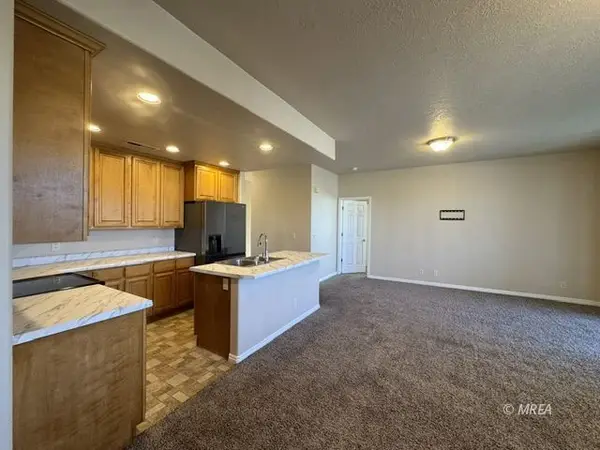
Brand new single-story home by D.R. Horton, backed by a Fortune 500 company. Enjoy comfortable single-story living in this thoughtfully designed 1,617 sq. ft. home featuring two bedrooms, a dedicated office with double doors, and two bathrooms. The open kitchen, dining area, and great room create an inviting gathering space. The kitchen comes with a granite countertop island, soft-close cabinets with brushed nickel pulls, a spacious pantry, and stainless steel appliances, including a built-in oven, microwave, and 5-burner cooktop. The bedroom 1 offers a walk-in closet and private bath, and is separated from the secondary bedroom for added privacy. Interior selections include luxury vinyl plank flooring in the common and wet areas, and two-tone eggshell interior paint throughout. Located in Mesquite, Majestic Hills offers convenient access to golf courses, parks, and hiking, with scenic desert landscapes and mountain backdrops. Photos are of the model home; colors and finishes may vary. Home is under construction with an estimated delivery date of November/December. Parcel is in the process of being subdivided....
Contact an agent
Home facts
- Year built:2026
- Subdivision & Development:Other/None
- Listing ID #:1128316
- Added:1 day(s) ago
- Updated:November 06, 2026 at 02:00 AM
Rooms and interior
- Bedrooms:2
- Total bathrooms:2
- Full bathrooms:2
- Flooring:Flooring- Carpet, Flooring- Vinyl
- Kitchen Description:Dishwasher, Garbage Disposal, Microwave, Oven/Range- Nat. Gas, Refrigerator
- Living area:1,617 sq. ft.
Heating and cooling
- Cooling:Electric
Structure and exterior
- Roof:Tile
- Year built:2026
- Building area:1,617 sq. ft.
- Lot area:0.17 Acres
- Architectural Style:1 story above ground
- Construction Materials:Stucco
- Exterior Features:Fenced- Full, Landscape- Partial, Outdoor Lighting, Patio- Covered, Sprinklers- Drip System
- Foundation Description:Slab on Grade
Schools
- High school:Virgin Valley
- Middle school:Charles A. Hughes
- Elementary school:Virgin Valley
Utilities
- Water:Water Source: City/Municipal
- Sewer:Sewer: Hooked-up
Finances and disclosures
- Price:$414,990
- Price per sq. ft.:$256.64
- Tax amount:$4,030
Features and amenities
- Laundry features:Washer & Dryer
- Amenities:Ceiling Fans, Den/Office, Walk-in Closets, Window Coverings
Parking
- Parking description:Attached, Remote Opener
- Garage spaces:2

New listings near 1456 Powell Mountain Dr
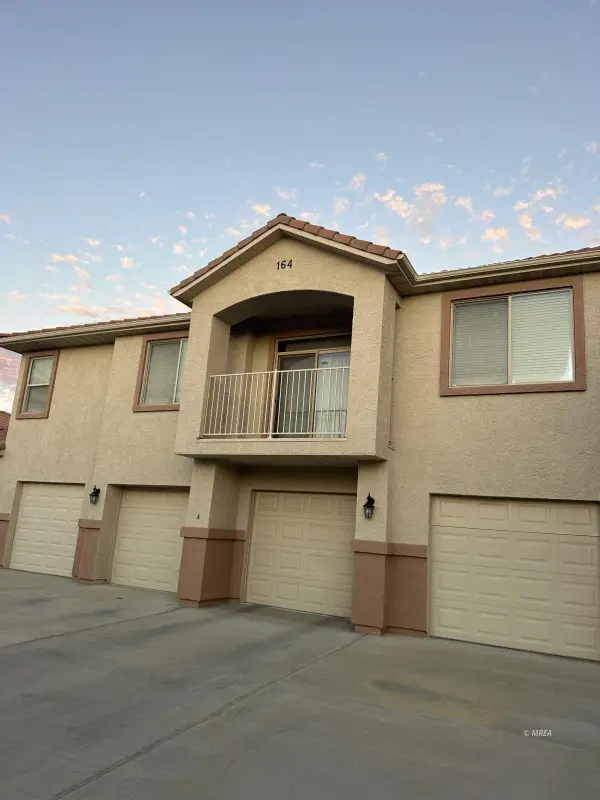 $140,000Pending2 beds 2 baths1,130 sq. ft.
164 Shade Tree Ln, Mesquite, NV 89027
MLS# 1128315Listed by: RE/MAX RIDGE REALTY- New
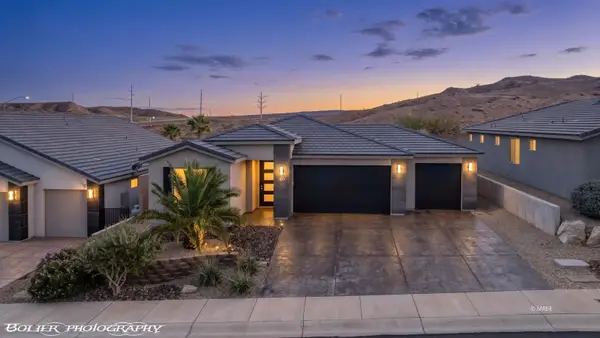 $464,000Active3 beds 2 baths1,476 sq. ft.
1297 Manassas Cv, Mesquite, NV 89027
MLS# 1128317Listed by: PREMIER PROPERTIES OF MESQUITE - New
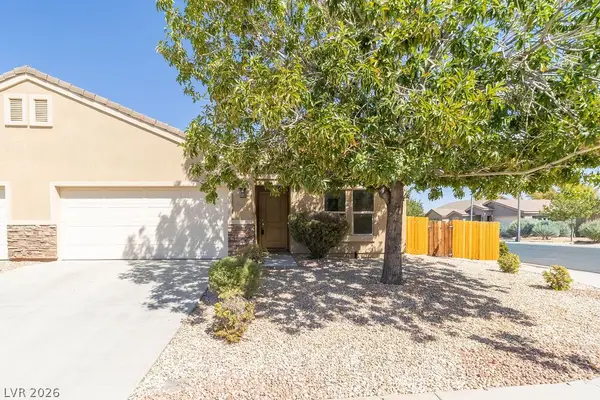 $314,900Active2 beds 2 baths1,347 sq. ft.
829 Santa Maria Way, Mesquite, NV 89027
MLS# 2832076Listed by: PREMIER PROPERTIES OF MESQUITE - New
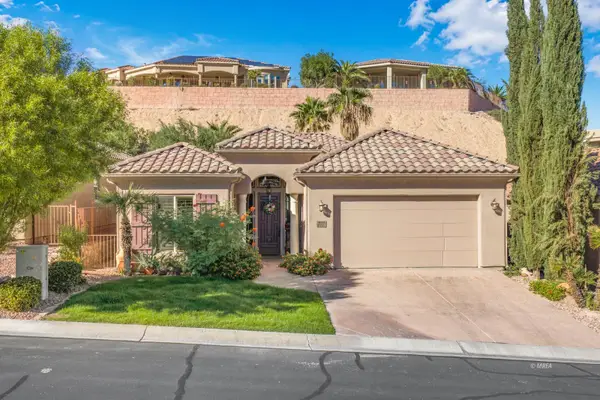 $405,000Active2 beds 2 baths1,554 sq. ft.
777 Villa La Paz Dr, Mesquite, NV 89027
MLS# 1128312Listed by: RE/MAX RIDGE REALTY - New
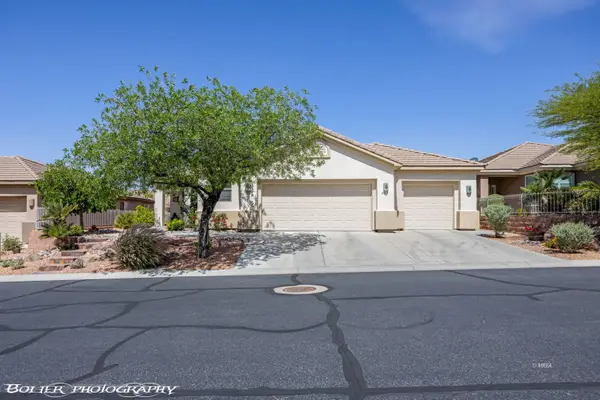 $489,000Active3 beds 3 baths1,995 sq. ft.
487 Highland View Ct, Mesquite, NV 89027
MLS# 1128314Listed by: PREMIER PROPERTIES OF MESQUITE - New
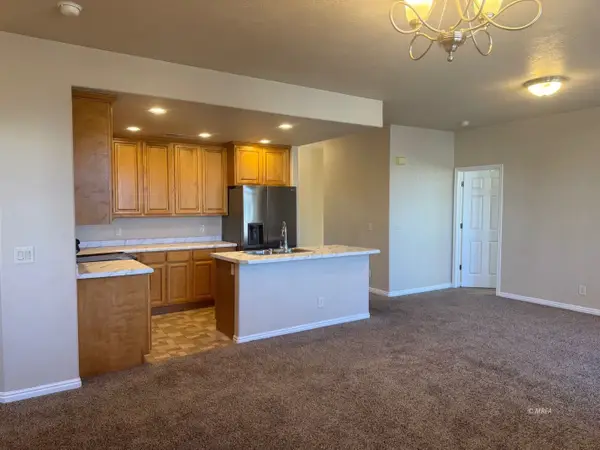 $189,000Active2 beds 2 baths1,153 sq. ft.
104 Shade Tree Ln #B, Mesquite, NV 89027
MLS# 1128311Listed by: PREMIER PROPERTIES OF MESQUITE - New
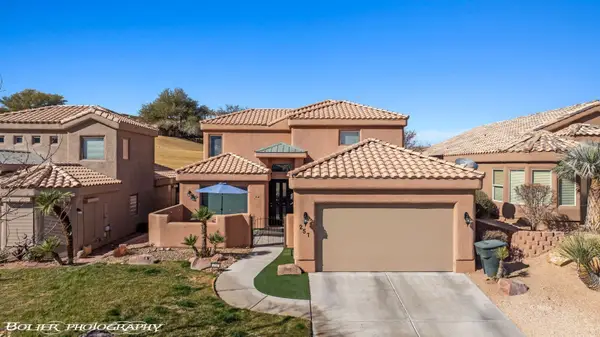 $449,000Active3 beds 3 baths2,256 sq. ft.
257 Pinnacle Ct, Mesquite, NV 89027
MLS# 1128310Listed by: PREMIER PROPERTIES OF MESQUITE - New
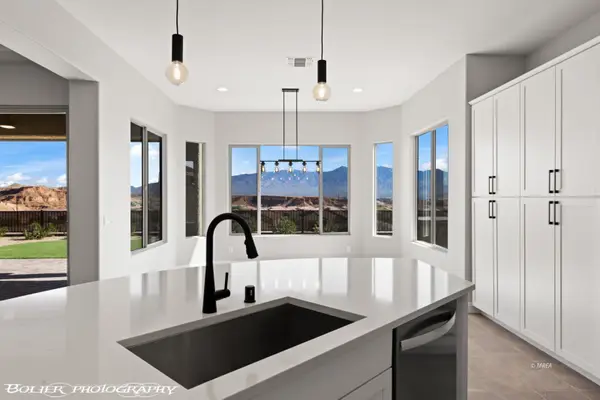 $579,500Active2 beds 2 baths2,068 sq. ft.
1118 Calico Rdg, Mesquite, NV 89034
MLS# 1128309Listed by: SUN CITY REALTY - New
 $187,000Active2 beds 2 baths1,130 sq. ft.
123 Desert Willow Ln #B, Mesquite, NV 89027
MLS# 1128307Listed by: PREMIER PROPERTIES OF MESQUITE


Protect your home and budget from life's surprises with an Assurant Home Warranty, backed by a partner that supports you through every step of homeownership. Explore Plans.
© 2023 - 2026 ERA Franchise Systems LLC. All rights reserved. ERA Franchise Systems LLC fully supports the principles of the Fair Housing Act and the Equal Opportunity Act. ERA, ERA Real Estate powered, and their respective logos are registered service marks of ERA Franchise Systems LLC. Each office is independently owned and operated.