
164 Shade Tree Ln, Mesquite, NV 89027
Local realty services provided by:ERA Brokers Consolidated
164 Shade Tree Ln,Mesquite, NV 89027
$140,000
- 2 Beds
- 2 Baths
- 1,130 sq. ft.
- Condominium
- Pending
Listed by: mark brackelsberg
Office: re/max ridge realty
MLS#:1128315
Source:NV_MREA
Price summary
- Price:$140,000
- Price per sq. ft.:$123.89
- Monthly HOA dues:$300
About this home
Needs a lot of work.
Contact an agent
Home facts
- Year built:2006
- Subdivision & Development:The Springs
- Listing ID #:1128315
- Added:1 day(s) ago
- Updated:November 06, 2026 at 02:00 AM
Rooms and interior
- Bedrooms:2
- Total bathrooms:2
- Full bathrooms:2
- Rooms Total:8
- Flooring:Flooring- Carpet, Flooring- Vinyl
- Kitchen Description:Dishwasher, Microwave, Oven/Range-Electric, Refrigerator
- Living area:1,130 sq. ft.
Heating and cooling
- Cooling:Electric, Heat Pump
- Heating:Electric, Heat Pump
Structure and exterior
- Roof:Cement, Tile
- Year built:2006
- Building area:1,130 sq. ft.
- Architectural Style:1 story above ground
- Construction Materials:Frame, Stucco
- Exterior Features:Balcony, Curb & Gutter, Gutters & Downspouts, Landscape- Full, Sprinklers- Automatic, Sprinklers- Drip System, Trees
- Foundation Description:Slab on Grade
- Levels:2 Story
Utilities
- Water:Water Source: Water Company, Water: Potable/Drinking
- Sewer:Septic: Not Allowed, Sewer: Hooked-up
Finances and disclosures
- Price:$140,000
- Price per sq. ft.:$123.89
- Tax amount:$1,526
Features and amenities
- Laundry features:Washer & Dryer
- Amenities:Walk-in Closets, Window Coverings
- Pool features:Association, Fenced, Fiberglass, Heated, HotTub/Spa, In Ground, Swimming Pool- Assoc.
Parking
- Parking description:Attached
- Garage spaces:1

New listings near 164 Shade Tree Ln
- New
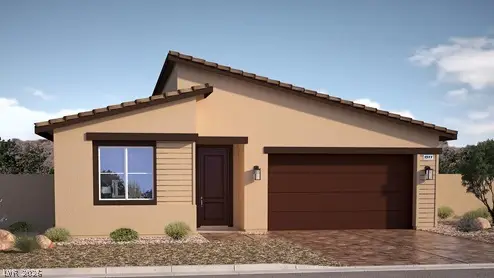 $399,990Active2 beds 2 baths1,511 sq. ft.
1462 Powell Mountain, Mesquite, NV 89027
MLS# 2832345Listed by: D R HORTON INC - New
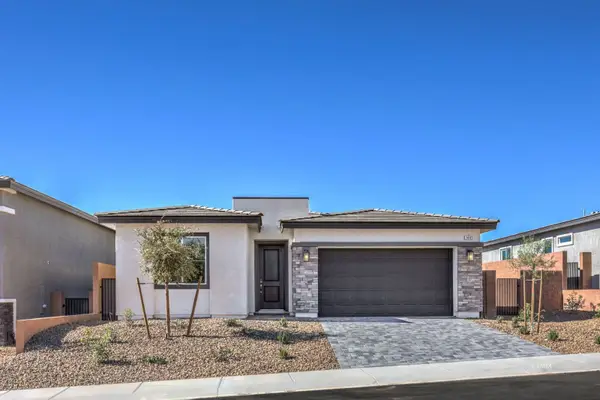 $414,990Active2 beds 2 baths1,617 sq. ft.
1456 Powell Mountain Dr, Mesquite, NV 89027
MLS# 1128316Listed by: ERA BROKERS CONSOLIDATED, INC. - New
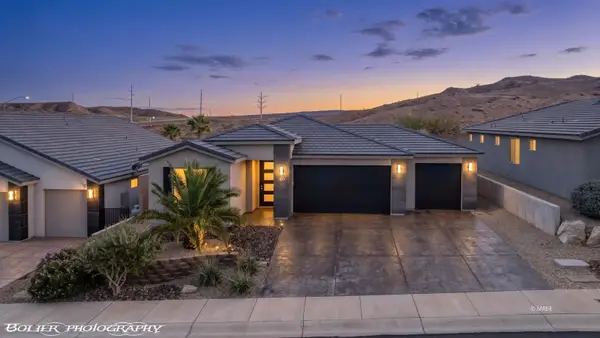 $464,000Active3 beds 2 baths1,476 sq. ft.
1297 Manassas Cv, Mesquite, NV 89027
MLS# 1128317Listed by: PREMIER PROPERTIES OF MESQUITE - New
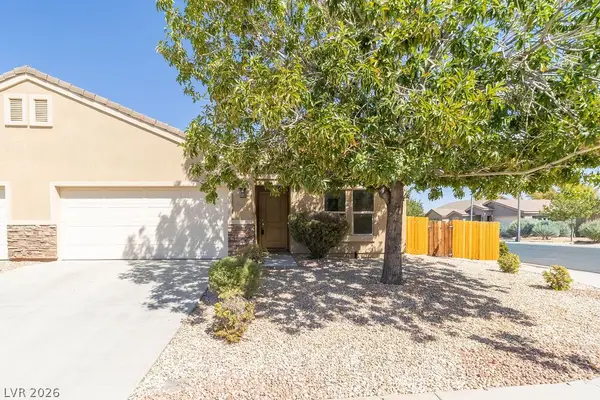 $314,900Active2 beds 2 baths1,347 sq. ft.
829 Santa Maria Way, Mesquite, NV 89027
MLS# 2832076Listed by: PREMIER PROPERTIES OF MESQUITE - New
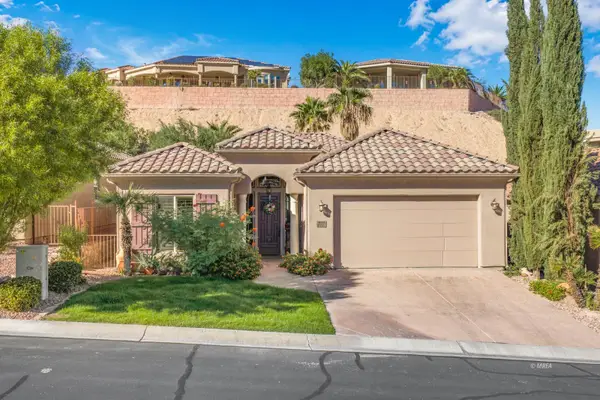 $405,000Active2 beds 2 baths1,554 sq. ft.
777 Villa La Paz Dr, Mesquite, NV 89027
MLS# 1128312Listed by: RE/MAX RIDGE REALTY - New
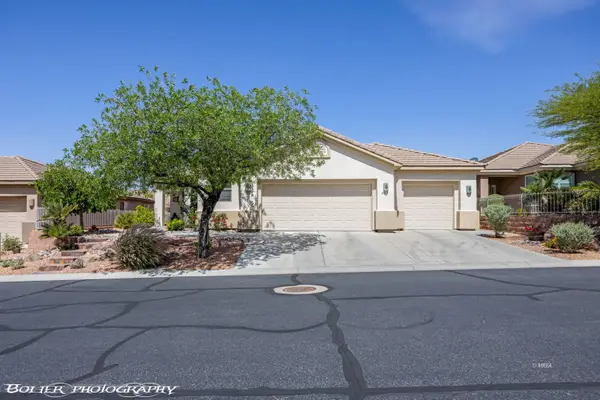 $489,000Active3 beds 3 baths1,995 sq. ft.
487 Highland View Ct, Mesquite, NV 89027
MLS# 1128314Listed by: PREMIER PROPERTIES OF MESQUITE - New
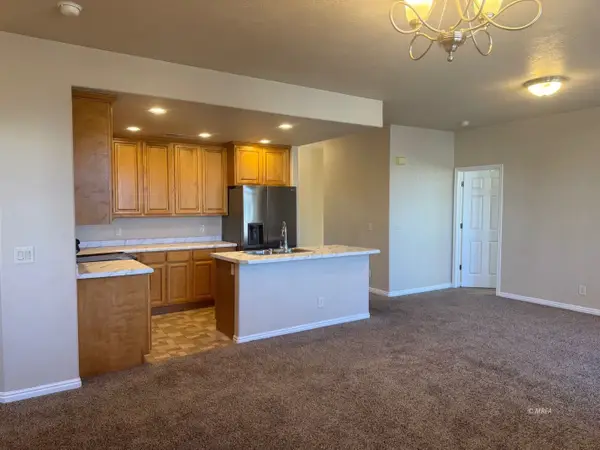 $189,000Active2 beds 2 baths1,153 sq. ft.
104 Shade Tree Ln #B, Mesquite, NV 89027
MLS# 1128311Listed by: PREMIER PROPERTIES OF MESQUITE - New
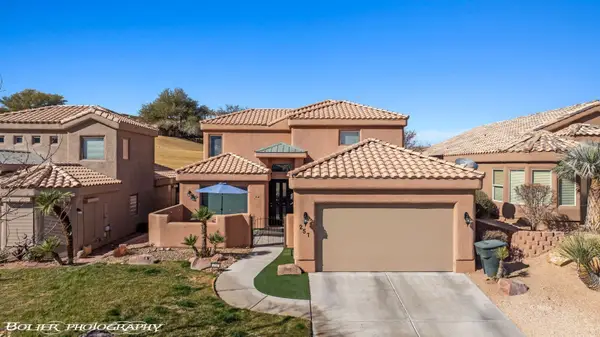 $449,000Active3 beds 3 baths2,256 sq. ft.
257 Pinnacle Ct, Mesquite, NV 89027
MLS# 1128310Listed by: PREMIER PROPERTIES OF MESQUITE - New
 $579,500Active2 beds 2 baths2,068 sq. ft.
1118 Calico Rdg, Mesquite, NV 89034
MLS# 1128309Listed by: SUN CITY REALTY


Protect your home and budget from life's surprises with an Assurant Home Warranty, backed by a partner that supports you through every step of homeownership. Explore Plans.
© 2023 - 2026 ERA Franchise Systems LLC. All rights reserved. ERA Franchise Systems LLC fully supports the principles of the Fair Housing Act and the Equal Opportunity Act. ERA, ERA Real Estate powered, and their respective logos are registered service marks of ERA Franchise Systems LLC. Each office is independently owned and operated.