
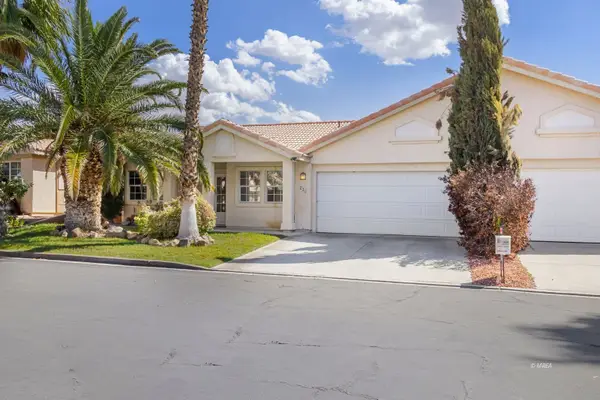
1460 Ridgemont Lane, Mesquite, NV 89027
Local realty services provided by:ERA Brokers Consolidated
Listed by:
 Kerry Johnson(435) 669 - 9818ERA Brokers Consolidated
Office: era brokers consolidated, inc.
MLS#:1128014
Source:NV_MREA
Price summary
- Price:$517,500
- Price per sq. ft.:$292.21
- Monthly HOA dues:$107
About this home
INFINITE MOUNTAIN VIEWS! MULTI-CAR OFF-STREET PARKING! LARGE 3-PANEL GLASS SLIDING PATIO DOOR- PERFECT TO HOST LARGE GATHERINGS! Soak in your new hot tub included, BBQ in the adjacent space created for safe cooking, gather with family and friends in the fully landscaped back yard and soak in the views from every direction! Need to charge your electric car? The garage is 22-v EV prewired. The hot water heater comes with smart technology for easy control remotely.This home boasts larger bedrooms, a wider hallway, and versatile kitchen with adjacent nook for a wine rack or mini fridge stocked with your favorite beverages. Refrigerator, washer, and dryer are included. Large corner lot provides more views instead of adjacent neighbors. Located only minutes to shopping areas, casinos, and golf courses, and parks. SELLER IS OFFERING $5,000 FOR WHATEVER THE BUYER WANTS IT FOR!
Contact an agent
Home facts
- Year built:2024
- Subdivision & Development:Gatherings at Ridgemont
- Listing ID #:1128014
- Added:34 day(s) ago
- Updated:September 16, 2026 at 12:00 AM
Rooms and interior
- Bedrooms:3
- Total bathrooms:2
- Full bathrooms:2
- Flooring:Flooring- Carpet, Flooring- Tile
- Kitchen Description:Dishwasher, Microwave, Oven/Range-Electric, Refrigerator
- Living area:1,771 sq. ft.
Heating and cooling
- Cooling:Central Air, Electric, Heat Pump
- Heating:Electric, Forced Air/Central, Heat Pump
Structure and exterior
- Roof:Tile
- Year built:2024
- Building area:1,771 sq. ft.
- Lot area:0.22 Acres
- Architectural Style:1 story above ground, Rambler
- Construction Materials:Stucco
- Exterior Features:Curb & Gutter, Fenced- Full, Landscape- Full, Outdoor Lighting, Patio- Uncovered, RV/Boat Parking, Senior Only Area, Sidewalks, Sprinklers- Drip System
- Foundation Description:Slab on Grade
- Levels:1 Story
Utilities
- Water:Water Source: Water Company
- Sewer:Sewer: Hooked-up
Finances and disclosures
- Price:$517,500
- Price per sq. ft.:$292.21
- Tax amount:$4,108
Features and amenities
- Laundry features:W/D Hookups, Washer & Dryer
- Amenities:Ceiling Fans
Parking
- Parking description:Attached, Auto Door(s)
- Garage spaces:2
New listings near 1460 Ridgemont Lane
- New
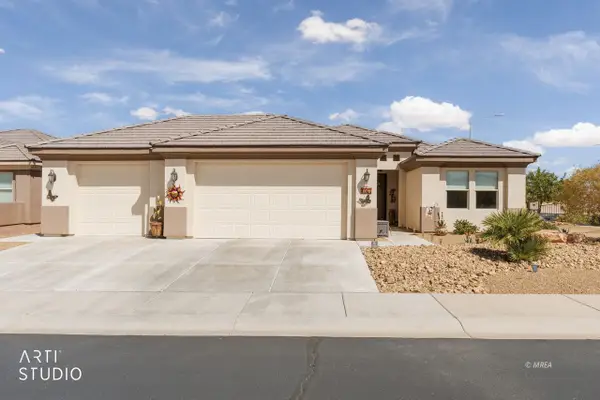 $579,000Active2 beds 2 baths1,628 sq. ft.
1063 Atkins Ln, Mesquite, NV 89027
MLS# 1128140Listed by: ERA BROKERS CONSOLIDATED, INC. - New
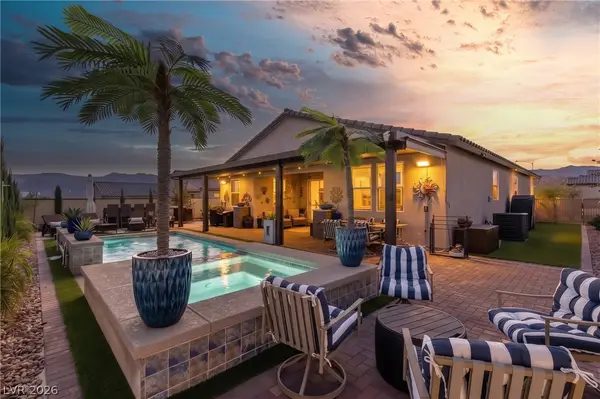 $649,000Active4 beds 3 baths2,015 sq. ft.
975 Atkins Lane, Mesquite, NV 89027
MLS# 2819485Listed by: RE/MAX RIDGE REALTY - New
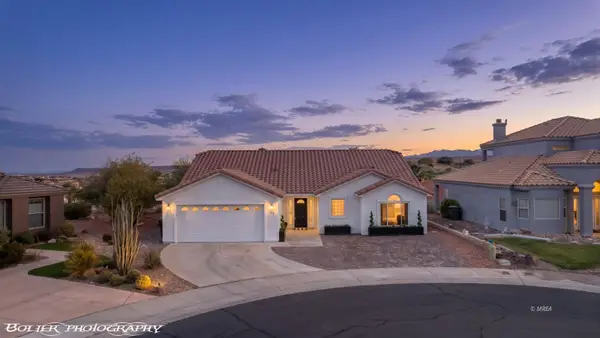 $380,000Active3 beds 2 baths1,525 sq. ft.
941 Via Carlotta Ct, Mesquite, NV 89027
MLS# 1128141Listed by: EXP REALTY - New
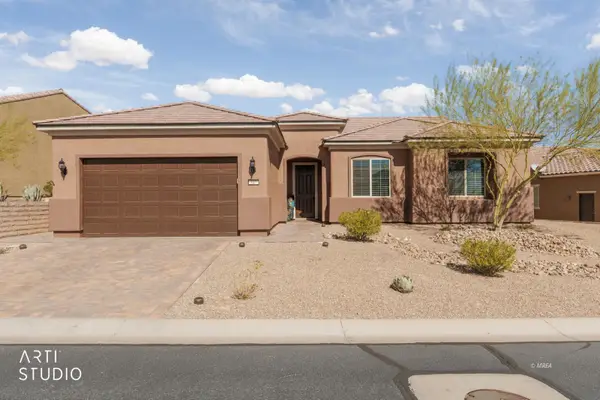 Listed by ERA$535,000Active2 beds 2 baths2,148 sq. ft.
847 Bridle Path Ln, Mesquite, NV 89034
MLS# 1128139Listed by: ERA BROKERS CONSOLIDATED, INC. - New
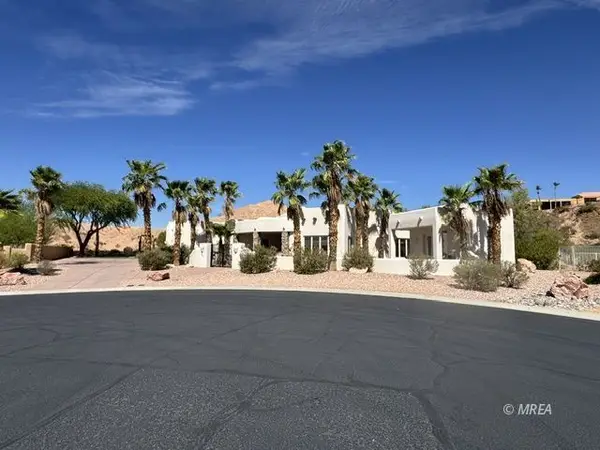 $1,450,000Active4 beds 5 baths3,532 sq. ft.
585 Lascala Dr, Mesquite, NV 89027
MLS# 1128138Listed by: PREMIER PROPERTIES OF MESQUITE - New
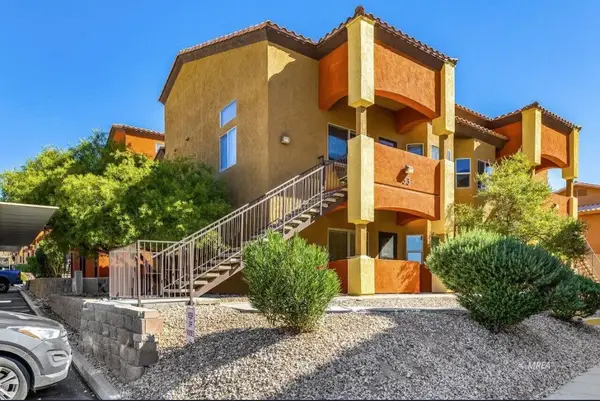 $228,000Active2 beds 2 baths994 sq. ft.
890 Kitty Hawk #3311, Mesquite, NV 89027
MLS# 1128136Listed by: PREMIER PROPERTIES OF MESQUITE - New
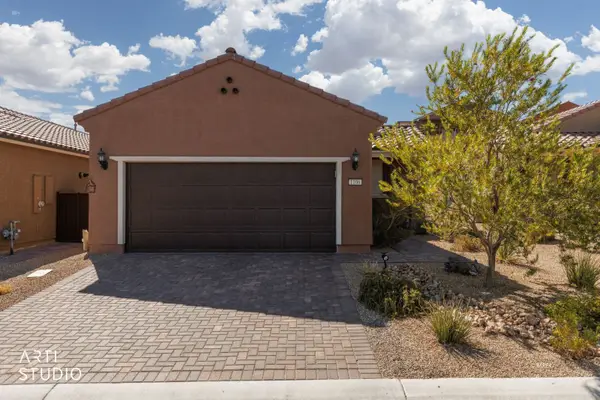 $369,000Active2 beds 2 baths1,282 sq. ft.
1106 Crimson Xing, Mesquite, NV 89034
MLS# 1128133Listed by: SUN CITY REALTY - New
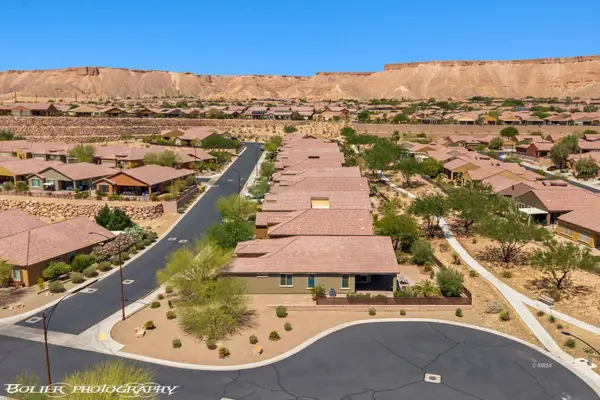 $469,900Active2 beds 2 baths2,118 sq. ft.
1359 Skylight Way, Mesquite, NV 89034
MLS# 1128134Listed by: SUN CITY REALTY - New
 $299,000Active3 beds 2 baths1,425 sq. ft.
236 Reber Dr, Mesquite, NV 89027
MLS# 1128135Listed by: REALTY ONE GROUP RIVERS EDGE - New
 $689,000Active2 beds 3 baths2,537 sq. ft.
1130 Calico Rdg, Mesquite, NV 89034
MLS# 1128132Listed by: SUN CITY REALTY


Protect your home and budget from life's surprises with an Assurant Home Warranty, backed by a partner that supports you through every step of homeownership. Explore Plans.
© 2023 - 2026 ERA Franchise Systems LLC. All rights reserved. ERA Franchise Systems LLC fully supports the principles of the Fair Housing Act and the Equal Opportunity Act. ERA, ERA Real Estate powered, and their respective logos are registered service marks of ERA Franchise Systems LLC. Each office is independently owned and operated.