
1496 Three Springs Cv, Mesquite, NV 89027
Local realty services provided by:ERA Brokers Consolidated
1496 Three Springs Cv,Mesquite, NV 89027
$700,000
- 3 Beds
- 2 Baths
- 1,932 sq. ft.
- Single family
- Active
Listed by: alexander gutierrez
Office: era brokers consolidated, inc.
MLS#:1128077
Source:NV_MREA
Price summary
- Price:$700,000
- Price per sq. ft.:$362.32
- Monthly HOA dues:$120
About this home
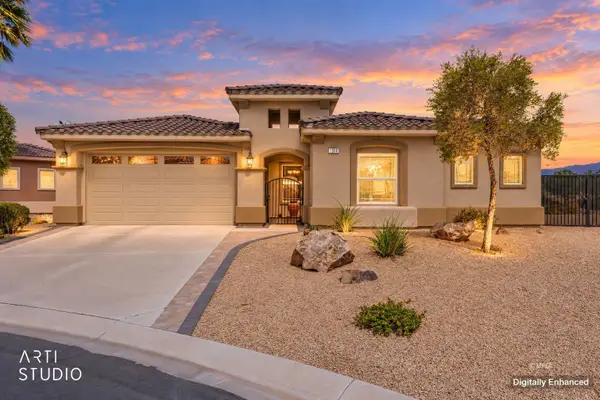
Welcome to 1496 Three Springs Cv, located in the exclusive gated community of Royal Vista. This is the one you've been waiting for... This custom 2x6 quality built home offers 3 bedrooms, 2 bathrooms, an oversized 3 car garage a private pool & spa. Stone accents frame the entry and garage columns, while a paver driveway and walkway wrap the front of the home for amazing curb appeal. This home has it all.. an open floor plan, 2-tone paint throughout, crown molding in the bedrooms, stained alder doors, and a tray ceiling in the living room wrapped in ambient lighting, plus custom undercabinet lighting in the kitchen. Tile flooring runs throughout with carpet in the guest bedroom. The primary suite sits on one side of the home with the guest bedrooms on the other for privacy. The kitchen features a propane range, stainless steel appliances and reverse osmosis system. The primary suite offers a walk-in shower, a soaking tub combo, double vanity and a makeup station. The garage comes with a water softener, built-in cabinets and epoxy flooring. The backyard is where this home really shines..a heated pool, hot tub, fire pit, built-in BBQ all surrounded by block walls and a privacy fence....
Contact an agent
Home facts
- Year built:2017
- Subdivision & Development:Royal Vista
- Listing ID #:1128077
- Added:1 day(s) ago
- Updated:September 03, 2026 at 06:16 PM
Rooms and interior
- Bedrooms:3
- Total bathrooms:2
- Full bathrooms:2
- Rooms Total:9
- Flooring:Flooring- Carpet, Flooring- Tile
- Bathrooms Description:Garden Tub
- Kitchen Description:Dishwasher, Garbage Disposal, Microwave, Oven/Range- Propane
- Living area:1,932 sq. ft.
Heating and cooling
- Cooling:Electric, Heat Pump
- Heating:Electric, Heat Pump
Structure and exterior
- Roof:Tile
- Year built:2017
- Building area:1,932 sq. ft.
- Lot area:0.16 Acres
- Architectural Style:1 story above ground
- Construction Materials:Stone, Stucco
- Exterior Features:Fenced- Full, Gated Community, Landscape- Full, Patio- Covered, Sprinklers- Automatic
- Foundation Description:Slab on Grade
Utilities
- Water:Water Source: City/Municipal
- Sewer:Sewer: Hooked-up
Finances and disclosures
- Price:$700,000
- Price per sq. ft.:$362.32
- Tax amount:$4,327
Features and amenities
- Laundry features:W/D Hookups
- Amenities:Ceiling Fans, Walk-in Closets, Window Coverings
- Pool features:HotTub/Spa, In Ground, Private, Swimming Pool- Private
Parking
- Parking description:Attached, Auto Door(s), Shelves
- Garage spaces:3

New listings near 1496 Three Springs Cv
- New
 $469,500Active3 beds 2 baths1,952 sq. ft.
982 Buteo Bend, Mesquite, NV 89027
MLS# 2814433Listed by: RE/MAX RIDGE REALTY - New
 Listed by ERA$796,000Active3 beds 3 baths2,192 sq. ft.
1300 Blindpew Ridge, Mesquite, NV 89027
MLS# 1128087Listed by: ERA BROKERS CONSOLIDATED, INC. - New
 $455,000Active2 beds 2 baths1,864 sq. ft.
1232 Trickling Brook Trl, Mesquite, NV 89034
MLS# 1128086Listed by: SUN CITY REALTY - New
 $645,000Active2.58 Acres
620 El Dorado Road, Mesquite, NV 89027
MLS# 2814403Listed by: RE/MAX RIDGE REALTY - New
 $349,900Active2 beds 2 baths1,450 sq. ft.
1056 Chaparral Dr, Mesquite, NV 89034
MLS# 1128085Listed by: SUN CITY REALTY  $269,000Pending2 beds 2 baths1,095 sq. ft.
746 Appletree, Mesquite, NV 89027
MLS# 1128073Listed by: SUN CITY REALTY- New
 Listed by ERA$289,000Active2 beds 2 baths1,127 sq. ft.
244 Reber Dr, Mesquite, NV 89027
MLS# 1128084Listed by: ERA BROKERS CONSOLIDATED, INC. - New
 $199,000Active2 beds 2 baths996 sq. ft.
920 Mesquite Springs Dr #101, Mesquite, NV 89027
MLS# 1128083Listed by: KELLER WILLIAMS THE MARKETPLACE - New
 $419,000Active2 beds 3 baths1,829 sq. ft.
1432 Oakmont Rdg, Mesquite, NV 89027
MLS# 1128082Listed by: PREMIER PROPERTIES OF MESQUITE


Protect your home and budget from life's surprises with an Assurant Home Warranty, backed by a partner that supports you through every step of homeownership. Explore Plans.
© 2023 - 2026 ERA Franchise Systems LLC. All rights reserved. ERA Franchise Systems LLC fully supports the principles of the Fair Housing Act and the Equal Opportunity Act. ERA, ERA Real Estate powered, and their respective logos are registered service marks of ERA Franchise Systems LLC. Each office is independently owned and operated.