
983 Atkins Ln, Mesquite, NV 89027
Local realty services provided by:ERA Brokers Consolidated
Listed by: alexander gutierrez
Office: era brokers consolidated, inc.
MLS#:1128214
Source:NV_MREA
Price summary
- Price:$475,000
- Price per sq. ft.:$235.73
- Monthly HOA dues:$238
About this home
Welcome to 983 Atkins Lane, a move-in-ready home in the gated 55+ community of Shadow Crest in Mesquite, Nevada. The gated community helps keep the neighborhood quiet and low traffic. This home offers 3 bedrooms, 3 bathrooms and a den plus a 3 car garage. Upon entry, you'll notice the costly paver driveway, walkway and raised planter adding to the home's curb appeal. This home has it all.. rectangle tile flooring throughout the main living areas, granite countertops throughout the home, carpet in the bedrooms, ceiling fans in every bedroom, recessed lighting and some custom light fixtures. The kitchen features plenty of cabinetry and stainless steel appliances for a clean modern look, along with a reverse osmosis system for safe drinking water. All appliances are included at no additional cost. The primary suite offers an ensuite bath with a rain shower walk-in shower, a dual vanity sink, a large walk-in closet and an installed barn door for added privacy. The second bedroom also comes with its own ensuite bathroom, giving guests their own space. The climate controlled 3 car garage comes with a mini split and a whole-home water softener system. The large, fully fenced backyard includes extended paver flooring, artificial turf, mountain views along the side of the home, and a storage shed with a workbench, all staying at no additional cost. Come see it for yourself, you won't be disappointed!...
Contact an agent
Home facts
- Year built:2023
- Subdivision & Development:Shadow Crest
- Listing ID #:1128214
- Added:1 day(s) ago
- Updated:October 09, 2026 at 10:56 PM
Rooms and interior
- Bedrooms:3
- Total bathrooms:3
- Full bathrooms:3
- Rooms Total:11
- Flooring:Flooring- Carpet, Flooring- Tile
- Kitchen Description:Dishwasher, Garbage Disposal, Microwave, Oven/Range, Oven/Range-Electric, Refrigerator, Water Filter System
- Living area:2,015 sq. ft.
Heating and cooling
- Cooling:Central Air, Electric, Heat Pump
- Heating:Electric, Forced Air/Central
Structure and exterior
- Roof:Tile
- Year built:2023
- Building area:2,015 sq. ft.
- Lot area:0.18 Acres
- Architectural Style:1 story above ground, Spanish
- Construction Materials:Frame, Stucco
- Exterior Features:Fenced- Full, Gated Community, Landscape- Full, Outdoor Lighting, Patio- Covered, Senior Only Area, Sidewalks, Sprinklers- Automatic, Sprinklers- Drip System, Storage Shed, Trees
- Foundation Description:Slab on Grade
- Levels:1 Story
Schools
- High school:Virgin Valley
- Middle school:Charles A. Hughes
- Elementary school:Virgin Valley
Utilities
- Water:Water Source: City/Municipal
- Sewer:Sewer: Hooked-up
Finances and disclosures
- Price:$475,000
- Price per sq. ft.:$235.73
- Tax amount:$4,348
Features and amenities
- Laundry features:W/D Hookups, Washer & Dryer
- Amenities:Den/Office, Furnished- Partial, Walk-in Closets, Water Filter System, Window Coverings
Parking
- Parking description:Attached, Auto Door(s), Heated, Remote Opener, Shelves
- Garage spaces:3

New listings near 983 Atkins Ln
- New
 $375,000Active2 beds 2 baths1,690 sq. ft.
1395 Harbour Drive, Mesquite, NV 89027
MLS# 1128223Listed by: ERA BROKERS CONSOLIDATED, INC. - New
 $279,900Active2 beds 2 baths1,045 sq. ft.
891 Sandbar St, Mesquite, NV 89027
MLS# 1128221Listed by: ERA BROKERS CONSOLIDATED, INC. - New
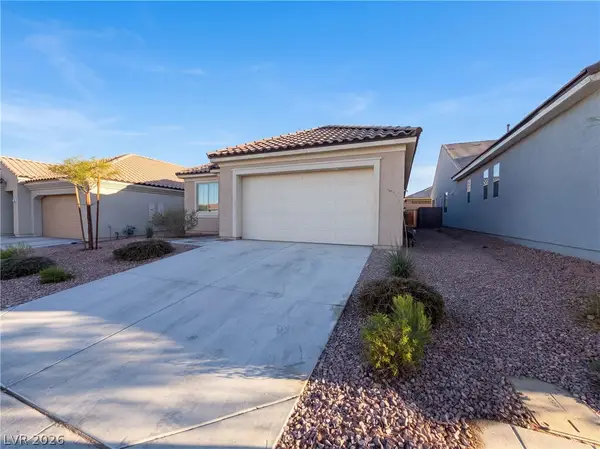 $383,000Active2 beds 2 baths1,677 sq. ft.
446 Royal Palms Lane, Mesquite, NV 89027
MLS# 2825537Listed by: OPENDOOR BROKERAGE LLC - New
 $229,000Active3 beds 3 baths1,340 sq. ft.
717 Hafen Ln #7-A, Mesquite, NV 89027
MLS# 1128219Listed by: KELLER WILLIAMS VIP - New
 $389,900Active2 beds 2 baths1,390 sq. ft.
794 Crescent Moon Xing, Mesquite, NV 89034
MLS# 1128220Listed by: KELLER WILLIAMS VIP - New
 $449,990Active2 beds 2 baths1,617 sq. ft.
1456 W Powell Mountain Drive, Mesquite, NV 89027
MLS# 2825002Listed by: D R HORTON INC - New
 $385,000Active3 beds 2 baths1,513 sq. ft.
198 Billy Bones Blf, Mesquite, NV 89027
MLS# 1128216Listed by: SUN CITY REALTY - New
 $399,900Active2 beds 2 baths1,439 sq. ft.
1156 Autumn Ln, Mesquite, NV 89034
MLS# 1128215Listed by: ERA BROKERS CONSOLIDATED, INC. - Open Sat, 10am to 2pmNew
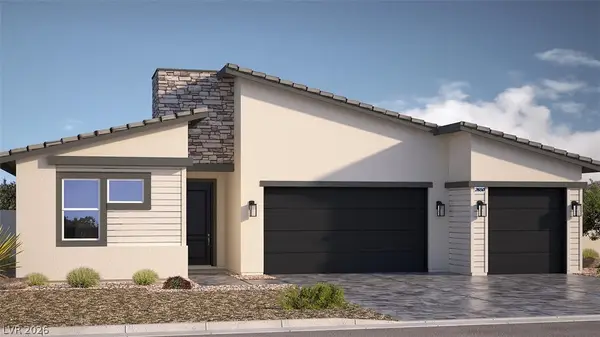 $578,990Active4 beds 4 baths2,650 sq. ft.
1465 Lantern Hills Drive, Mesquite, NV 89027
MLS# 2824789Listed by: D R HORTON INC


Protect your home and budget from life's surprises with an Assurant Home Warranty, backed by a partner that supports you through every step of homeownership. Explore Plans.
© 2023 - 2026 ERA Franchise Systems LLC. All rights reserved. ERA Franchise Systems LLC fully supports the principles of the Fair Housing Act and the Equal Opportunity Act. ERA, ERA Real Estate powered, and their respective logos are registered service marks of ERA Franchise Systems LLC. Each office is independently owned and operated.