
287 Haley Way #A, Mesquite, NV 89027
Local realty services provided by:ERA Brokers Consolidated
287 Haley Way #A,Mesquite, NV 89027
$239,900
- 3 Beds
- 2 Baths
- 1,282 sq. ft.
- Condominium
- Active
Listed by:
 Angela Herzog(775) 560 - 4227ERA Brokers Consolidated
Office: era brokers consolidated, inc.
MLS#:1128320
Source:NV_MREA
Price summary
- Price:$239,900
- Price per sq. ft.:$187.13
- Monthly HOA dues:$359
About this home
Start your mornings with coffee on the balcony and spectacular mountain sunrise views in Mesquite, Nevada. This fully furnished, clean and move-in-ready condo offers 3 bedrooms, 2 full bathrooms and 1,282 square feet. Custom-made cabinets and countertops extend from the kitchen into the dining room for bonus storage. Stainless steel appliances are included, along with a water softener, washer, dryer and small freezer. A detached one-car garage and a detached one-car carport add to the property's appeal. This welcoming condo is ready for you to settle in and enjoy.
Contact an agent
Home facts
- Year built:2002
- Subdivision & Development:Falls Hillside Villas
- Listing ID #:1128320
- Added:4 day(s) ago
- Updated:November 07, 2026 at 12:19 PM
Rooms and interior
- Bedrooms:3
- Total bathrooms:2
- Full bathrooms:1
- Rooms Total:9
- Flooring:Flooring- Laminate
- Kitchen Description:Dishwasher, Freezer, Garbage Disposal, Microwave, Oven/Range-Electric, Refrigerator
- Living area:1,282 sq. ft.
Heating and cooling
- Cooling:Central Air, Heat Pump
- Heating:Heat Pump
Structure and exterior
- Roof:Tile
- Year built:2002
- Building area:1,282 sq. ft.
- Architectural Style:Condo
- Construction Materials:Stucco
- Exterior Features:Balcony, Deck(s) Covered, Landscape- Full, Sidewalks, Sprinklers- Drip System
- Foundation Description:Slab on Grade
Schools
- High school:Virgin Valley
- Middle school:Charles A. Hughes
- Elementary school:Virgin Valley
Utilities
- Water:City/Municipal
- Sewer:Sewer: Hooked-up
Finances and disclosures
- Price:$239,900
- Price per sq. ft.:$187.13
- Tax amount:$1,508
Features and amenities
- Laundry features:W/D Hookups, Washer & Dryer
- Amenities:Ceiling Fans, Furnished- Full, Walk-in Closets, Window Coverings
- Pool features:Association, Heated, HotTub/Spa, In Ground, Swimming Pool- Assoc.
Parking
- Parking description:Detached, Remote Opener
- Garage spaces:1
New listings near 287 Haley Way #A
- New
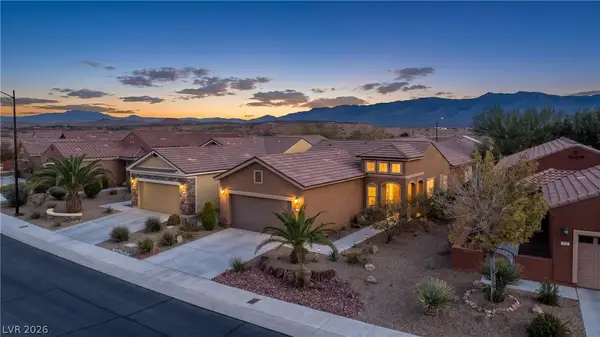 $359,900Active2 beds 2 baths1,410 sq. ft.
812 Bobcat Run, Mesquite, NV 89034
MLS# 2833168Listed by: RE/MAX RIDGE REALTY - Open Sat, 6 to 9pmNew
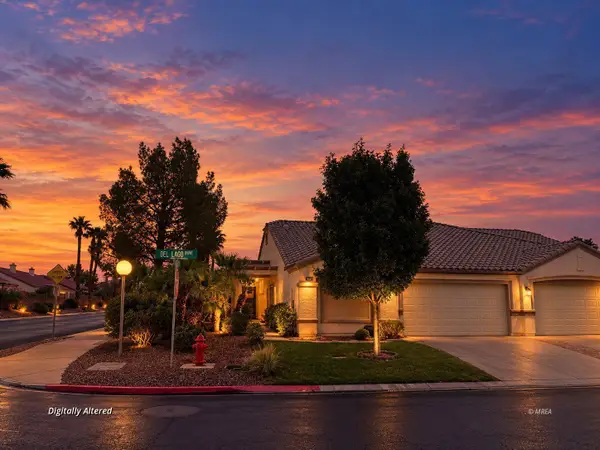 Listed by ERA$375,000Active2 beds 2 baths1,690 sq. ft.
550 Del Lago Dr, Mesquite, NV 89027
MLS# 1128324Listed by: ERA BROKERS CONSOLIDATED, INC. - New
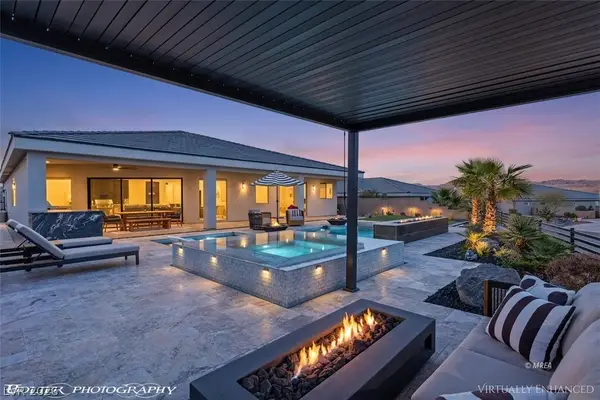 $999,000Active3 beds 3 baths2,608 sq. ft.
1452 Stonewall Bend, Mesquite, NV 89027
MLS# 2833224Listed by: RE/MAX RIDGE REALTY - New
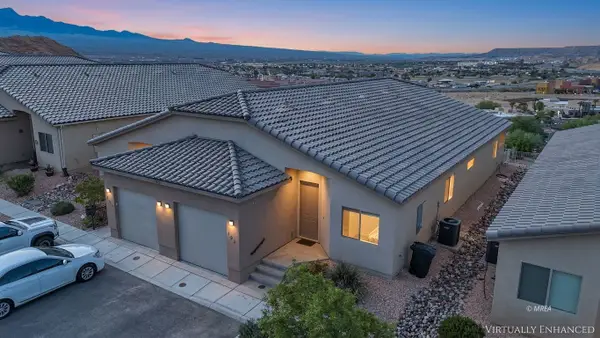 $337,000Active3 beds 2 baths1,533 sq. ft.
260 Haley Way #103, Mesquite, NV 89027
MLS# 1128336Listed by: RE/MAX RIDGE REALTY - New
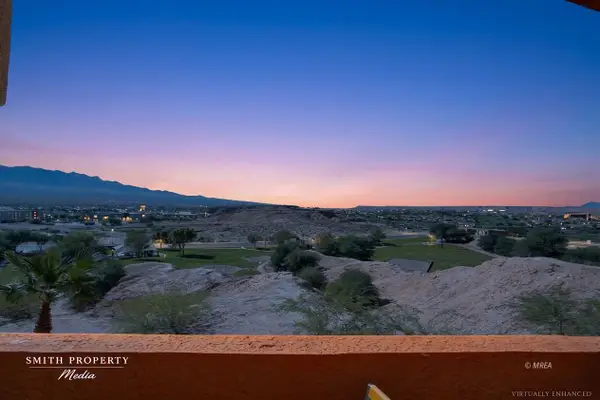 $267,000Active3 beds 2 baths1,364 sq. ft.
890 Kitty Hawk Dr #324, Mesquite, NV 89027
MLS# 1128337Listed by: RE/MAX RIDGE REALTY - New
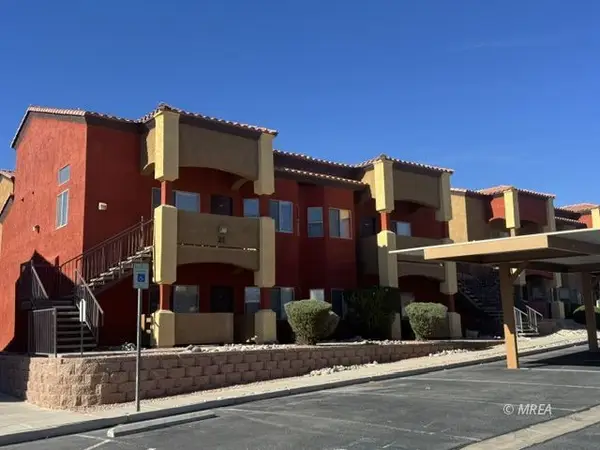 $197,000Active2 beds 2 baths994 sq. ft.
890 Kitty Hawk Dr #2011, Mesquite, NV 89027
MLS# 1128335Listed by: PREMIER PROPERTIES OF MESQUITE - New
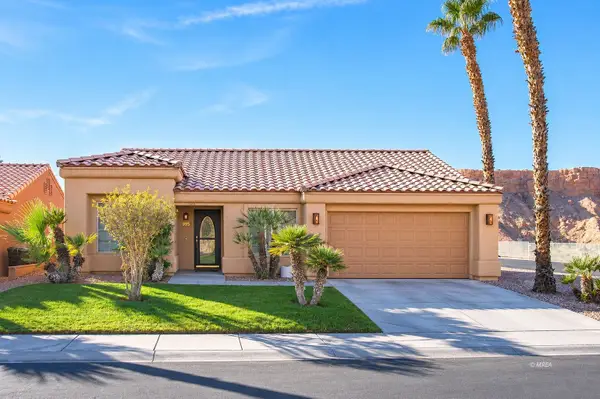 $319,900Active3 beds 2 baths1,345 sq. ft.
995 Opal St, Mesquite, NV 89027
MLS# 1128334Listed by: MESQUITE REALTY - New
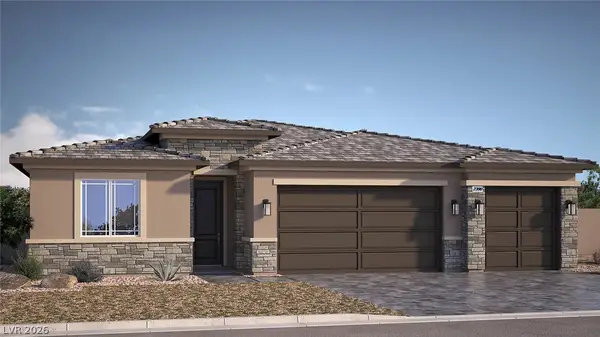 $529,990Active3 beds 4 baths2,390 sq. ft.
1462 Lantern Hills Drive, Mesquite, NV 89027
MLS# 2833192Listed by: D R HORTON INC - New
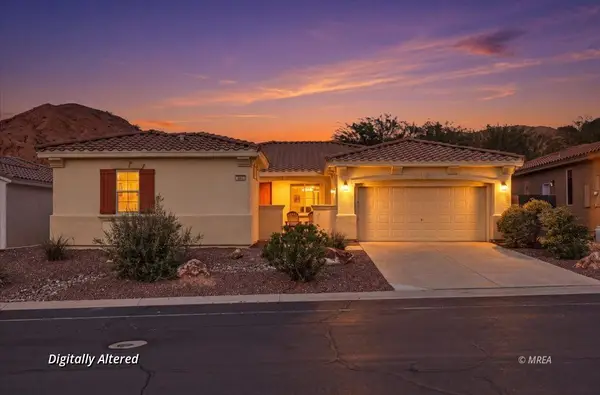 $405,000Active3 beds 4 baths2,162 sq. ft.
201 Pebble Creek Heights, Mesquite, NV 89027
MLS# 1128319Listed by: EXP REALTY - New
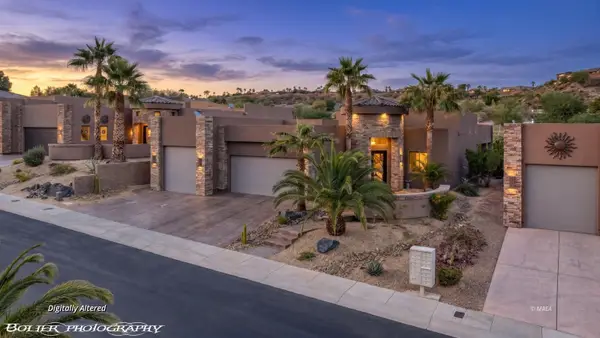 $1,695,000Active3 beds 3 baths2,729 sq. ft.
406 Links Dr, Mesquite, NV 89027
MLS# 1128331Listed by: REALTY ONE GROUP RIVERS EDGE


Protect your home and budget from life's surprises with an Assurant Home Warranty, backed by a partner that supports you through every step of homeownership. Explore Plans.
© 2023 - 2026 ERA Franchise Systems LLC. All rights reserved. ERA Franchise Systems LLC fully supports the principles of the Fair Housing Act and the Equal Opportunity Act. ERA, ERA Real Estate powered, and their respective logos are registered service marks of ERA Franchise Systems LLC. Each office is independently owned and operated.