
470 Turtleback Road #7B, Mesquite, NV 89027
Local realty services provided by:ERA Brokers Consolidated
Listed by: cheryl d. rohlffs
Office: sunshine realty of mesquite nv
MLS#:2822368
Source:GLVAR
Price summary
- Price:$211,000
- Price per sq. ft.:$163.82
- Monthly HOA dues:$60
About this home
Enjoy this great location on the main/lower level of this Hermosa Vistas Condo with 1288 Square Feet, 2 Bedrooms 2 Bathrooms, a Living Room, Kitchen, Dining Area and a Laundry Closet. You have beautiful City and Mountain Views from the front covered patio. You also have a covered patio on the back. All appliances remain such as Dishwasher, Refrigerator, Oven-range, Microwave, Washer, Dryer and Water Softener. The interior is nicely painted and offers ceiling fans; window treatments; new vinyl flooring throughout; updated kitchen sink and faucet; new faucet in guest bathroom, new kitchen counter-tops and 2 walk-in closets. You have two storage closets, one on each of the 2 patios. There is a designated covered carport space for your use. Ownership in Hermosa Vistas gives you access to the Mesquite Vistas recreational facility with a large outdoor pool, tennis courts, pickle ball court, volleyball and a work-out facility. This property is a must see. So well cared for. You will love it. Check it out!...
Contact an agent
Home facts
- Year built:2006
- Subdivision & Development:Hermosa Vistas Phase 2
- Listing ID #:2822368
- Added:1 day(s) ago
- Updated:October 01, 2026 at 08:44 PM
Rooms and interior
- Bedrooms:2
- Total bathrooms:2
- Full bathrooms:1
- Rooms Total:6
- Kitchen Description:Dishwasher, Disposal, Electric Range, Microwave, Refrigerator
- Living area:1,288 sq. ft.
Heating and cooling
- Cooling:Central Air, Electric
- Heating:Central, Electric
- Central air:Yes
Structure and exterior
- Roof:Flat
- Year built:2006
- Building area:1,288 sq. ft.
- Lot area:0.09 Acres
- Lot Features:Desert Landscaping, Landscaped
- Exterior Features:Deck, Patio
- Levels:2 Story
Schools
- High school:Virgin Valley
- Middle school:Hughes Charles
- Elementary school:Bowler, Joseph L.,Bowler, Joseph L.
Utilities
- Water:Public
Finances and disclosures
- Price:$211,000
- Price per sq. ft.:$163.82
- Tax amount:$720
Features and amenities
- Appliances:Dishwasher, Disposal, Electric Range, Microwave, Refrigerator, Washer, Water Softener Owned
- Laundry features:Electric Dryer Hookup, Laundry Closet, On Main Level, Washer
- Amenities:Blinds, Window Treatments
- Pool features:Association, Community, Pool
Parking
- Parking description:1 Carport Spaces, Assigned, Covered, Detached Carport
- Carport spaces:1
New listings near 470 Turtleback Road #7B
- New
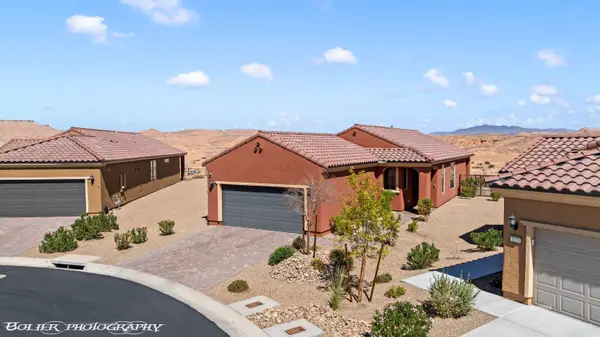 $450,000Active2 beds 2 baths1,390 sq. ft.
1182 Outlook Point, Mesquite, NV 89034
MLS# 1128188Listed by: RE/MAX RIDGE REALTY - New
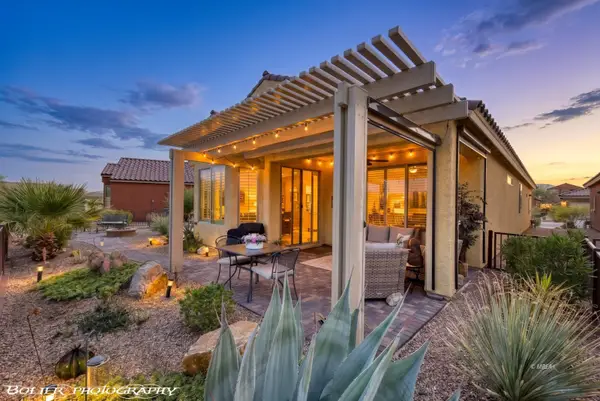 $399,000Active2 beds 2 baths1,439 sq. ft.
1147 Cherry Blossom Way, Mesquite, NV 89034
MLS# 1128187Listed by: RE/MAX RIDGE REALTY - New
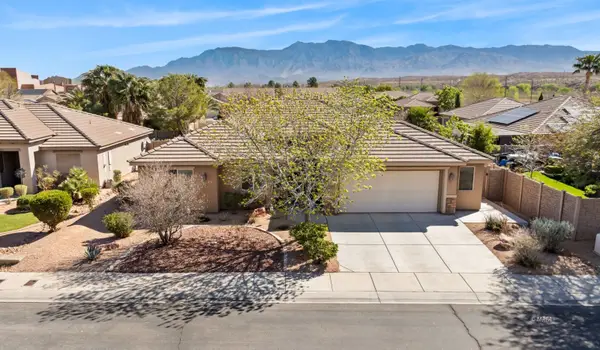 $429,000Active4 beds 2 baths1,868 sq. ft.
528 Clark St, Mesquite, NV 89027
MLS# 1128185Listed by: DESERT GOLD REALTY - New
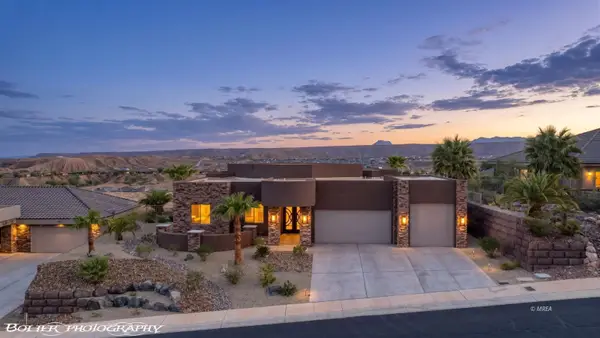 $1,475,000Active3 beds 3 baths2,693 sq. ft.
1435 Pomegranate Trail, Mesquite, NV 89027
MLS# 1128180Listed by: ERA BROKERS CONSOLIDATED, INC. - New
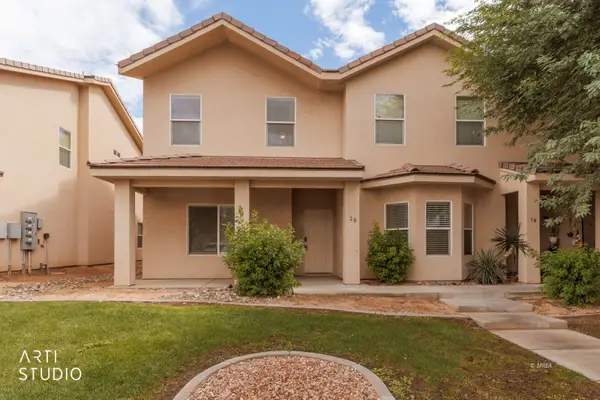 Listed by ERA$212,000Active3 beds 3 baths3,012 sq. ft.
767 Moss Dr #20, Mesquite, NV 89027
MLS# 1128184Listed by: ERA BROKERS CONSOLIDATED, INC. - New
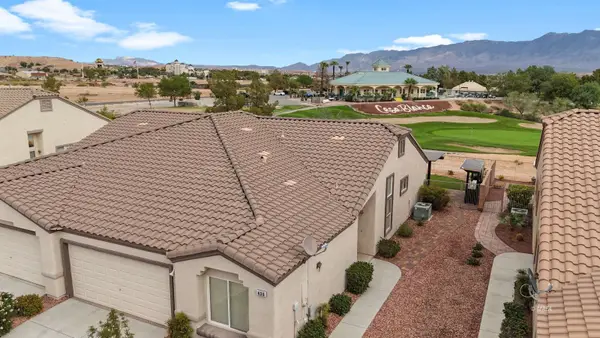 $399,900Active2 beds 2 baths1,366 sq. ft.
436 Sedona Dr, Mesquite, NV 89027
MLS# 1128177Listed by: RE/MAX RIDGE REALTY - New
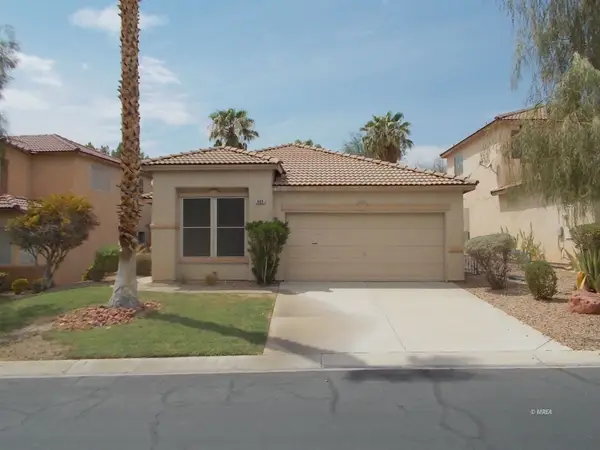 $329,000Active2 beds 2 baths1,636 sq. ft.
469 Canyon Dr, Mesquite, NV 89027
MLS# 1128179Listed by: CENTURY 21 AMERICANA - New
 $479,999Active3 beds 2 baths1,778 sq. ft.
906 Chaparral Drive, Mesquite, NV 89027
MLS# 2822370Listed by: KNJ REAL ESTATE - New
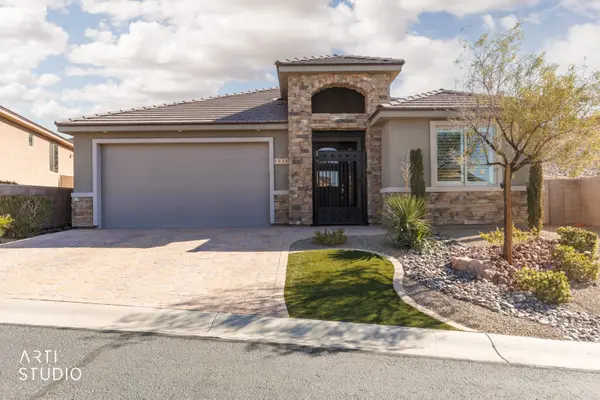 $639,000Active3 beds 3 baths1,917 sq. ft.
1534 Royal Vista Ln, Mesquite, NV 89027
MLS# 1128178Listed by: ERA BROKERS CONSOLIDATED, INC.


Protect your home and budget from life's surprises with an Assurant Home Warranty, backed by a partner that supports you through every step of homeownership. Explore Plans.
© 2023 - 2026 ERA Franchise Systems LLC. All rights reserved. ERA Franchise Systems LLC fully supports the principles of the Fair Housing Act and the Equal Opportunity Act. ERA, ERA Real Estate powered, and their respective logos are registered service marks of ERA Franchise Systems LLC. Each office is independently owned and operated.