
521 River Mesa, Mesquite, NV 89027
Local realty services provided by:ERA Brokers Consolidated
521 River Mesa,Mesquite, NV 89027
$226,000
- 2 Beds
- 2 Baths
- 1,251 sq. ft.
- Townhouse
- Active
Listed by: ann black
Office: exp realty
MLS#:1127877
Source:NV_MREA
Price summary
- Price:$226,000
- Price per sq. ft.:$180.66
- Monthly HOA dues:$385
About this home
This 2-bedroom, 2-bath townhome is 1,251 square feet with a private 1-car garage and an open single-level layout. The living and dining area has vaulted ceilings and updated lighting. The kitchen has tons of cabinet and counter space, a large breakfast bar seating space for 6+ bar stools and includes all major appliances.The main bedroom has a walk-in closet and its own bathroom with a heavy duty upgrade glass sliding shower door. The second bedroom works well for guests, an office, or a hobby room. The fenced and covered back patio gives kids or pets a safe place outside and adds shade during the hotter months. There is also a community pool, so you can enjoy having a pool without taking care of one yourself. Close to casinos, shopping, restaurants, golf, parks, and everyday needs in Mesquite. This would make a good full-time home, winter home, or rental.
Contact an agent
Home facts
- Year built:1997
- Subdivision & Development:Mesquite Mesa
- Listing ID #:1127877
- Added:33 day(s) ago
- Updated:August 08, 2026 at 04:10 PM
Rooms and interior
- Bedrooms:2
- Total bathrooms:2
- Full bathrooms:2
- Flooring:Flooring- Carpet, Flooring- Tile
- Kitchen Description:Dishwasher, Garbage Disposal, Microwave, Oven/Range-Electric, Refrigerator
- Living area:1,251 sq. ft.
Heating and cooling
- Cooling:Central Air, Electric
- Heating:Electric
Structure and exterior
- Roof:Tile
- Year built:1997
- Building area:1,251 sq. ft.
- Architectural Style:1 story above ground
- Construction Materials:Stucco
- Exterior Features:Curb & Gutter, Fenced- Full, Landscape- Full, Patio- Covered
Utilities
- Water:Water Company
- Sewer:Sewer: Hooked-up
Finances and disclosures
- Price:$226,000
- Price per sq. ft.:$180.66
- Tax amount:$1,406
Features and amenities
- Laundry features:Washer & Dryer
- Amenities:Ceiling Fans, Vaulted Ceilings, Walk-in Closets, Window Coverings
- Pool features:Association, In Ground, Swimming Pool- Assoc.
Parking
- Parking description:Attached
- Garage spaces:1

New listings near 521 River Mesa
- New
 $740,000Active4 beds 3 baths2,323 sq. ft.
1190 Bluff Shadow Ct, Mesquite, NV 89034
MLS# 1128005Listed by: RE/MAX RIDGE REALTY - New
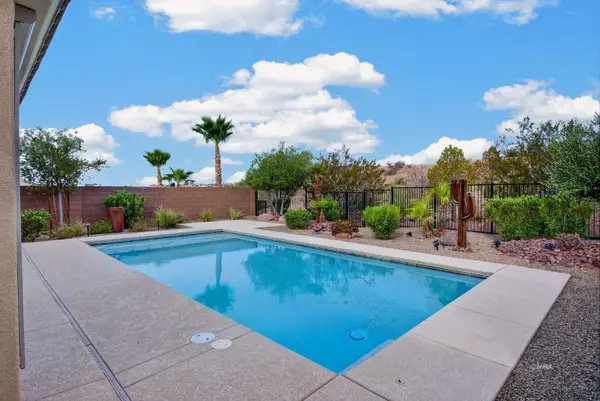 $529,000Active2 beds 2 baths1,510 sq. ft.
1169 Pebble View Ln, Mesquite, NV 89027
MLS# 1128004Listed by: EXP REALTY - New
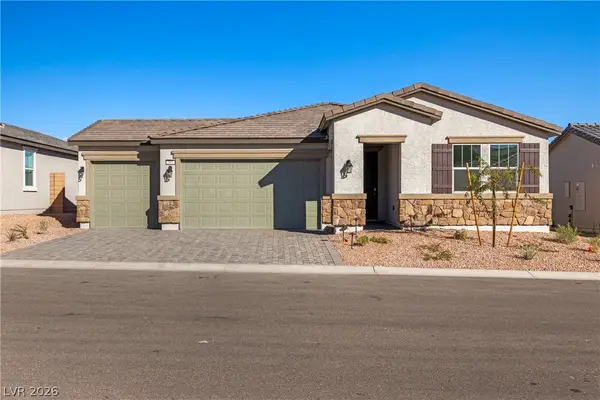 $500,990Active3 beds 3 baths2,191 sq. ft.
541 Jefferson Lane, Mesquite, NV 89027
MLS# 2808014Listed by: REALTY ONE GROUP, INC - New
 $150,000Active2 beds 2 baths864 sq. ft.
555 Highland Drive #119, Mesquite, NV 89027
MLS# 2807870Listed by: BLUE DIAMOND REALTY LLC - New
 $105,000Active1 beds 1 baths335 sq. ft.
100 Pulsipher Ln, Mesquite, NV 89027
MLS# 1128000Listed by: RE/MAX RIDGE REALTY  Listed by ERA$239,000Pending2 beds 2 baths1,266 sq. ft.
837 Joshua Dr, Mesquite, NV 89027
MLS# 1127998Listed by: ERA BROKERS CONSOLIDATED, INC.- New
 Listed by ERA$400,000Active3 beds 2 baths1,639 sq. ft.
453 Cherokee St, Mesquite, NV 89027
MLS# 1127997Listed by: ERA BROKERS CONSOLIDATED, INC. - New
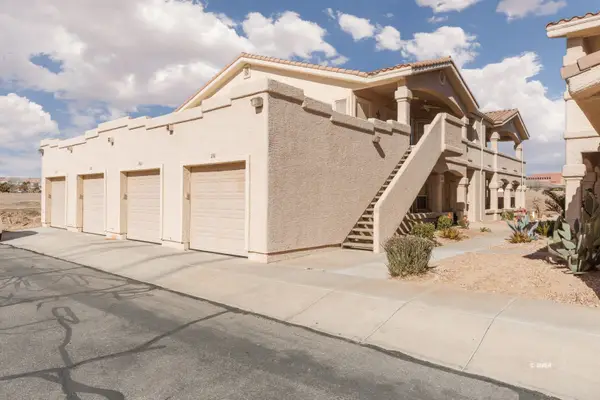 $225,000Active2 beds 2 baths1,334 sq. ft.
517 Mesquite Blvd #2324, Mesquite, NV 89027
MLS# 1127996Listed by: DESERT GOLD REALTY - New
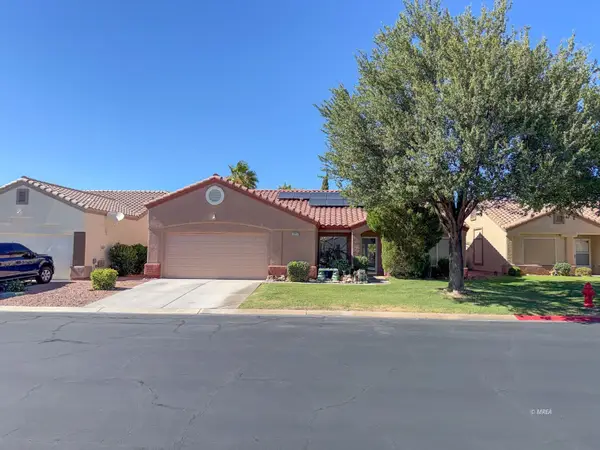 $444,000Active3 beds 2 baths1,914 sq. ft.
1217 Quicksilver Way, Mesquite, NV 89027
MLS# 1127995Listed by: PRIME PROPERTIES MESQUITE - New
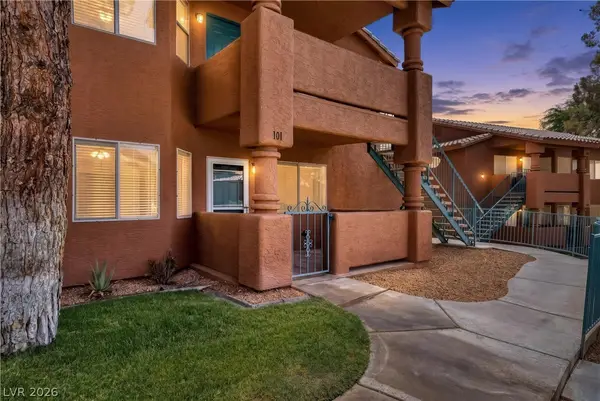 $189,900Active2 beds 2 baths1,192 sq. ft.
930 Mesquite Springs Drive #101, Mesquite, NV 89027
MLS# 2806460Listed by: RAINTREE REAL ESTATE


Protect your home and budget from life's surprises with an Assurant Home Warranty, backed by a partner that supports you through every step of homeownership. Explore Plans.
© 2023 - 2026 ERA Franchise Systems LLC. All rights reserved. ERA Franchise Systems LLC fully supports the principles of the Fair Housing Act and the Equal Opportunity Act. ERA, ERA Real Estate powered, and their respective logos are registered service marks of ERA Franchise Systems LLC. Each office is independently owned and operated.