
1190 Bluff Shadow Court, Mesquite, NV 89034
Local realty services provided by:ERA Brokers Consolidated
1190 Bluff Shadow Court,Mesquite, NV 89034
$730,000
- 4 Beds
- 3 Baths
- - sq. ft.
- Single family
- Sold
Listed by: john larson
Office: re/max ridge realty
MLS#:2809654
Source:GLVAR
Sorry, we are unable to map this address
Price summary
- Price:$730,000
- Monthly HOA dues:$25
About this home
This stunning Sun City Mesquite home is ideally situated on a cul-de-sac with an oversized side yard and a backyard made for enjoying the desert lifestyle, complete with a stunning pool and beautiful waterfall feature that flows into the pool. A separate casita adds even more flexibility, complete with its own full bathroom with a tub/shower combination-perfect for guests, extended family, or a private retreat. The main home offers a thoughtfully designed floor plan with an inviting office/den behind French doors, formal dining, a comfortable living room, and a bright breakfast nook. Large windows (All just recently replaced) throughout the home bring in an abundance of natural light, while tile flooring flows through most of the living spaces. The beautiful primary suite is a true retreat, featuring an abundance of windows, a spacious walk-in closet, dual vanities, a standing shower, and a relaxing soaking tub. Step outside and discover the true highlight of this home-the backyard! It features a sparkling pool with in-pool spa jets & a cascading 6 pond waterfall feature that ends in the pool, a covered patio and paver patio area create plenty of room to relax and enjoy the beautiful desert setting, a large side yard with plenty of potential, all completed by the beautiful desert landscaping. Located in the desirable Sun City 55+ community, this home is not one you want to miss!...
Contact an agent
Home facts
- Year built:2007
- Subdivision & Development:Split Rail Sub
- Listing ID #:2809654
- Added:33 day(s) ago
- Updated:September 27, 2026 at 05:59 AM
Rooms and interior
- Bedrooms:4
- Total bathrooms:3
- Full bathrooms:3
- Rooms Total:8
- Flooring:Linoleum, Tile, Vinyl
- Kitchen Description:Built In Electric Oven, Dishwasher, Disposal, Double Oven, Microwave, Refrigerator
Heating and cooling
- Cooling:Central Air, Electric
- Heating:Central, Electric, Solar
- Central air:Yes
Structure and exterior
- Roof:Tile
- Year built:2007
- Lot Features:Cul De Sac, Desert Landscaping, Landscaped
- Exterior Features:Courtyard, Patio, Water Feature
- Levels:1 Story
Schools
- High school:Other
- Middle school:Other
- Elementary school:Other
Utilities
- Water:Public
Finances and disclosures
- Price:$730,000
- Tax amount:$3,898
Features and amenities
- Appliances:Built-In Electric Oven, Dishwasher, Disposal, Microwave, Refrigerator, Washer
- Laundry features:Electric Dryer Hookup, Laundry Room, Washer
- Amenities:Blinds, Double Pane Windows, Low Emissivity Windows, Window Treatments
- Pool features:Association, Community, Pool, Private Pool, Waterfall
Parking
- Parking description:Garage, Garage Door Opener, Inside Entrance, Private
- Garage:Yes
- Garage spaces:2
New listings near 1190 Bluff Shadow Court
- New
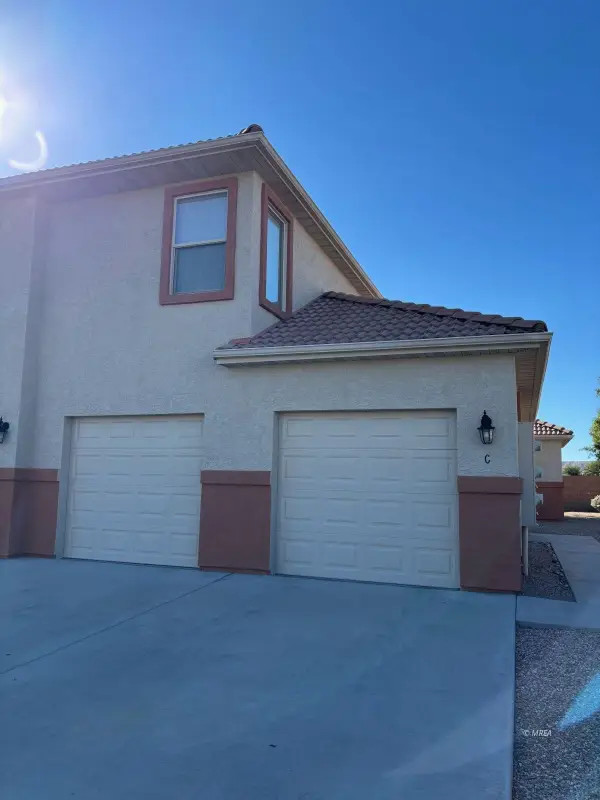 $269,000Active3 beds 2 baths1,128 sq. ft.
193 Desert Willow #C, Mesquite, NV 89027
MLS# 1128172Listed by: DESERT GOLD REALTY - New
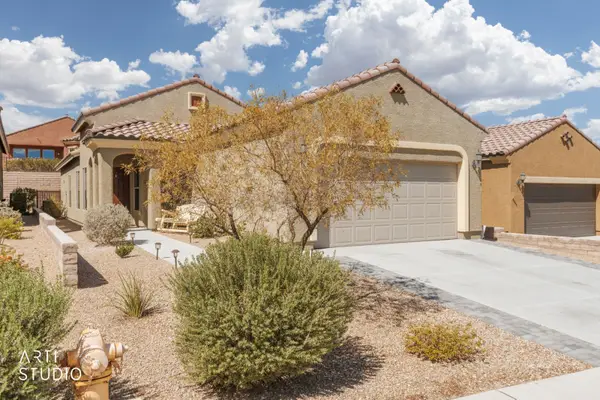 $363,900Active2 beds 2 baths1,451 sq. ft.
1335 Cottage Ridge, Mesquite, NV 89034
MLS# 1128164Listed by: ERA BROKERS CONSOLIDATED, INC. - New
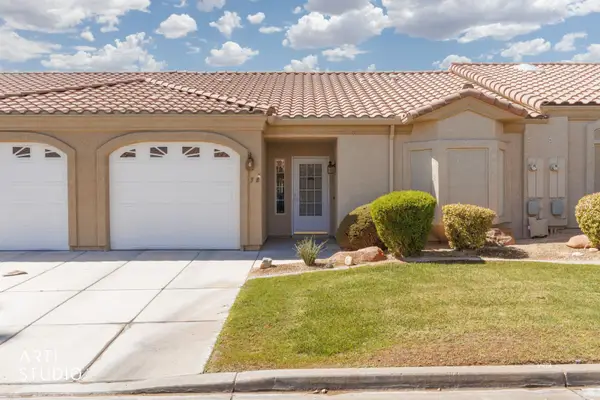 Listed by ERA$249,000Active2 beds 2 baths1,148 sq. ft.
700 Aztec Cir #3B, Mesquite, NV 89027
MLS# 1128166Listed by: ERA BROKERS CONSOLIDATED, INC. - New
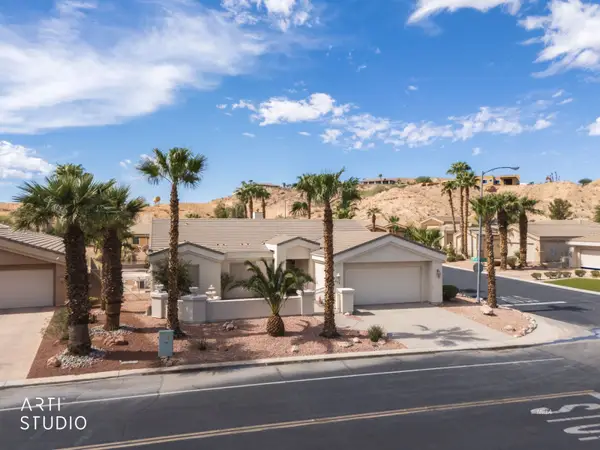 Listed by ERA$739,000Active3 beds 2 baths2,225 sq. ft.
475 Greens Way, Mesquite, NV 89027
MLS# 1128170Listed by: ERA BROKERS CONSOLIDATED, INC. - New
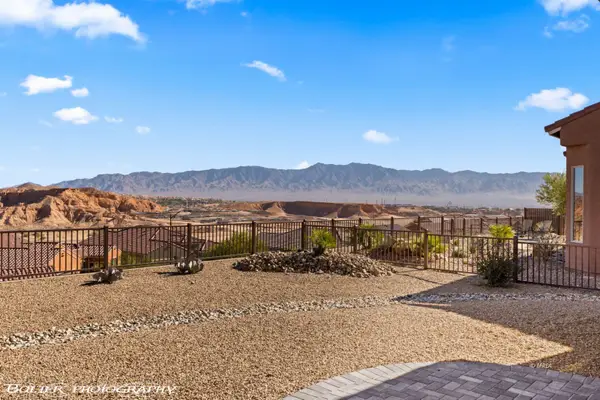 $575,000Active2 beds 2 baths2,184 sq. ft.
1202 Calico Rdg, Mesquite, NV 89034
MLS# 1128167Listed by: DESERT LIVING REALTY - New
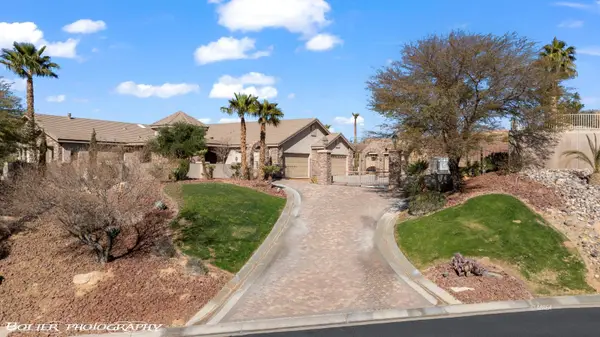 $1,575,000Active4 beds 5 baths6,181 sq. ft.
155 Hanna Ct, Mesquite, NV 89027
MLS# 1128168Listed by: EXP REALTY - New
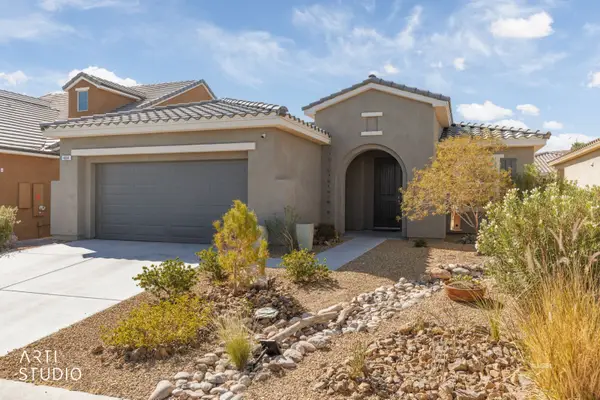 Listed by ERA$407,000Active3 beds 2 baths1,530 sq. ft.
464 Verbena Ln, Mesquite, NV 89027
MLS# 1128165Listed by: ERA BROKERS CONSOLIDATED, INC. - New
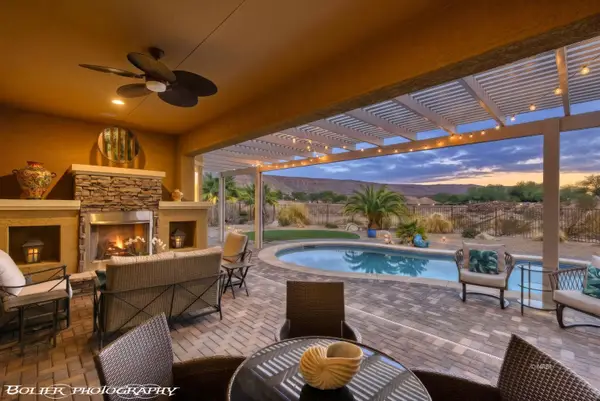 $749,000Active2 beds 3 baths2,563 sq. ft.
1201 Dry Creek Bend, Mesquite, NV 89034
MLS# 1128162Listed by: KELLER WILLIAMS VIP - New
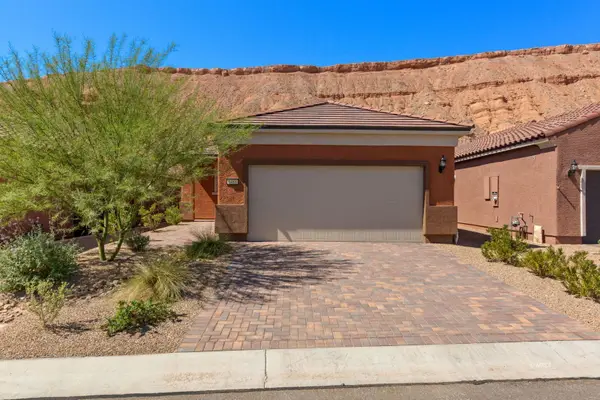 $349,990Active2 beds 2 baths1,282 sq. ft.
1481 Pin Cushion Rdg, Mesquite, NV 89034
MLS# 1128163Listed by: MESQUITE REALTY - New
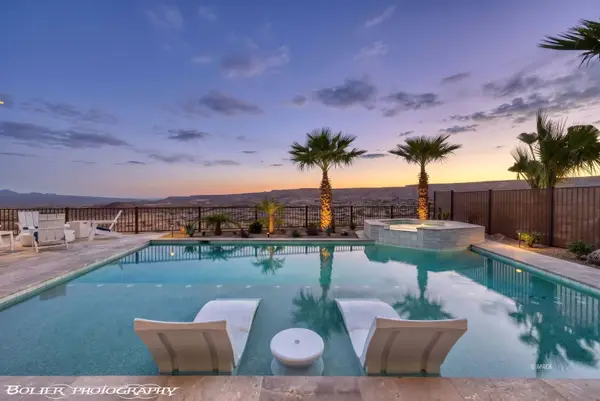 Listed by ERA$879,900Active2 beds 3 baths2,568 sq. ft.
1061 Majestic View, Mesquite, NV 89034
MLS# 1128160Listed by: ERA BROKERS CONSOLIDATED, INC.


Protect your home and budget from life's surprises with an Assurant Home Warranty, backed by a partner that supports you through every step of homeownership. Explore Plans.
© 2023 - 2026 ERA Franchise Systems LLC. All rights reserved. ERA Franchise Systems LLC fully supports the principles of the Fair Housing Act and the Equal Opportunity Act. ERA, ERA Real Estate powered, and their respective logos are registered service marks of ERA Franchise Systems LLC. Each office is independently owned and operated.