
965 Majestic View, Mesquite, NV 89034
Local realty services provided by:ERA Brokers Consolidated
965 Majestic View,Mesquite, NV 89034
$569,000
- 2 Beds
- 2 Baths
- 1,890 sq. ft.
- Single family
- Active
Listed by: danelle jackson
Office: re/max ridge realty
MLS#:1128191
Source:NV_MREA
Price summary
- Price:$569,000
- Price per sq. ft.:$301.06
- Monthly HOA dues:$154
About this home
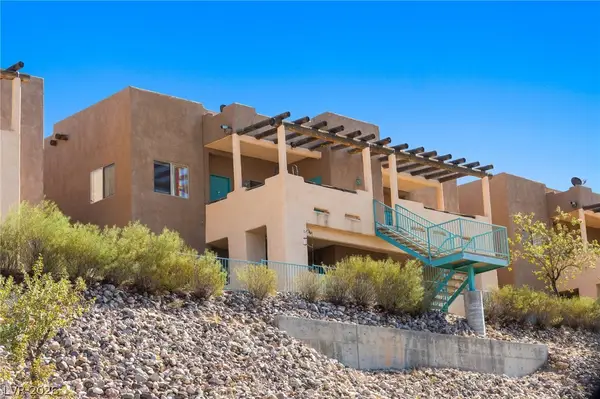
Great floorplan and a great location! This property is in pristine condition and has been lightly used, making it ideal for buyers seeking a move'in ready home. This home sits on a generous, landscaped lot with unobstructed, panoramic mountain views, offering a serene and scenic setting ideal for both relaxation and entertaining. As you enter into this home you are greeted with natural light from the large windows, tile flooring in the main living areas, and plush carpet. The kitchen is designed with premium granite countertops, integrated undermount sink and Shaker'style cabinet doors. Open concept living and multiple access to outdoor living spaces. The primary bedroom is designed with a bay window and spacious ensuite with double vanities, low threshold tile shower, and oversized closet. Conveniently located close to the Del Webb community center where you can enjoy the many activities, clubs, classes, and events.
Contact an agent
Home facts
- Year built:2022
- Subdivision & Development:Crimson Ridge
- Listing ID #:1128191
- Added:1 day(s) ago
- Updated:October 02, 2026 at 04:18 PM
Rooms and interior
- Bedrooms:2
- Total bathrooms:2
- Full bathrooms:2
- Rooms Total:9
- Flooring:Flooring- Carpet, Flooring- Tile
- Kitchen Description:Dishwasher, Garbage Disposal, Microwave, Oven/Range- Nat. Gas, Refrigerator
- Living area:1,890 sq. ft.
Heating and cooling
- Cooling:Central Air
- Heating:Natural Gas
Structure and exterior
- Roof:Cement, Tile
- Year built:2022
- Building area:1,890 sq. ft.
- Lot area:0.2 Acres
- Architectural Style:1 story above ground
- Construction Materials:Frame, Stucco
- Exterior Features:Landscape- Full, Patio- Covered, Pickleball Court-HOA, Senior Only Area, Sprinklers- Drip System
- Foundation Description:Post Tension
Utilities
- Water:Water Source: Water Company
- Sewer:Sewer: Hooked-up
Finances and disclosures
- Price:$569,000
- Price per sq. ft.:$301.06
- Tax amount:$4,158
Features and amenities
- Laundry features:W/D Hookups, Washer & Dryer
- Amenities:Bay Windows, Den/Office, Furnished- Partial, Smart Wiring, Window Coverings
- Pool features:Swimming Pool- Assoc.
Parking
- Garage spaces:2

New listings near 965 Majestic View
- New
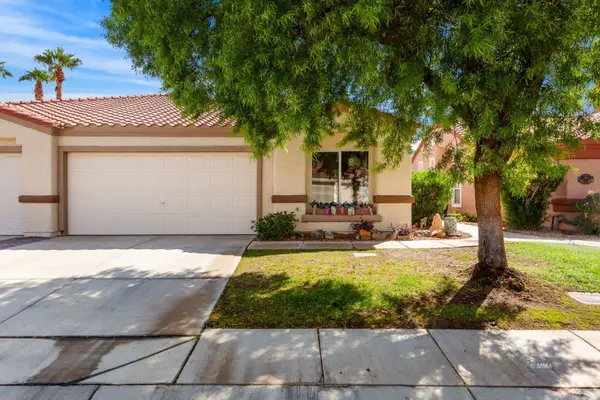 $299,900Active2 beds 2 baths1,366 sq. ft.
536 Beacon Ridge Way, Mesquite, NV 89027
MLS# 1128192Listed by: MESQUITE REALTY - New
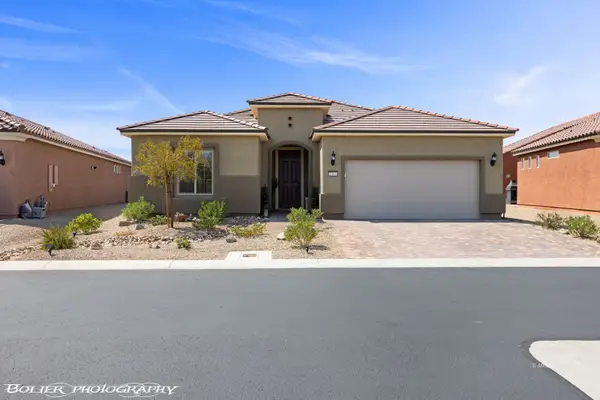 $608,000Active3 beds 2 baths2,033 sq. ft.
1001 Flagstone Bnd, Mesquite, NV 89034
MLS# 1128186Listed by: REALTY ONE GROUP RIVERS EDGE - New
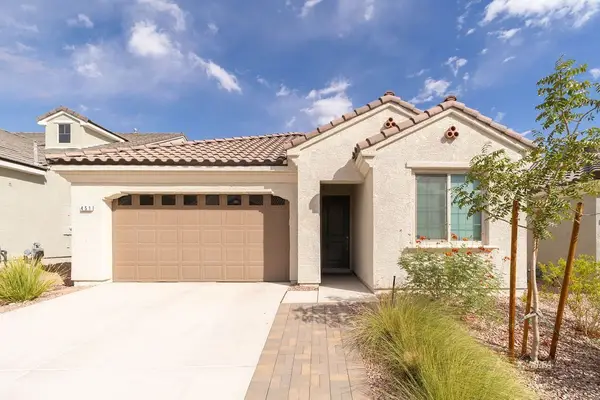 $429,900Active2 beds 2 baths1,821 sq. ft.
451 Royal Palms Ln, Mesquite, NV 89027
MLS# 1128190Listed by: PREMIER PROPERTIES OF MESQUITE - New
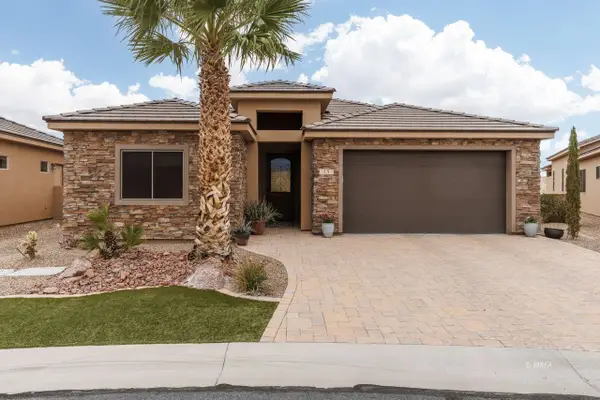 $523,000Active3 beds 2 baths1,950 sq. ft.
15 Dancing Sky, Mesquite, NV 89027
MLS# 1128189Listed by: ERA BROKERS CONSOLIDATED, INC. - New
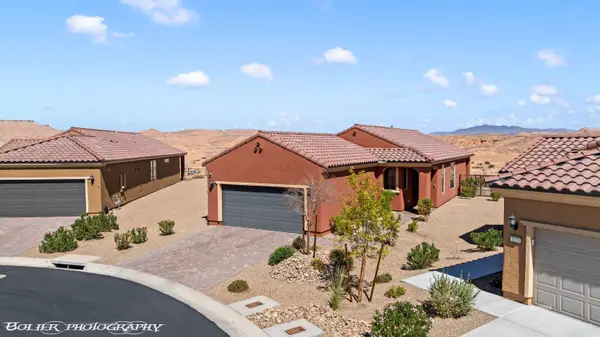 $450,000Active2 beds 2 baths1,390 sq. ft.
1182 Outlook Point, Mesquite, NV 89034
MLS# 1128188Listed by: RE/MAX RIDGE REALTY - New
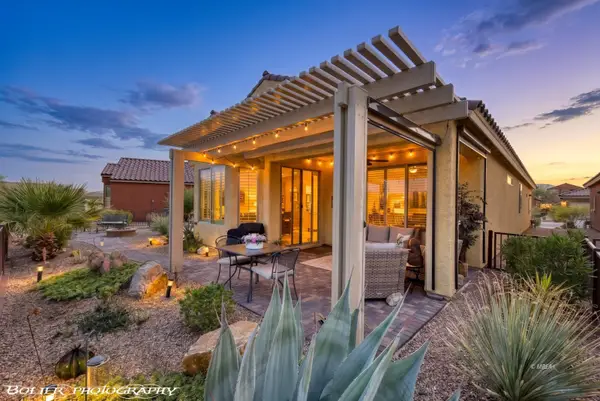 $399,000Active2 beds 2 baths1,439 sq. ft.
1147 Cherry Blossom Way, Mesquite, NV 89034
MLS# 1128187Listed by: RE/MAX RIDGE REALTY - New
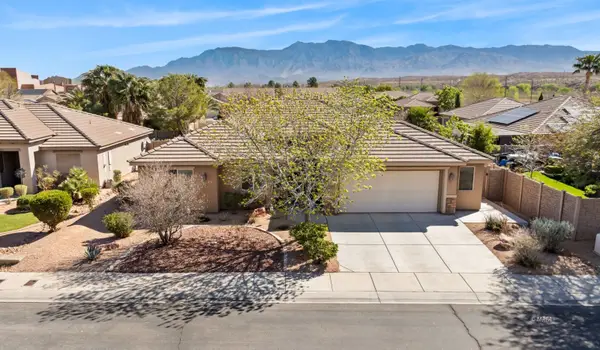 $429,000Active4 beds 2 baths1,868 sq. ft.
528 Clark St, Mesquite, NV 89027
MLS# 1128185Listed by: DESERT GOLD REALTY - New
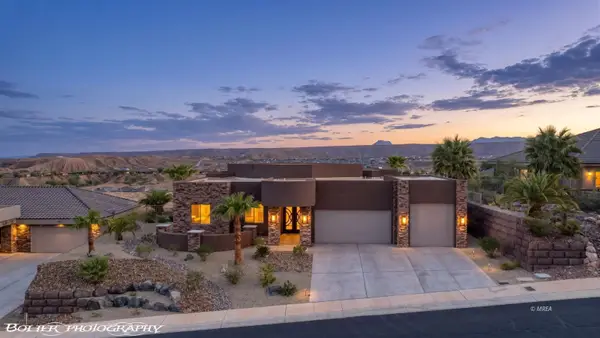 $1,475,000Active3 beds 3 baths2,693 sq. ft.
1435 Pomegranate Trail, Mesquite, NV 89027
MLS# 1128180Listed by: ERA BROKERS CONSOLIDATED, INC. - New
 $211,000Active2 beds 2 baths1,288 sq. ft.
470 Turtleback Road #7B, Mesquite, NV 89027
MLS# 2822368Listed by: SUNSHINE REALTY OF MESQUITE NV


Protect your home and budget from life's surprises with an Assurant Home Warranty, backed by a partner that supports you through every step of homeownership. Explore Plans.
© 2023 - 2026 ERA Franchise Systems LLC. All rights reserved. ERA Franchise Systems LLC fully supports the principles of the Fair Housing Act and the Equal Opportunity Act. ERA, ERA Real Estate powered, and their respective logos are registered service marks of ERA Franchise Systems LLC. Each office is independently owned and operated.