
989 Majestic Vw, Mesquite, NV 89034
Local realty services provided by:ERA Brokers Consolidated
989 Majestic Vw,Mesquite, NV 89034
$779,999
- 2 Beds
- 3 Baths
- 2,537 sq. ft.
- Single family
- Active
Listed by: joan marie fitton, neil sullivan
Office: sun city realty
MLS#:1128106
Source:NV_MREA
Price summary
- Price:$779,999
- Price per sq. ft.:$307.45
- Monthly HOA dues:$145
About this home
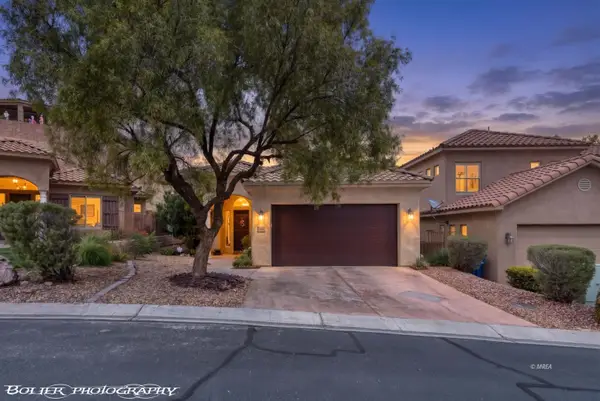
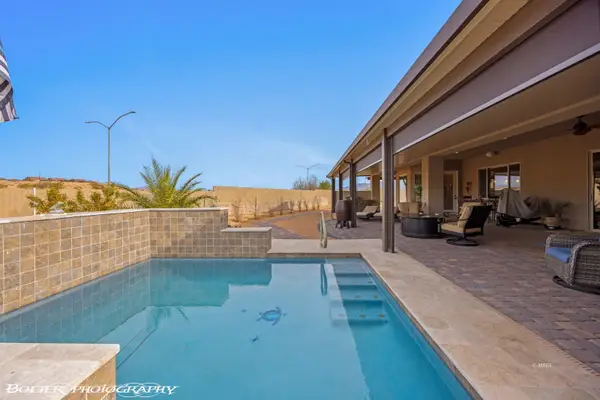
Majestic View-the address says it all! If you've been waiting for a stunning home with panoramic mountain, mesa & valley views, this is the ONE! This 2537 SF beauty exudes classic, modern, timeless charm. Enter this Journey model through a bespoke gate featuring an exquisite banyan tree design, creating a sense of privacy & serenity in the front courtyard. Open the front door and all you can say is WOW! No expense was spared, with almost $300k in builder upgrades & lot premium, plus over $100,000 in after-market upgrades. SID PAID Exceptional interior upgrades-including a custom focal wall, gorgeous flooring, large executive island & stacked kitchen cabinets-beautifully frame the unobstructed views beyond the center slider wall. The luxurious spa is included. SW exposure showcases endless views out back. The extended two-vehicle garage has the much-desired extension, while the golf cart garage is perfect for your toys. Located close to Conestoga Golf Club & the vibrant Sun City Mesquite amenities, living here means your new neighborhood can feel like a year-round vacation. Ready to elevate your lifestyle to "absolutely fabulous"? Call this beauty home.Turn key pkg. available....
Contact an agent
Home facts
- Year built:2023
- Subdivision & Development:Crimson Ridge
- Listing ID #:1128106
- Added:1 day(s) ago
- Updated:September 10, 2026 at 08:04 PM
Rooms and interior
- Bedrooms:2
- Total bathrooms:3
- Full bathrooms:2
- Half bathrooms:1
- Rooms Total:11
- Flooring:Flooring- Carpet, Flooring- Tile, Flooring- Vinyl
- Kitchen Description:Dishwasher, Garbage Disposal, Microwave, Oven/Range- Nat. Gas, Refrigerator
- Living area:2,537 sq. ft.
Heating and cooling
- Cooling:Central Air
- Heating:Natural Gas
Structure and exterior
- Roof:Cement, Tile
- Year built:2023
- Building area:2,537 sq. ft.
- Lot area:0.16 Acres
- Architectural Style:1 story above ground
- Construction Materials:Frame, Stucco
- Exterior Features:Fenced- Full, Landscape- Full, Outdoor Lighting, Patio- Covered, Pickleball Court-HOA, Senior Only Area, Sprinklers- Drip System
- Foundation Description:Post Tension
- Levels:1 Story
Utilities
- Water:Water Source: City/Municipal
Finances and disclosures
- Price:$779,999
- Price per sq. ft.:$307.45
- Tax amount:$4,439
Features and amenities
- Laundry features:Washer & Dryer
- Amenities:Bay Windows, Ceiling Fans, Den/Office, Walk-in Closets, Window Coverings
- Pool features:Association, Swimming Pool- Assoc.
Parking
- Parking description:Attached, Golf Cart Garage, Remote Opener
- Garage spaces:3

New listings near 989 Majestic Vw
- New
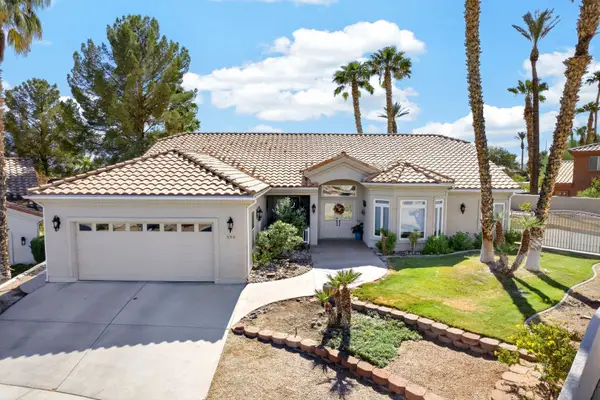 $550,000Active2 beds 2 baths1,863 sq. ft.
558 Los Altos Cir, Mesquite, NV 89027
MLS# 1128110Listed by: EXP REALTY - New
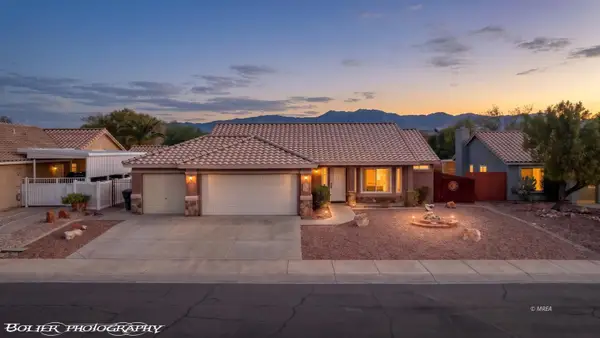 $419,000Active3 beds 2 baths1,721 sq. ft.
182 Hermosa Way, Mesquite, NV 89027
MLS# 1128067Listed by: RE/MAX RIDGE REALTY - New
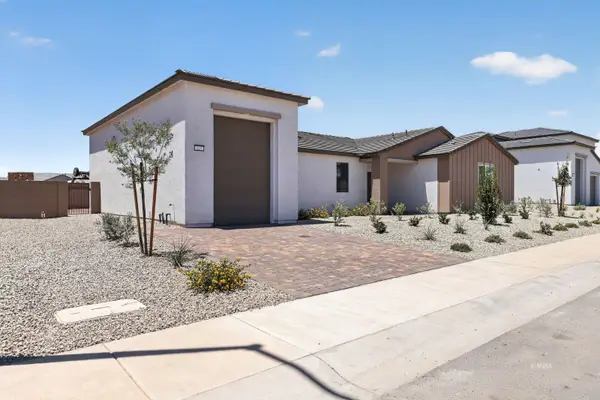 $449,000Active3 beds 2 baths2,059 sq. ft.
327 Sam Way, Mesquite, NV 89027
MLS# 1128108Listed by: EXP REALTY - New
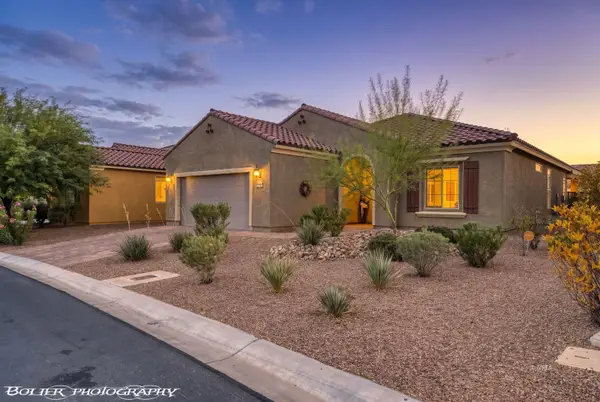 $485,000Active2 beds 2 baths1,876 sq. ft.
939 Trickling Brook Ridge, Mesquite, NV 89034
MLS# 1128109Listed by: PREMIER PROPERTIES OF MESQUITE - Open Sat, 5 to 9pmNew
 $399,900Active3 beds 2 baths1,580 sq. ft.
771 Villa La Paz Dr, Mesquite, NV 89027
MLS# 1128107Listed by: RE/MAX RIDGE REALTY - New
 $699,999Active3 beds 3 baths2,468 sq. ft.
1071 Atkins Ln, Mesquite, NV 89027
MLS# 1128105Listed by: SUN CITY REALTY - New
 $345,000Active2 beds 2 baths1,612 sq. ft.
1382 Harbour Dr, Mesquite, NV 89027
MLS# 1128104Listed by: PRIME PROPERTIES MESQUITE - New
 $309,000Active2 beds 3 baths1,603 sq. ft.
706 Mesa Springs, Mesquite, NV 89027
MLS# 1128102Listed by: SUN CITY REALTY - New
 $3,876,000Active19.48 Acres
1327 E Collin Falls Drive, Mesquite, NV 89027
MLS# 2816415Listed by: KELLER WILLIAMS MARKETPLACE


Protect your home and budget from life's surprises with an Assurant Home Warranty, backed by a partner that supports you through every step of homeownership. Explore Plans.
© 2023 - 2026 ERA Franchise Systems LLC. All rights reserved. ERA Franchise Systems LLC fully supports the principles of the Fair Housing Act and the Equal Opportunity Act. ERA, ERA Real Estate powered, and their respective logos are registered service marks of ERA Franchise Systems LLC. Each office is independently owned and operated.