
125 Caroline Street, Albion, NY 14411
Local realty services provided by:ERA Team VP Real Estate
125 Caroline Street,Albion, NY 14411
$179,900
- 4 Beds
- 2 Baths
- 2,136 sq. ft.
- Single family
- Pending
Listed by: anthony m. wynn
Office: peter snell realtors
MLS#:R1696796
Source:NY_GENRIS
Price summary
- Price:$179,900
- Price per sq. ft.:$84.22
About this home
This colonial home offers generous living space, timeless natural woodwork, and some updates throughout. With 4 bedrooms and 1.5 baths, it’s an ideal fit for anyone seeking comfort, character, and room to grow. Impressive hardwood flooring, natural wood trim and a handsome hardwood staircase set the tone the moment you walk in. Formal dining room and family room with a gas fireplace. 1 Car detached garage, and a spacious yard with a shed. Front porch and concrete driveway. All appliances stay with the home. Delayed showings until Thursday, 7/9 at 9:00 am. Delayed negotiations will be July 14, 2026 at 6:00 pm.
Contact an agent
Home facts
- Year built:1910
- Subdivision & Development:Albion County
- Listing ID #:R1696796
- Added:45 day(s) ago
- Updated:August 23, 2026 at 07:50 AM
Rooms and interior
- Bedrooms:4
- Total bathrooms:2
- Full bathrooms:1
- Half bathrooms:1
- Rooms Total:8
- Flooring:Hardwood, Laminate, Varies
- Dining Description:Separate Formal Dining Room
- Kitchen Description:Dishwasher, Disposal, Refrigerator
- Basement:Yes
- Basement Description:Full
- Living area:2,136 sq. ft.
Heating and cooling
- Heating:Forced Air, Gas
Structure and exterior
- Roof:Shingle
- Year built:1910
- Building area:2,136 sq. ft.
- Lot area:0.22 Acres
- Lot Features:Near Public Transit, Rectangular, Residential Lot
- Architectural Style:Colonial
- Construction Materials:Vinyl Siding
- Exterior Features:Open, Porch
- Foundation Description:Block
- Levels:2 Stories
Schools
- High school:Charles DAmico High
Utilities
- Water:Public, Water Available
- Sewer:Connected, Sewer Connected
Finances and disclosures
- Price:$179,900
- Price per sq. ft.:$84.22
- Tax amount:$6,134
Features and amenities
- Appliances:Dishwasher, Disposal, Gas Range, Refrigerator
- Laundry features:In Basement
- Amenities:Drapes
Parking
- Parking description:Detached, Garage
- Garage:Yes
- Garage spaces:1
New listings near 125 Caroline Street
- New
 $309,900Active3 beds 1 baths1,773 sq. ft.
3349 Keitel Road, Albion, NY 14411
MLS# R1706862Listed by: RE/MAX PLUS - New
 $189,900Active3 beds 3 baths1,720 sq. ft.
127 Mckinstry Street, Albion, NY 14411
MLS# R1707496Listed by: HEARTH AND HOME REAL ESTATE PROFESSIONALS LLC 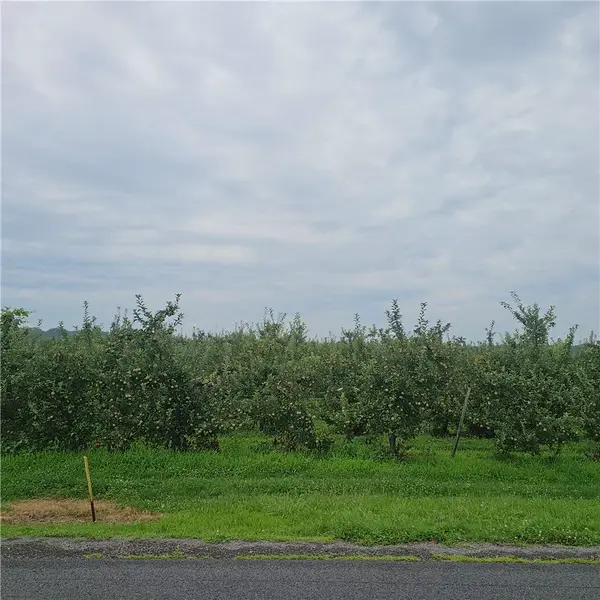 $24,900Active1 Acres
3120 Densmore, Albion, NY 14411
MLS# R1705543Listed by: RE/MAX PLUS- $24,900Active1 Acres
3120 Densmore, Albion, NY 14411
MLS# R1705543Listed by: RE/MAX PLUS - $24,900Active1 Acres
3120 Densmore, Albion, NY 14411
MLS# R1705543Listed by: RE/MAX PLUS 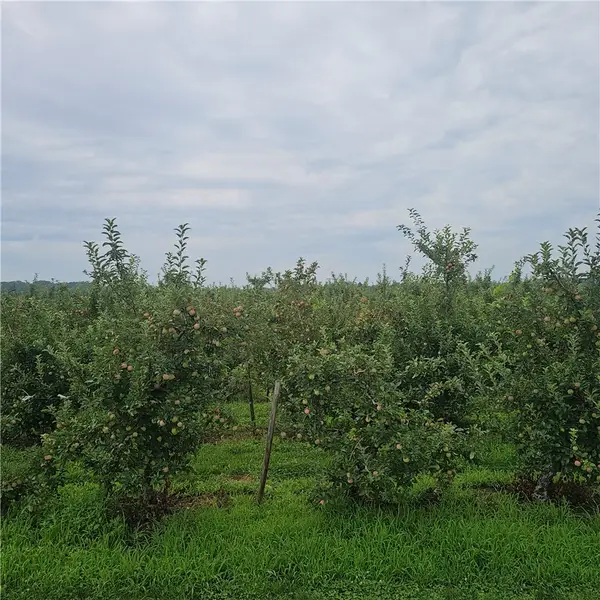 $24,900Active1 Acres
3100 Densmore Road, Albion, NY 14411
MLS# R1701312Listed by: RE/MAX PLUS $28,900Active1 Acres
3120 Densmore Road, Albion, NY 14411
MLS# R1705542Listed by: RE/MAX PLUS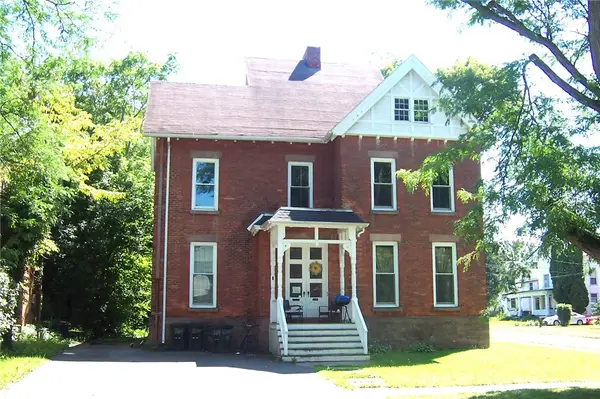 $169,900Active5 beds 2 baths3,468 sq. ft.
134 West State Street, Albion, NY 14411
MLS# R1704721Listed by: JIM THEODORAKOS MORRISONREALTY $169,900Pending2 beds 1 baths864 sq. ft.
4390 Townline Road, Albion, NY 14411
MLS# R1703506Listed by: PETER SNELL REALTORS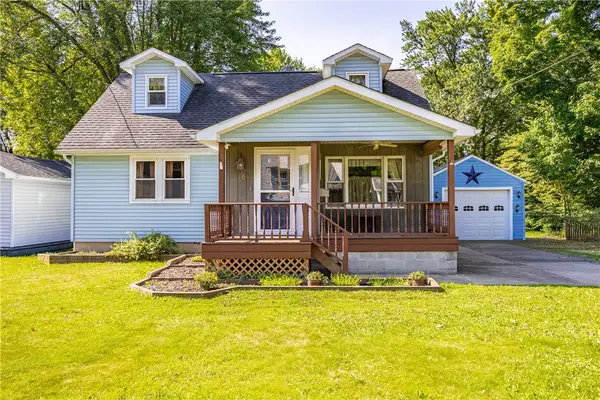 $184,900Pending3 beds 2 baths1,344 sq. ft.
106 Mcclelland Street, Albion, NY 14411
MLS# R1696487Listed by: PETER SNELL REALTORS


Protect your home and budget from life's surprises with an Assurant Home Warranty, backed by a partner that supports you through every step of homeownership. Explore Plans.
© 2023 - 2026 ERA Franchise Systems LLC. All rights reserved. ERA Franchise Systems LLC fully supports the principles of the Fair Housing Act and the Equal Opportunity Act. ERA, ERA Real Estate powered, and their respective logos are registered service marks of ERA Franchise Systems LLC. Each office is independently owned and operated.