
300 Linwood Avenue, Albion, NY 14411
Local realty services provided by:HUNT Real Estate ERA
300 Linwood Avenue,Albion, NY 14411
$189,900
- 3 Beds
- 2 Baths
- 2,112 sq. ft.
- Single family
- Pending
Listed by: david b. snell
Office: peter snell realtors
MLS#:R1695518
Source:NY_GENRIS
Price summary
- Price:$189,900
- Price per sq. ft.:$89.91
About this home
Distinguishing Raised Ranch situated on a large 199 ft wide lot offering plenty of elbow room between neighboring properties! Includes an attached 2 car garage along with a private rear deck overlooking the back yard! The layout of this home provides separate living space where the living room is on the upper level and the family rm is on the lower level.
No Delayed Negotiations! First come first served!
Contact an agent
Home facts
- Year built:1970
- Listing ID #:R1695518
- Added:47 day(s) ago
- Updated:August 24, 2026 at 04:43 PM
Rooms and interior
- Bedrooms:3
- Total bathrooms:2
- Full bathrooms:1
- Half bathrooms:1
- Rooms Total:7
- Flooring:Carpet, Varies, Vinyl
- Kitchen Description:Country Kitchen
- Basement:Yes
- Living area:2,112 sq. ft.
Heating and cooling
- Heating:Gas, Hot Water
Structure and exterior
- Roof:Asphalt, Pitched
- Year built:1970
- Building area:2,112 sq. ft.
- Lot area:0.78 Acres
- Lot Features:Rectangular, Residential Lot
- Architectural Style:Raised Ranch
- Construction Materials:Vinyl Siding
- Foundation Description:Block
- Levels:1 Story
Schools
- High school:Charles DAmico High
- Middle school:Carl I Bergerson Middle
- Elementary school:Ronald L Sodoma Elementary
Utilities
- Water:Connected, Public, Water Connected
- Sewer:Connected, Sewer Connected
Finances and disclosures
- Price:$189,900
- Price per sq. ft.:$89.91
- Tax amount:$6,089
Features and amenities
- Laundry features:Main Level
Parking
- Parking description:Attached, Driveway, Garage
- Garage:Yes
- Garage spaces:2
New listings near 300 Linwood Avenue
- New
 $309,900Active3 beds 1 baths1,773 sq. ft.
3349 Keitel Road, Albion, NY 14411
MLS# R1706862Listed by: RE/MAX PLUS - New
 $189,900Active3 beds 3 baths1,720 sq. ft.
127 Mckinstry Street, Albion, NY 14411
MLS# R1707496Listed by: HEARTH AND HOME REAL ESTATE PROFESSIONALS LLC 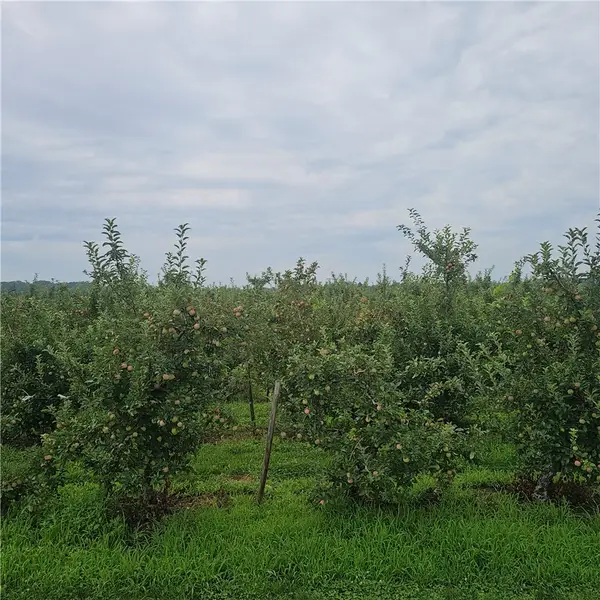 $24,900Active1 Acres
3100 Densmore Road, Albion, NY 14411
MLS# R1701312Listed by: RE/MAX PLUS $28,900Active1 Acres
3120 Densmore Road, Albion, NY 14411
MLS# R1705542Listed by: RE/MAX PLUS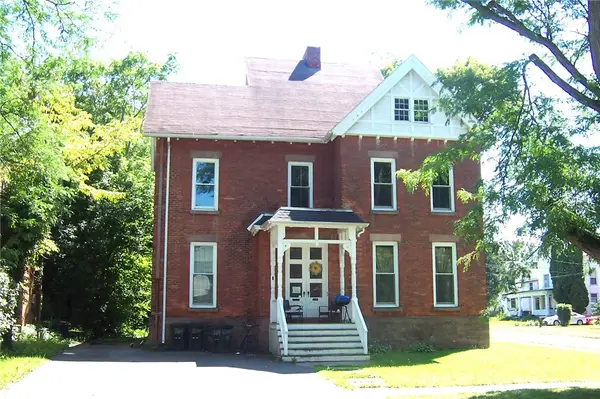 $169,900Active5 beds 2 baths3,468 sq. ft.
134 West State Street, Albion, NY 14411
MLS# R1704721Listed by: JIM THEODORAKOS MORRISONREALTY $169,900Pending2 beds 1 baths864 sq. ft.
4390 Townline Road, Albion, NY 14411
MLS# R1703506Listed by: PETER SNELL REALTORS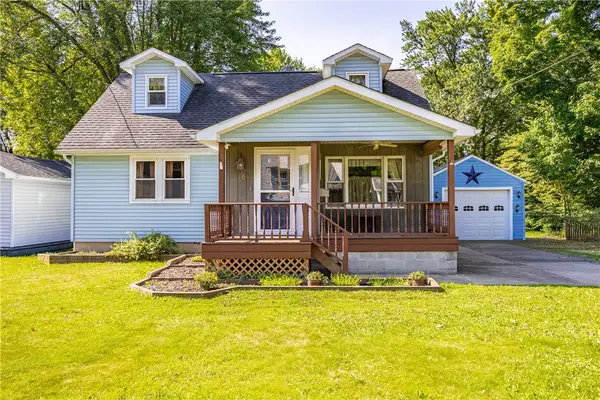 $184,900Pending3 beds 2 baths1,344 sq. ft.
106 Mcclelland Street, Albion, NY 14411
MLS# R1696487Listed by: PETER SNELL REALTORS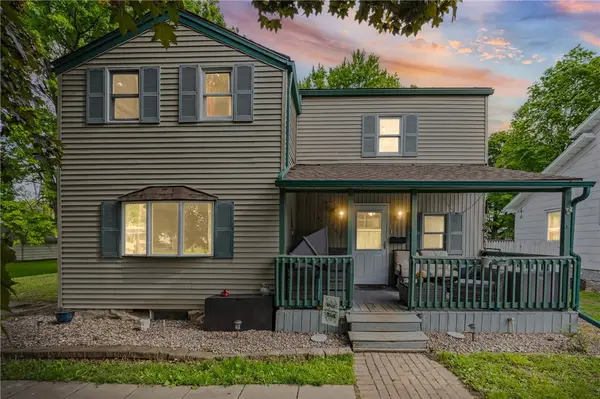 $149,900Pending4 beds 2 baths1,513 sq. ft.
323 E Park Street, Albion, NY 14411
MLS# R1700884Listed by: RE/MAX PLUS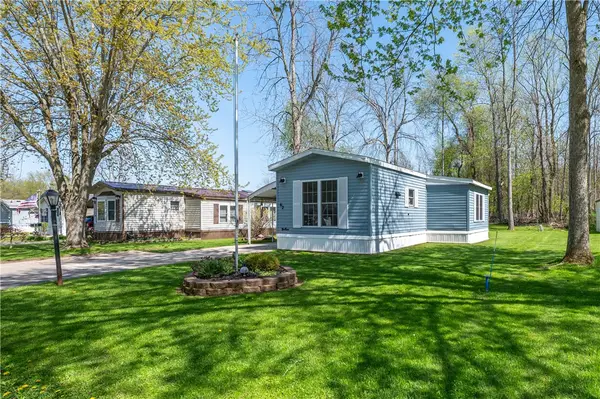 $49,900Pending2 beds 1 baths980 sq. ft.
62 Beechwood Blvd, Albion, NY 14411
MLS# R1700498Listed by: PETER SNELL REALTORS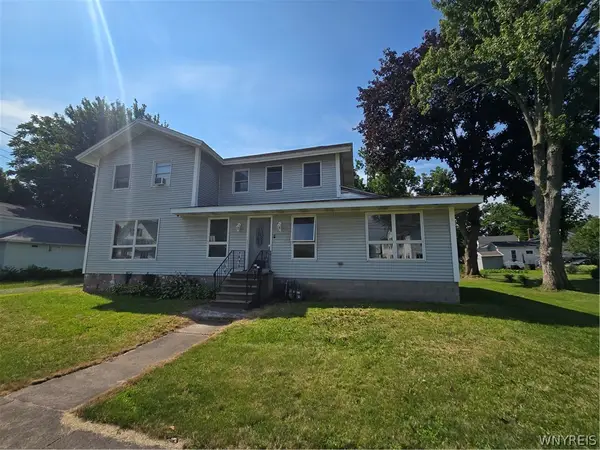 $285,000Active5 beds 3 baths2,790 sq. ft.
218 E Park Street #216, Albion, NY 14411
MLS# B1700308Listed by: BERKSHIRE HATHAWAY HOMESERVICES ZAMBITO REALTORS


Protect your home and budget from life's surprises with an Assurant Home Warranty, backed by a partner that supports you through every step of homeownership. Explore Plans.
© 2023 - 2026 ERA Franchise Systems LLC. All rights reserved. ERA Franchise Systems LLC fully supports the principles of the Fair Housing Act and the Equal Opportunity Act. ERA, ERA Real Estate powered, and their respective logos are registered service marks of ERA Franchise Systems LLC. Each office is independently owned and operated.