
1172 Virginia Drive, Alden, NY 14004
Local realty services provided by:Team VP Real Estate
1172 Virginia Drive,Alden, NY 14004
$325,000
- 3 Beds
- 2 Baths
- 1,688 sq. ft.
- Single family
- Pending
Listed by: adrianna redman
Office: howard hanna wny inc.
MLS#:B1692588
Source:NY_GENRIS
Price summary
- Price:$325,000
- Price per sq. ft.:$192.54
About this home
** OPEN HOUSE is Canceled**
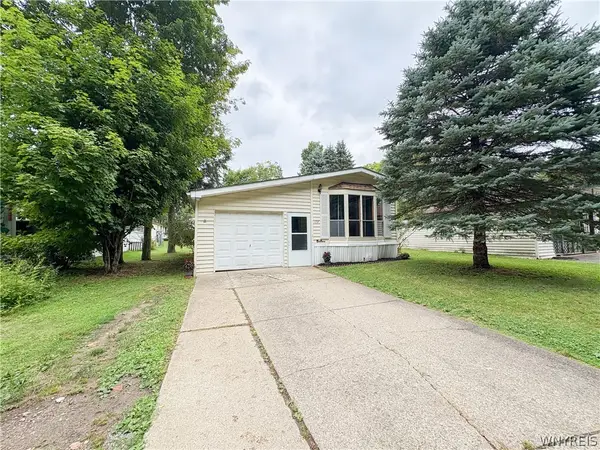
Welcome to this spacious 3 bedroom, 1.5 bath 2-story Colonial located in the heart of Alden, offering 1688 square feet of comfortable living space. Many thoughtful updates have been made throughout; Washing machine 2026, Quartz counter & dishwasher in 2025, garage door 2022, tear off Roof, High Efficiency Furnace, HWT all in 2021, most windows 2020, some new carpeting, and wooden deck in 2014. All appliances are included. The main level features the traditional Living Room/Dining Room, kitchen, family room and half bathroom. Spacious backyard is a blank slate, ready for you to create your own retreat. Tree lined rear, wooden deck and many possibilities to enjoy this backyard space. This property is ready for you to make it your home. Showings start immediately. Seller reserves the right to set a deadline. Join us for an Open House on Sat June 27 from 11am-1pm.
Contact an agent
Home facts
- Year built:1987
- Subdivision & Development:Monticello Acres Pt 2
- Listing ID #:B1692588
- Added:52 day(s) ago
- Updated:August 14, 2026 at 07:57 AM
Rooms and interior
- Bedrooms:3
- Total bathrooms:2
- Full bathrooms:1
- Half bathrooms:1
- Rooms Total:7
- Flooring:Carpet, Laminate, Varies
- Dining Description:Separate Formal Dining Room
- Kitchen Description:Dishwasher, Refrigerator
- Basement:Yes
- Basement Description:Full, Sump Pump
- Living area:1,688 sq. ft.
Heating and cooling
- Cooling:Central Air
- Heating:Forced Air, Gas
- Central air:Yes
Structure and exterior
- Roof:Asphalt
- Year built:1987
- Building area:1,688 sq. ft.
- Lot area:0.46 Acres
- Lot Features:Agricultural, Rectangular
- Architectural Style:Colonial, Two Story
- Construction Materials:Brick, Copper Plumbing, Vinyl Siding
- Exterior Features:Deck
- Foundation Description:Poured
- Levels:2 Stories
Utilities
- Water:Connected, Public, Water Connected
- Sewer:Septic Tank
Finances and disclosures
- Price:$325,000
- Price per sq. ft.:$192.54
- Tax amount:$5,446
Features and amenities
- Appliances:Dishwasher, Dryer, Refrigerator, Washer
- Laundry features:Dryer, In Basement, Washer
- Amenities:Deck
Parking
- Parking description:Attached, Garage, Garage Door Opener
- Garage:Yes
- Garage spaces:2
New listings near 1172 Virginia Drive
- New
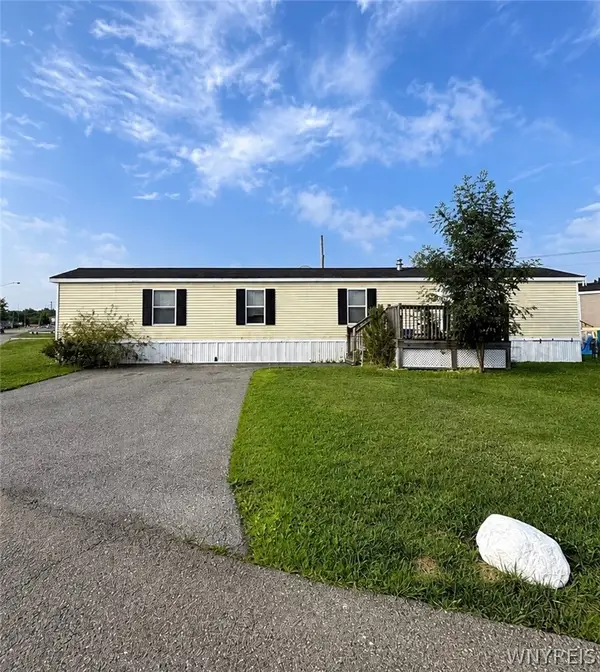 $54,900Active3 beds 1 baths980 sq. ft.
1467 East Drive, Alden, NY 14004
MLS# B1705940Listed by: NICHOL CITY REALTY - New
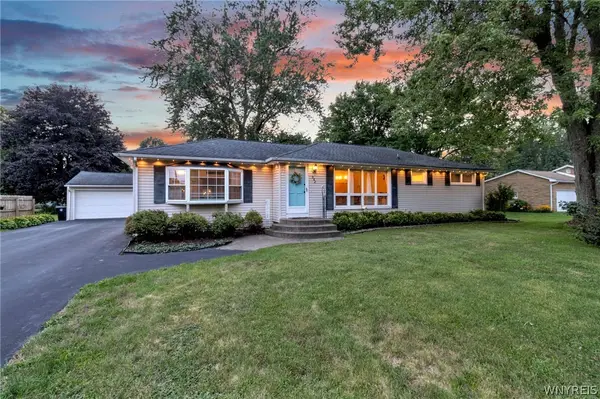 $314,900Active3 beds 1 baths1,392 sq. ft.
982 Two Rod Road, Alden, NY 14004
MLS# B1706431Listed by: KELLER WILLIAMS REALTY LANCASTER - New
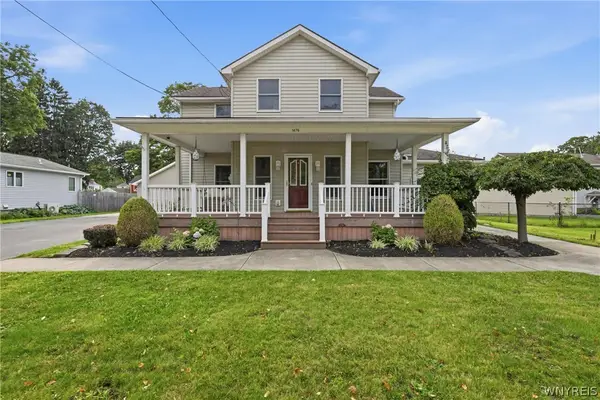 $379,900Active4 beds 3 baths2,706 sq. ft.
1476 Mechanic Street, Alden, NY 14004
MLS# B1706575Listed by: EXP REALTY - New
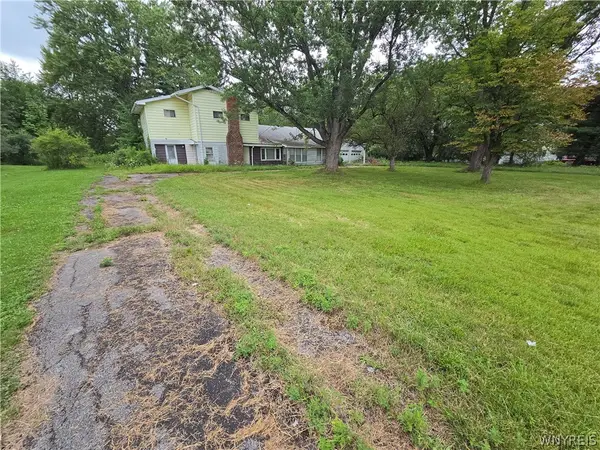 $129,900Active5 beds 2 baths3,166 sq. ft.
3172 Zoeller Road, Alden, NY 14004
MLS# B1706429Listed by: WNY METRO ROBERTS REALTY - New
 $59,900Active2 beds 1 baths896 sq. ft.
178 Bush Gardens, Alden, NY 14004
MLS# B1705574Listed by: WNY METRO ROBERTS REALTY - New
 $279,900Active4 beds 1 baths1,149 sq. ft.
12915 Broadway Street, Alden, NY 14004
MLS# B1704920Listed by: REALMART REALTY LLC - New
 $129,900Active3 beds 2 baths1,056 sq. ft.
1452 West Dr, Alden, NY 14004
MLS# B1703812Listed by: BUFFALO HOME REALTY  Listed by ERA$240,000Pending3 beds 1 baths1,572 sq. ft.
1554 Westcott Avenue, Alden, NY 14004
MLS# B1702243Listed by: HUNT REAL ESTATE ERA Listed by ERA$689,900Pending4 beds 3 baths2,853 sq. ft.
171 Dersam Road, Alden, NY 14004
MLS# B1701887Listed by: HUNT REAL ESTATE ERA $399,900Active4 beds -- baths3,779 sq. ft.
13904 Broadway, Alden, NY 14004
MLS# B1701974Listed by: EXP REALTY


Protect your home and budget from life's surprises with an Assurant Home Warranty, backed by a partner that supports you through every step of homeownership. Explore Plans.
© 2023 - 2026 ERA Franchise Systems LLC. All rights reserved. ERA Franchise Systems LLC fully supports the principles of the Fair Housing Act and the Equal Opportunity Act. ERA, ERA Real Estate powered, and their respective logos are registered service marks of ERA Franchise Systems LLC. Each office is independently owned and operated.