
12286 Williston Road, Alden, NY 14004
Local realty services provided by:HUNT Real Estate ERA
12286 Williston Road,Alden, NY 14004
$979,000
- 6 Beds
- 4 Baths
- 4,678 sq. ft.
- Single family
- Active
Listed by:
 Sarah Kieffer(716) 512 - 3806HUNT Real Estate ERA
Office: hunt real estate corporation
MLS#:B1684357
Source:NY_GENRIS
Price summary
- Price:$979,000
- Price per sq. ft.:$209.28
About this home
Welcome to this STUNNING countryside retreat in Marilla, set on nearly 5 acres! This incredible farmhouse property offers over 4,500 square feet of versatile living space, including a full in-law setup, a rustic barn & breathtaking views in every direction. This one truly has it ALL! The inviting front porch greets you into a foyer with staircase leading to the main living area featuring 4 beds & 2.5 baths. The spacious LR showcases soaring vaulted ceilings & a cozy fireplace, while the formal DR offers beautiful views of the property. The fully remodeled kitchen is absolutely fabulous with included appliances, abundant cabinetry, island, quartz countertops & direct access to the balcony overlooking the entire property. The primary suite features an ensuite bath, walk-in closet & room for a king-size bed, while all 3 additional bedrooms offer generous closet space as well. A formal office, convenient laundry area, mechanic/storage space & an efficient floor plan throughout make everyday living effortless. The attached 2-car garage also includes a 2nd staircase leading to a large upper storage room.
The first-floor in-law unit offers fantastic flexibility with 2 large bedrooms, 1 full bathroom, kitchen, living room, fireplace, one-step entry, private exterior egress & plenty of parking — ideal for multi-generational living, guest accommodations or investment potential. Overall, the property features 6 beds & 3.5 baths. Roof was just installed in 2025!
Outside, the impressive barn is currently set up for animals with multiple stalls & pastures but offers endless possibilities for hobbyists, storage, workshops or future customization. Imagine enjoying your morning coffee while watching your horses right in your own backyard pasture. Horses, chickens & goats are allowed. With open green space, room to roam & picturesque rural beauty, this property is a dream setting for equestrian lovers or anyone seeking a peaceful, self-sustaining lifestyle. Board horses and/or rent the in-law for some extra income. Contingent & non-contingent buyers welcome! Square Feet as per Plans. Desirable Iroquois Schools too....
Contact an agent
Home facts
- Year built:1976
- Subdivision & Development:Buffalo Crk Reservation
- Listing ID #:B1684357
- Added:78 day(s) ago
- Updated:August 14, 2026 at 02:57 PM
Rooms and interior
- Bedrooms:6
- Total bathrooms:4
- Full bathrooms:3
- Half bathrooms:1
- Rooms Total:13
- Flooring:Carpet, Hardwood, Tile, Varies, Vinyl
- Dining Description:Separate Formal Dining Room
- Kitchen Description:Country Kitchen, Dishwasher, Kitchen Island, Microwave, Refrigerator, Second Kitchen
- Living area:4,678 sq. ft.
Heating and cooling
- Heating:Baseboard, Gas
Structure and exterior
- Roof:Asphalt, Metal
- Year built:1976
- Building area:4,678 sq. ft.
- Lot area:4.79 Acres
- Lot Features:Agricultural, Rectangular, Residential Lot
- Architectural Style:Raised Ranch, Two Story
- Construction Materials:Copper Plumbing, Stucco, Wood Siding
- Exterior Features:Balcony, Open, Porch
- Foundation Description:Block
- Levels:1 Story
Schools
- High school:Iroquois Senior High
- Middle school:Iroquois Middle
- Elementary school:Marilla Primary
Utilities
- Water:Connected, Public, Water Connected, Well
- Sewer:Septic Tank
Finances and disclosures
- Price:$979,000
- Price per sq. ft.:$209.28
- Tax amount:$7,199
Features and amenities
- Appliances:Dishwasher, Dryer, Gas Range, Microwave, Refrigerator, Washer
- Laundry features:Dryer, In Basement, Washer
- Amenities:Balcony, int_feat_Workshop
Parking
- Parking description:Attached, Garage, Garage Door Opener
- Garage:Yes
- Garage spaces:4
New listings near 12286 Williston Road
- New
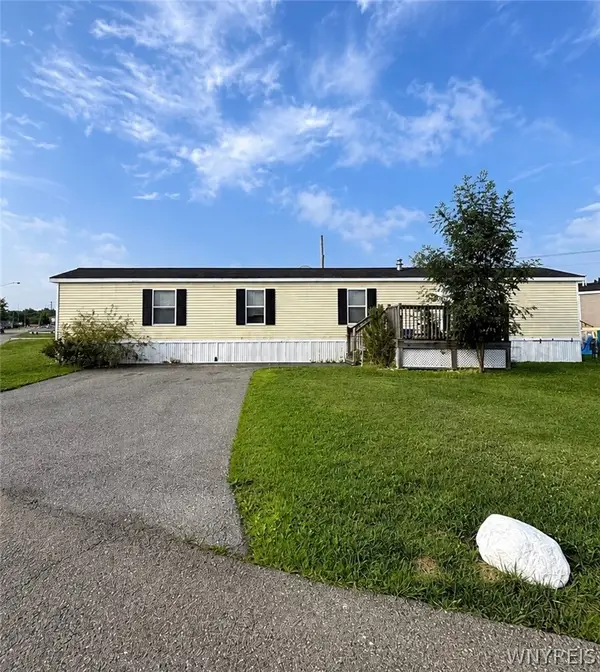 $54,900Active3 beds 1 baths980 sq. ft.
1467 East Drive, Alden, NY 14004
MLS# B1705940Listed by: NICHOL CITY REALTY - New
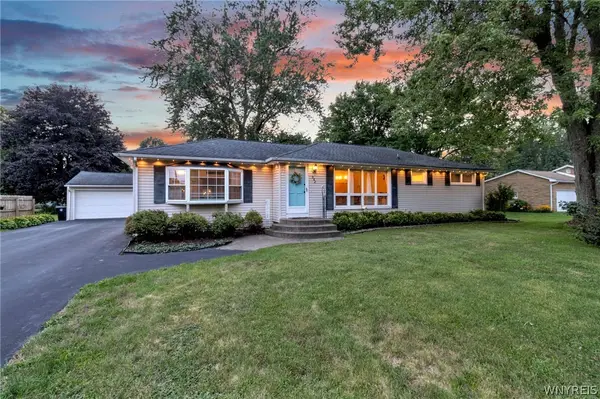 $314,900Active3 beds 1 baths1,392 sq. ft.
982 Two Rod Road, Alden, NY 14004
MLS# B1706431Listed by: KELLER WILLIAMS REALTY LANCASTER - New
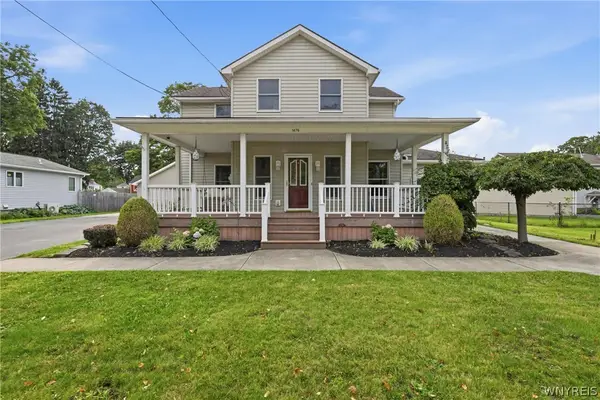 $379,900Active4 beds 3 baths2,706 sq. ft.
1476 Mechanic Street, Alden, NY 14004
MLS# B1706575Listed by: EXP REALTY - New
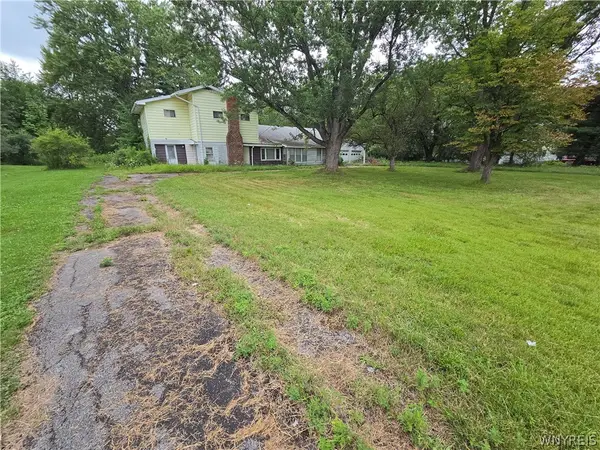 $129,900Active5 beds 2 baths3,166 sq. ft.
3172 Zoeller Road, Alden, NY 14004
MLS# B1706429Listed by: WNY METRO ROBERTS REALTY - New
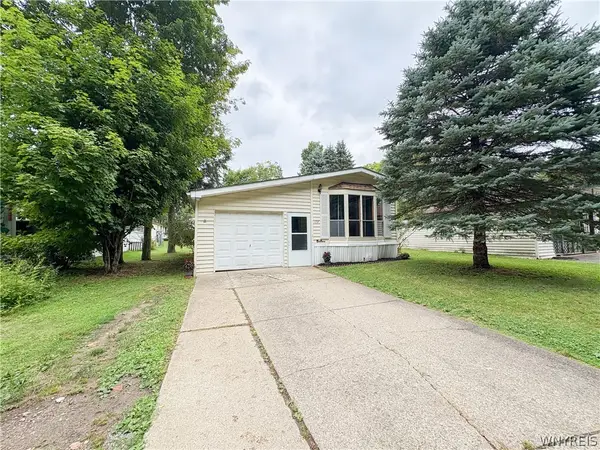 $59,900Active2 beds 1 baths896 sq. ft.
178 Bush Gardens, Alden, NY 14004
MLS# B1705574Listed by: WNY METRO ROBERTS REALTY - New
 $279,900Active4 beds 1 baths1,149 sq. ft.
12915 Broadway Street, Alden, NY 14004
MLS# B1704920Listed by: REALMART REALTY LLC - New
 $129,900Active3 beds 2 baths1,056 sq. ft.
1452 West Dr, Alden, NY 14004
MLS# B1703812Listed by: BUFFALO HOME REALTY  Listed by ERA$240,000Pending3 beds 1 baths1,572 sq. ft.
1554 Westcott Avenue, Alden, NY 14004
MLS# B1702243Listed by: HUNT REAL ESTATE ERA Listed by ERA$689,900Pending4 beds 3 baths2,853 sq. ft.
171 Dersam Road, Alden, NY 14004
MLS# B1701887Listed by: HUNT REAL ESTATE ERA $399,900Active4 beds -- baths3,779 sq. ft.
13904 Broadway, Alden, NY 14004
MLS# B1701974Listed by: EXP REALTY


Protect your home and budget from life's surprises with an Assurant Home Warranty, backed by a partner that supports you through every step of homeownership. Explore Plans.
© 2023 - 2026 ERA Franchise Systems LLC. All rights reserved. ERA Franchise Systems LLC fully supports the principles of the Fair Housing Act and the Equal Opportunity Act. ERA, ERA Real Estate powered, and their respective logos are registered service marks of ERA Franchise Systems LLC. Each office is independently owned and operated.