
12466 Williston Road, Alden, NY 14004
Local realty services provided by:HUNT Real Estate ERA
12466 Williston Road,Alden, NY 14004
$369,900
- 4 Beds
- 2 Baths
- 1,980 sq. ft.
- Single family
- Pending
Listed by:
 HUNT Real Estate ERA
Office: hunt real estate corporation
MLS#:B1685768
Source:NY_GENRIS
Price summary
- Price:$369,900
- Price per sq. ft.:$186.82
About this home
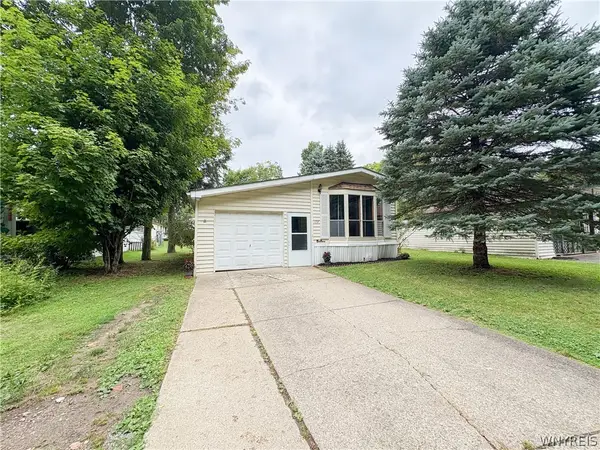
Situated on approximately 1 acre, this well-maintained 1,980 sq. ft. home offers an open floor plan with a spacious kitchen and living room designed for everyday living and entertaining. The custom kitchen features granite countertops, soft-close cabinets and drawers, pull-out shelving, crown molding, light rail molding, and under-cabinet lighting.
The living room features a gas fireplace installed in 2014, while the separate family room boasts a vaulted ceiling, providing additional space for gathering, relaxing, or recreation. The home includes 3 bedrooms, an additional den offering flexible use options, and 2 full bathrooms. A partially finished basement provides additional living, recreation, or storage space.
Wood, carpet, and tile flooring can be found throughout the home. Additional features include 200-amp electrical service, central air conditioning, newer windows (2007), garage doors (2009), roof (2014), and gutter guards on the front of the home. The attached 2-car garage offers additional storage space for tools, equipment, or seasonal items.
Enjoy outdoor living on the large rear deck overlooking the expansive 1-acre lot. Offering a combination of updated features, flexible living space, and outdoor enjoyment. Open House Sunday 1pm to 3pm. Sq footage per architectural drawing--See attachment...
Contact an agent
Home facts
- Year built:1975
- Subdivision & Development:Buffalo Crk Reservation
- Listing ID #:B1685768
- Added:76 day(s) ago
- Updated:August 14, 2026 at 07:58 AM
Rooms and interior
- Bedrooms:4
- Total bathrooms:2
- Full bathrooms:2
- Rooms Total:10
- Flooring:Carpet, Ceramic Tile, Laminate, Varies
- Kitchen Description:Country Kitchen, Dishwasher, Kitchen Island, Microwave, Pantry, Refrigerator, Walk In Pantry
- Basement:Yes
- Basement Description:Full, Partially Finished, Sump Pump
- Living area:1,980 sq. ft.
Heating and cooling
- Cooling:Central Air
- Heating:Forced Air, Gas
- Central air:Yes
Structure and exterior
- Roof:Asphalt
- Year built:1975
- Building area:1,980 sq. ft.
- Lot area:1 Acres
- Lot Features:Rectangular, Rural Lot
- Architectural Style:Raised Ranch
- Construction Materials:Copper Plumbing, Vinyl Siding
- Exterior Features:Deck, Open, Porch
- Foundation Description:Block
- Levels:1 Story
Utilities
- Water:Connected, Public, Water Connected
- Sewer:Septic Tank
Finances and disclosures
- Price:$369,900
- Price per sq. ft.:$186.82
- Tax amount:$4,955
Features and amenities
- Appliances:Dishwasher, Dryer, Gas Range, Microwave, Refrigerator, Washer
- Laundry features:Dryer, Upper Level, Washer
- Amenities:Deck, Partially Furnished
Parking
- Parking description:Attached, Garage, Garage Door Opener, Storage
- Garage:Yes
- Garage spaces:3
New listings near 12466 Williston Road
- New
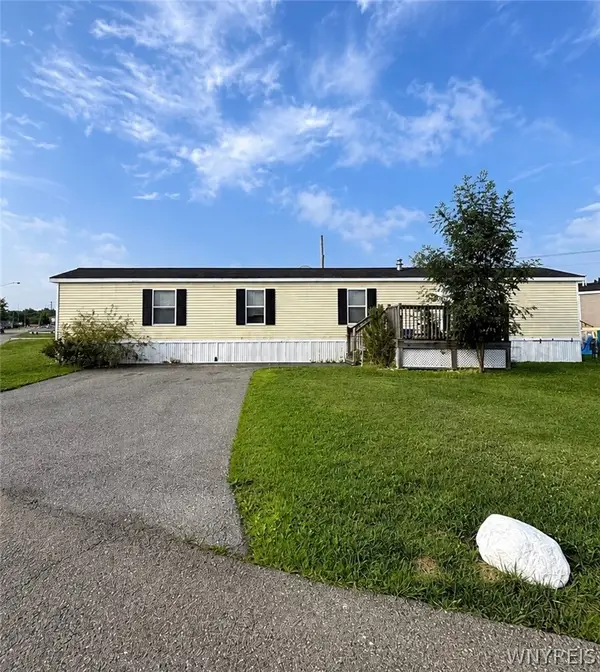 $54,900Active3 beds 1 baths980 sq. ft.
1467 East Drive, Alden, NY 14004
MLS# B1705940Listed by: NICHOL CITY REALTY - New
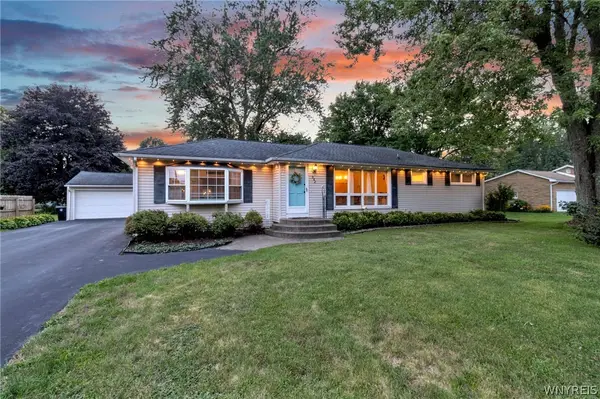 $314,900Active3 beds 1 baths1,392 sq. ft.
982 Two Rod Road, Alden, NY 14004
MLS# B1706431Listed by: KELLER WILLIAMS REALTY LANCASTER - New
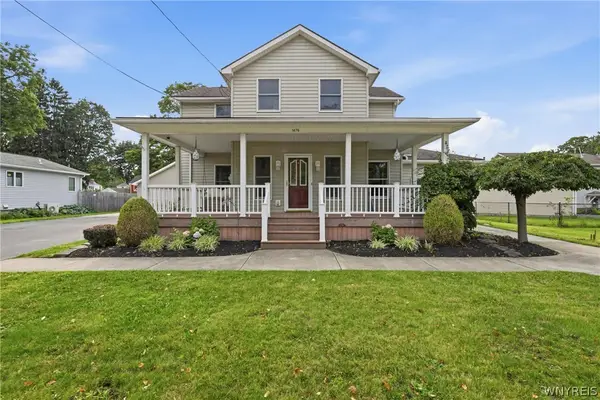 $379,900Active4 beds 3 baths2,706 sq. ft.
1476 Mechanic Street, Alden, NY 14004
MLS# B1706575Listed by: EXP REALTY - New
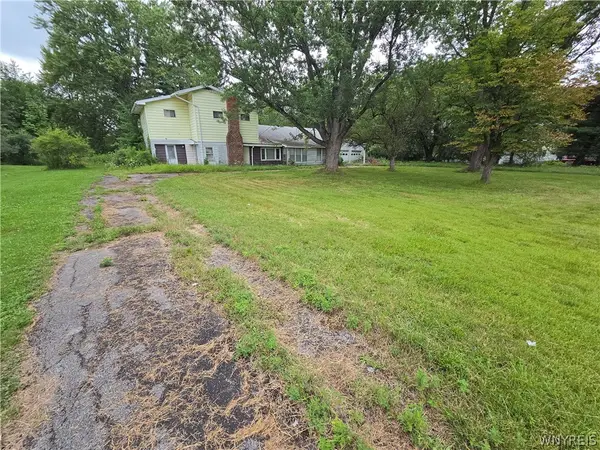 $129,900Active5 beds 2 baths3,166 sq. ft.
3172 Zoeller Road, Alden, NY 14004
MLS# B1706429Listed by: WNY METRO ROBERTS REALTY - New
 $59,900Active2 beds 1 baths896 sq. ft.
178 Bush Gardens, Alden, NY 14004
MLS# B1705574Listed by: WNY METRO ROBERTS REALTY - New
 $279,900Active4 beds 1 baths1,149 sq. ft.
12915 Broadway Street, Alden, NY 14004
MLS# B1704920Listed by: REALMART REALTY LLC - New
 $129,900Active3 beds 2 baths1,056 sq. ft.
1452 West Dr, Alden, NY 14004
MLS# B1703812Listed by: BUFFALO HOME REALTY  Listed by ERA$240,000Pending3 beds 1 baths1,572 sq. ft.
1554 Westcott Avenue, Alden, NY 14004
MLS# B1702243Listed by: HUNT REAL ESTATE ERA Listed by ERA$689,900Pending4 beds 3 baths2,853 sq. ft.
171 Dersam Road, Alden, NY 14004
MLS# B1701887Listed by: HUNT REAL ESTATE ERA $399,900Active4 beds -- baths3,779 sq. ft.
13904 Broadway, Alden, NY 14004
MLS# B1701974Listed by: EXP REALTY


Protect your home and budget from life's surprises with an Assurant Home Warranty, backed by a partner that supports you through every step of homeownership. Explore Plans.
© 2023 - 2026 ERA Franchise Systems LLC. All rights reserved. ERA Franchise Systems LLC fully supports the principles of the Fair Housing Act and the Equal Opportunity Act. ERA, ERA Real Estate powered, and their respective logos are registered service marks of ERA Franchise Systems LLC. Each office is independently owned and operated.