
1 Mallard Court, Amherst, NY 14228
Local realty services provided by:HUNT Real Estate ERA
1 Mallard Court,Getzville, NY 14228
$399,900
- 3 Beds
- 3 Baths
- 1,872 sq. ft.
- Single family
- Pending
Listed by:
 Jennifer Sorrentino(716) 880 - 7711HUNT Real Estate ERA
Office: hunt real estate era
MLS#:B1715127
Source:NY_GENRIS
Price summary
- Price:$399,900
- Price per sq. ft.:$213.62
- Monthly HOA dues:$39.33
About this home
Nestled in the prestigious Williamsville School District, this beautifully updated 1,872 sq. ft. single-family home perfectly combines modern upgrades with an active, community-centered lifestyle. From the moment you step inside, bright, open windows flood the living spaces with natural light, highlighting the home's airy design and cozy gas fireplace. The inviting family room serves as a true centerpiece for entertaining, complete with a convenient built-in wet bar for hosting guests. The heart of the home features a beautifully updated kitchen equipped with brand-new granite countertops, a brand-new dishwasher, and a new stove (2024). Upstairs, the versatile loft space stands ready to serve as a home office or playroom, and it can easily be converted into a spacious 4th bedroom. Every bathroom has been refreshed with brand-new vanities, and two of the bathrooms feature stunning, newly installed porcelain tile flooring. Major structural updates offer complete peace of mind, including a new roof (2022) and a freshly painted exterior (2021). The attached 2-car garage is modern-ready with an electric vehicle (EV) hookup, while the back patio comes wired for a hot tub, creating the ultimate private backyard retreat. Located in the highly sought-after Audubon community, residents enjoy access to beautiful mature trees, scenic walking trails, playgrounds, a peaceful pond, a large community pool, and basketball, tennis, and pickleball courts. Offers, if any, due Tuesday, September 22 by 5PM....
Contact an agent
Home facts
- Year built:1979
- Subdivision & Development:Walton Woods
- Listing ID #:B1715127
- Added:14 day(s) ago
- Updated:October 01, 2026 at 09:03 AM
Rooms and interior
- Bedrooms:3
- Total bathrooms:3
- Full bathrooms:2
- Half bathrooms:1
- Rooms Total:7
- Flooring:Carpet, Hardwood, Tile, Varies
- Dining Description:Separate Formal Dining Room
- Kitchen Description:Dishwasher, Microwave, Refrigerator
- Basement:Yes
- Basement Description:Full, Sump Pump
- Living area:1,872 sq. ft.
Heating and cooling
- Cooling:Central Air
- Heating:Forced Air, Gas
- Central air:Yes
Structure and exterior
- Roof:Asphalt
- Year built:1979
- Building area:1,872 sq. ft.
- Lot area:0.26 Acres
- Lot Features:Corner Lot, Cul De Sac, Rectangular, Residential Lot
- Architectural Style:Colonial, Contemporary
- Construction Materials:Wood Siding
- Exterior Features:Deck, Patio
- Foundation Description:Poured
- Levels:2 Stories
Schools
- High school:Williamsville North High
- Middle school:Heim Middle
- Elementary school:Heim Elementary
Utilities
- Water:Connected, Public, Water Connected
- Sewer:Connected, Sewer Connected
Finances and disclosures
- Price:$399,900
- Price per sq. ft.:$213.62
- Tax amount:$7,091
Features and amenities
- Appliances:Dishwasher, Microwave, Refrigerator
- Laundry features:In Basement
- Amenities:Clubhouse, Deck, Drapes, Loft
- Pool features:Pool
Parking
- Parking description:Attached, Garage, Garage Door Opener
- Garage:Yes
- Garage spaces:2
New listings near 1 Mallard Court
- New
 $239,900Active2 beds 2 baths1,250 sq. ft.
960 Hopkins Road #C, Williamsville, NY 14221
MLS# B1718542Listed by: CHUBB-AUBREY LEONARD REAL ESTATE - Open Sat, 12 to 2pmNew
 $649,900Active3 beds 3 baths2,518 sq. ft.
141 Canalview Terrace, Buffalo, NY 14228
MLS# B1718730Listed by: KELLER WILLIAMS REALTY WNY - New
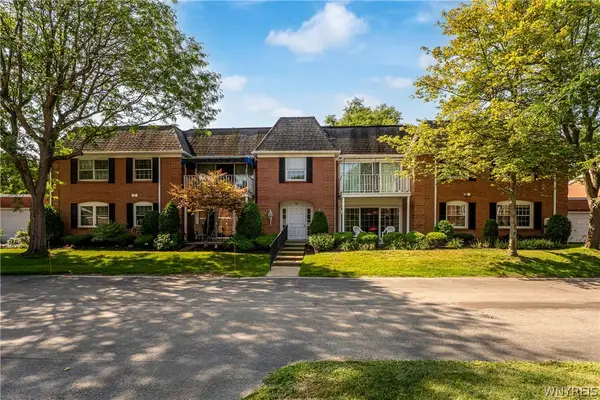 $269,900Active3 beds 2 baths1,477 sq. ft.
71 Homer Lane #D, Buffalo, NY 14221
MLS# B1718683Listed by: WNY METRO ROBERTS REALTY - New
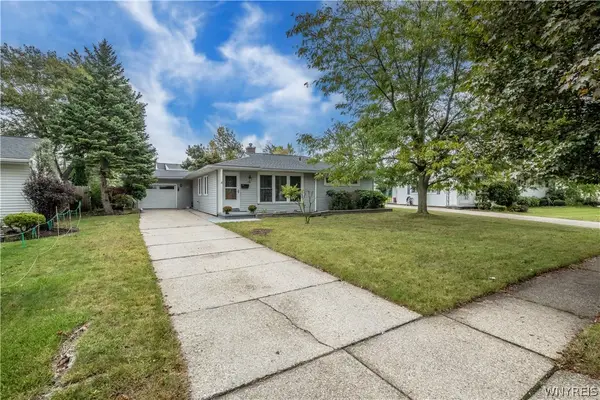 Listed by ERA$229,000Active3 beds 1 baths1,242 sq. ft.
39 Mapleview Drive, Amherst, NY 14226
MLS# B1718684Listed by: HUNT REAL ESTATE ERA - New
 $249,900Active4 beds 2 baths1,568 sq. ft.
251 Ridgewood Drive, Buffalo, NY 14226
MLS# B1718449Listed by: MJ PETERSON REAL ESTATE INC. - Open Sat, 11am to 1pmNew
 Listed by ERA$174,900Active2 beds 2 baths932 sq. ft.
4745 Chestnut Ridge Road #13, Amherst, NY 14228
MLS# B1718602Listed by: HUNT REAL ESTATE ERA - New
 $375,000Active6 beds 4 baths2,394 sq. ft.
211 Marine Drive, Amherst, NY 14228
MLS# S1675323Listed by: MOTIVATED REALTY - New
 $349,900Active4 beds 2 baths2,042 sq. ft.
58 Millbrook Drive, Buffalo, NY 14221
MLS# B1718377Listed by: WNY METRO ROBERTS REALTY - Open Sat, 1 to 3pmNew
 $610,000Active3 beds 3 baths3,259 sq. ft.
49 Fennec Lane, East Amherst, NY 14051
MLS# B1718517Listed by: WNY METRO ROBERTS REALTY - Open Sat, 11am to 1pmNew
 $489,000Active3 beds 3 baths1,821 sq. ft.
496 Heim Road, Getzville, NY 14068
MLS# B1718292Listed by: MJ PETERSON REAL ESTATE INC.


Protect your home and budget from life's surprises with an Assurant Home Warranty, backed by a partner that supports you through every step of homeownership. Explore Plans.
© 2023 - 2026 ERA Franchise Systems LLC. All rights reserved. ERA Franchise Systems LLC fully supports the principles of the Fair Housing Act and the Equal Opportunity Act. ERA, ERA Real Estate powered, and their respective logos are registered service marks of ERA Franchise Systems LLC. Each office is independently owned and operated.