
496 Heim Road, Getzville, NY 14068
Local realty services provided by:HUNT Real Estate ERA
Upcoming open houses
- Sat, Oct 0311:00 am - 01:00 pm
- Wed, Oct 0704:00 pm - 06:00 pm
Listed by: melissa conroy
Office: mj peterson real estate inc.
MLS#:B1718292
Source:NY_GENRIS
Price summary
- Price:$489,000
- Price per sq. ft.:$268.53
About this home
Welcome Home to 496 Heim Road, Getzville located within the Williamsville School District.
An amazing one owner brick home with hardwood floors nestled on over 2 acres. The park like setting includes a 3.5 car garage with full second floor storage (the largest bay is HEATED and ready for your final finishes - perfect for your favorite hobby.
PRIDE IN OWNERSHIP shines with thoughtful attention to detail both inside and out!
The home has been lovingly maintained and enhanced with a spacious first floor addition to provide a primary suite with a walk in closet and full bath - including a walk in shower. The home can live like a ranch. A great room with a welcoming brick wood burning fireplace provides generously sized living and dining areas. Double doors lead to a bright kitchen that showcases ample storage and a bay window to enjoy all the privacy and natural beauty this property has to offer. A half bath completes the floor.
The second floor boasts generous living space, offering a full bath and two spacious bedrooms, one leading to attic storage with lots of potential, and one with a gracious walk in closet.
The heated basement houses STELLER mechanicals, a laundry room, storage room, and a FINSIHED recreational or work space .
Outside there is a concrete driveway, front walk, and rear walk to the garage. An epoxy covered patio with an attached steel framed canvas covered awning is perfect for entertaining. There is electrical in place for an exterior free standing generator. Lovely flagstone garden beds, beautiful established trees, a brick path to the yard and lots of lawn to enjoy outside! The rear and side wooded portions of the property have maintained paths. An oversized historic shed provides additional garden storage, work or potential studio space.
The proximity to Williamsville North High School, Heim Elementary, and Heim Middle School can’t be beat!
Open Houses Saturday October 3rd from 11am-1 pm and Wednesday 7th from 4-6 pm....
Contact an agent
Home facts
- Year built:1963
- Listing ID #:B1718292
- Added:1 day(s) ago
- Updated:October 01, 2026 at 03:53 PM
Rooms and interior
- Bedrooms:3
- Total bathrooms:3
- Full bathrooms:2
- Half bathrooms:1
- Rooms Total:7
- Flooring:Ceramic Tile, Hardwood, Tile, Varies
- Dining Description:Living Dining Room
- Kitchen Description:Country Kitchen, Dishwasher, Disposal, Microwave
- Basement:Yes
- Basement Description:Full, Partially Finished, Sump Pump
- Living area:1,821 sq. ft.
Heating and cooling
- Cooling:Zoned
- Heating:Baseboard, Gas, Hot Water, Wall Furnace, Wood, Zoned
Structure and exterior
- Roof:Shingle
- Year built:1963
- Building area:1,821 sq. ft.
- Lot area:2.1 Acres
- Lot Features:Greenbelt, Near Public Transit, Rectangular, Residential Lot
- Architectural Style:Cape Cod
- Construction Materials:Brick, Copper Plumbing, Frame, Vinyl Siding
- Exterior Features:Awnings
- Foundation Description:Poured
- Levels:2 Stories
Schools
- High school:Williamsville North High
- Middle school:Heim Middle
- Elementary school:Heim Elementary
Utilities
- Water:Connected, Public, Water Connected
- Sewer:Connected, Sewer Connected
Finances and disclosures
- Price:$489,000
- Price per sq. ft.:$268.53
- Tax amount:$7,378
Features and amenities
- Appliances:Dishwasher, Disposal, Dryer, Gas Range, Microwave, Washer
- Laundry features:Dryer, In Basement, Washer
Parking
- Parking description:Detached, Garage, Garage Door Opener
- Garage:Yes
- Garage spaces:3
New listings near 496 Heim Road
- Open Sat, 11am to 1pmNew
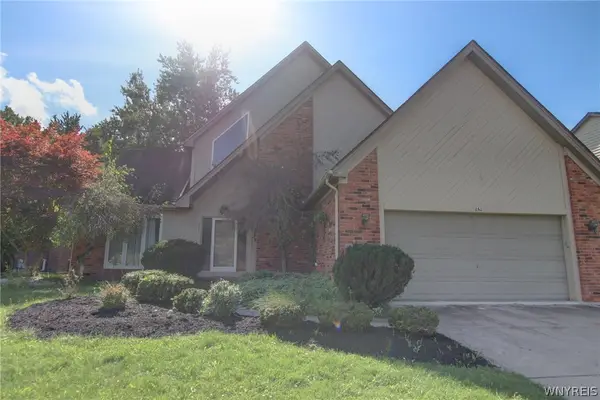 $540,000Active3 beds 3 baths2,386 sq. ft.
261 Londonderry Lane, Getzville, NY 14068
MLS# B1717036Listed by: WNY METRO ROBERTS REALTY - Open Fri, 4 to 6pmNew
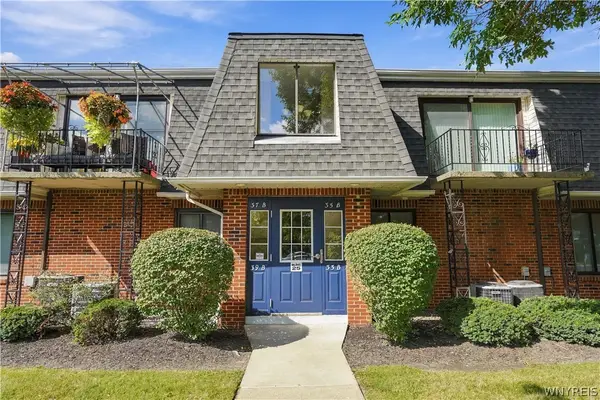 $199,900Active2 beds 1 baths1,040 sq. ft.
37 B Foxberry Drive, Getzville, NY 14068
MLS# B1715653Listed by: KELLER WILLIAMS REALTY WNY - Open Sat, 11am to 1pm
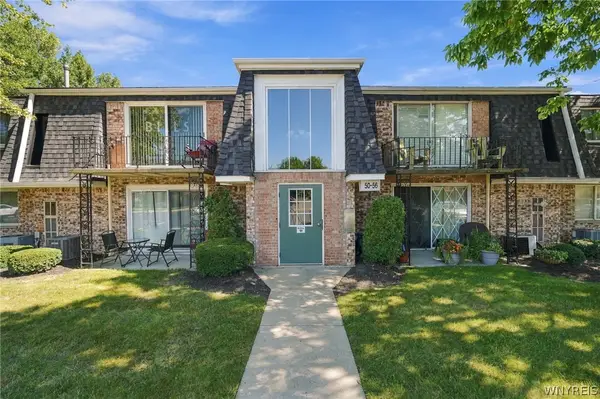 $159,900Active2 beds 1 baths895 sq. ft.
52 Foxberry Dr #b, Getzville, NY 14068
MLS# B1714709Listed by: KELLER WILLIAMS REALTY WNY 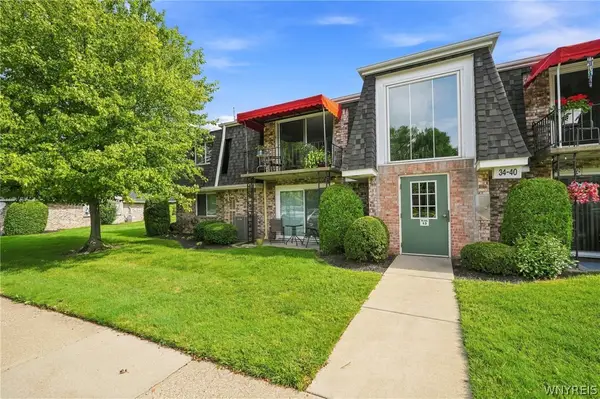 $154,900Active2 beds 1 baths810 sq. ft.
34 Foxberry Drive #B, Getzville, NY 14068
MLS# B1712468Listed by: GURNEY BECKER & BOURNE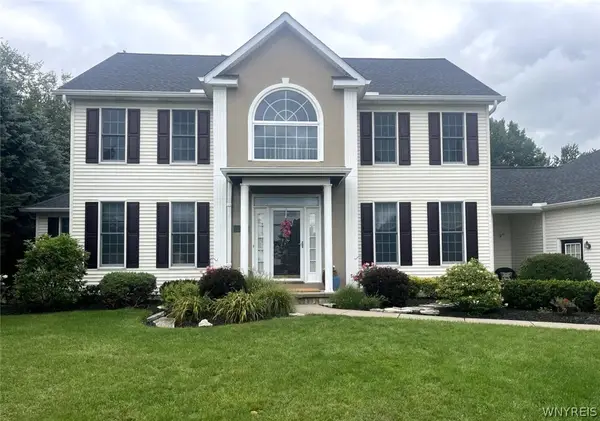 $859,900Active4 beds 3 baths3,305 sq. ft.
194 Golden Pheasant Drive, Getzville, NY 14068
MLS# B1713105Listed by: WNYBYOWNER.COM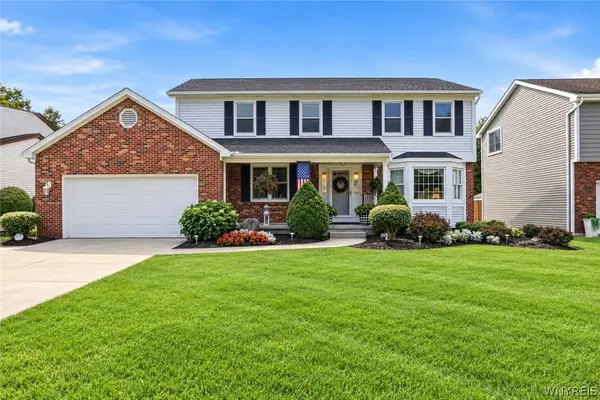 Listed by ERA$524,900Pending4 beds 3 baths2,468 sq. ft.
93 Londonderry Lane, Getzville, NY 14068
MLS# B1712756Listed by: HUNT REAL ESTATE ERA- Open Sat, 1 to 3pm
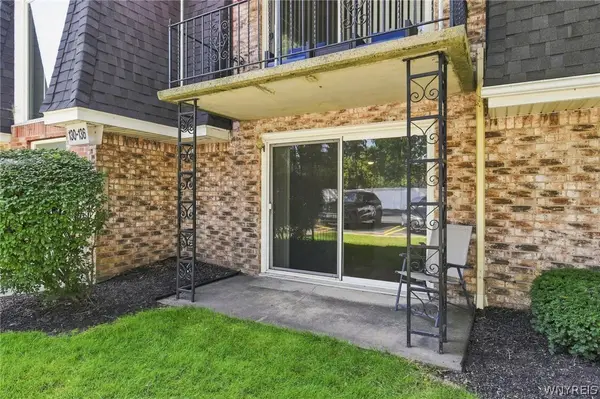 $159,900Active2 beds 1 baths810 sq. ft.
136 Foxberry Drive #A, Amherst, NY 14068
MLS# B1710318Listed by: HOWARD HANNA WNY INC. 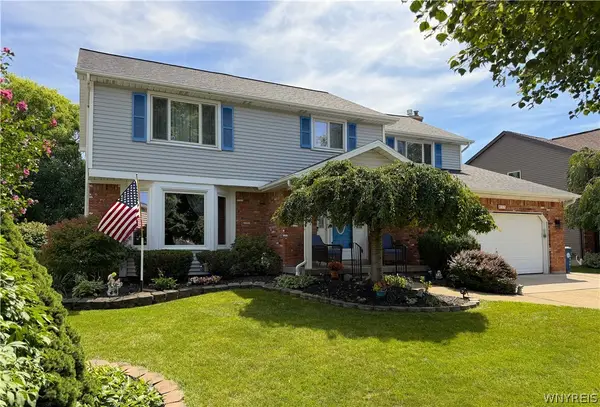 $535,000Pending4 beds 3 baths2,367 sq. ft.
15 Bywater Drive, Getzville, NY 14068
MLS# B1710137Listed by: WNYBYOWNER.COM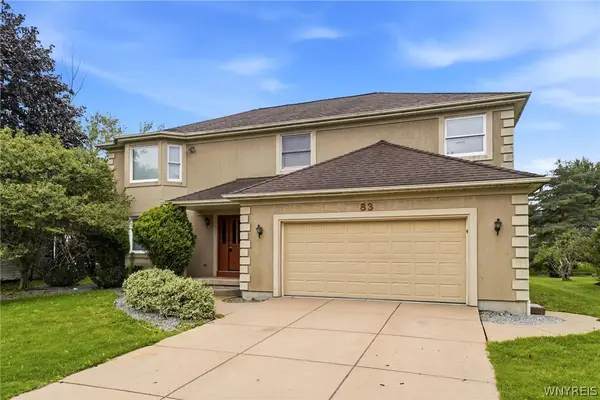 $450,000Pending4 beds 3 baths2,803 sq. ft.
83 Southwedge Drive, Getzville, NY 14068
MLS# B1709733Listed by: KELLER WILLIAMS REALTY WNY


Protect your home and budget from life's surprises with an Assurant Home Warranty, backed by a partner that supports you through every step of homeownership. Explore Plans.
© 2023 - 2026 ERA Franchise Systems LLC. All rights reserved. ERA Franchise Systems LLC fully supports the principles of the Fair Housing Act and the Equal Opportunity Act. ERA, ERA Real Estate powered, and their respective logos are registered service marks of ERA Franchise Systems LLC. Each office is independently owned and operated.