
104 Thomas Jefferson Lane, Amherst, NY 14226
Local realty services provided by:HUNT Real Estate ERA
Listed by:

- Jennifer Kreuz(716) 868 - 3580HUNT Real Estate ERA
Office: hunt real estate era
MLS#:B1723296
Source:NY_GENRIS
Price summary
- Price:$700,000
- Price per sq. ft.:$245.61
About this home
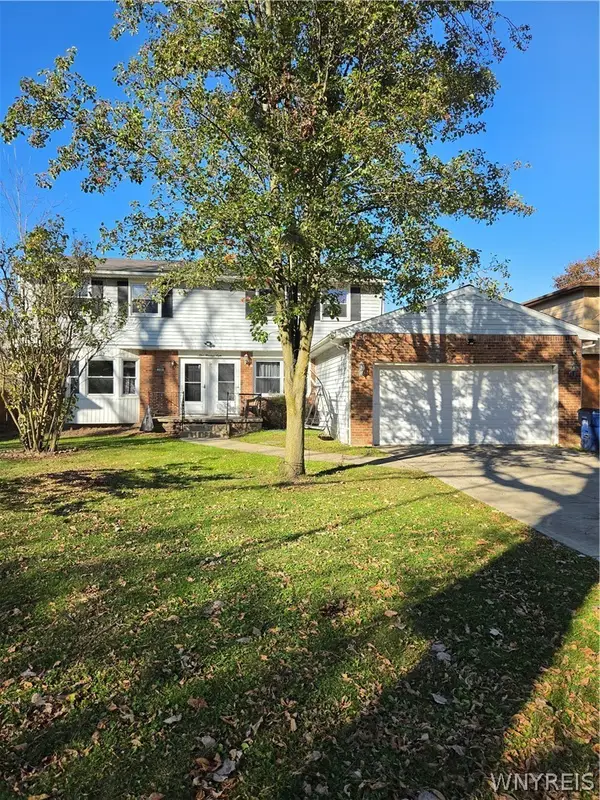
Value Range Pricing- Owner will consider offers between $700,000-$750,000 or higher on this meticulously maintained five-bedroom Colonial in the sought-after Snyder neighborhood of Amherst. This home seamlessly blends timeless charm with modern accessibility, featuring a first-floor den converted into a bedroom with a fully accessible bathroom, making it ideal for all lifestyles. As you enter, you’ll notice the exquisite refinished hardwood floors (2025) and fresh carpeting on the second floor (2024), creating a warm ambiance. The kitchen is a chef’s delight, boasting a granite island, a convenient dry bar, and a newer Bosch dishwasher, perfect for entertaining. Recent upgrades include a stylishly retiled primary shower (2020) and a newly tiled first-floor bathroom (2025). The property showcases a therapeutic saltwater pool, designed for accessibility, along with a Majestic Pools hot tub featuring therapeutic jets and integrated audio. The beautifully landscaped backyard, complete with a patio that has gas connections for grilling and a cozy fireplace, is perfect for outdoor gatherings. Additional features include newer Speed Queen laundry appliances, two hot water tanks (2023), and thoughtful improvements throughout. Conveniently located near shopping, dining, and parks, this exceptional home offers the perfect blend of comfort, accessibility, and quality. Property has a 2.5 garage with a oversize shed and is located on a cul-de-sac. Offers will be reviewed on 10/27/26 at 10 am....
Contact an agent
Home facts
- Year built:2000
- Subdivision & Development:Holland Land Company's Su
- Listing ID #:B1723296
- Added:8 day(s) ago
- Updated:October 27, 2026 at 06:56 PM
Rooms and interior
- Bedrooms:5
- Total bathrooms:3
- Full bathrooms:3
- Rooms Total:9
- Flooring:Carpet, Ceramic Tile, Hardwood, Varies
- Dining Description:Separate Formal Dining Room
- Kitchen Description:Dishwasher, Disposal, Kitchen Island, Microwave, Refrigerator
- Basement:Yes
- Basement Description:Finished, Full, Sump Pump
- Living area:2,850 sq. ft.
Heating and cooling
- Cooling:Central Air
- Heating:Forced Air, Gas
- Central air:Yes
Structure and exterior
- Roof:Shingle
- Year built:2000
- Building area:2,850 sq. ft.
- Lot area:0.24 Acres
- Lot Features:Cul De Sac, Irregular Lot, Near Public Transit, Residential Lot
- Architectural Style:Colonial, Two Story
- Construction Materials:Copper Plumbing, Vinyl Siding
- Exterior Features:Fully Fenced, Hot Tub Spa, Patio, Pool, Porch
- Foundation Description:Poured
- Levels:2 Stories
Utilities
- Water:Connected, Public, Water Connected
- Sewer:Connected, Sewer Connected
Finances and disclosures
- Price:$700,000
- Price per sq. ft.:$245.61
- Tax amount:$12,862
Features and amenities
- Appliances:Dishwasher, Disposal, Dryer, Gas Range, Microwave, Refrigerator, Washer
- Laundry features:Dryer, Main Level, Washer
- Pool features:In Ground
Parking
- Parking description:Attached, Garage, Garage Door Opener
- Garage:Yes
- Garage spaces:3
New listings near 104 Thomas Jefferson Lane
- New
 $347,777Active6 beds 4 baths2,965 sq. ft.
108 Glenhaven Drive, Buffalo, NY 14228
MLS# B1723179Listed by: HOWARD HANNA WNY INC. - New
 $232,900Active2 beds 2 baths1,088 sq. ft.
5854 Main Street #507, Williamsville, NY 14221
MLS# B1724680Listed by: KELLER WILLIAMS REALTY WNY - New
 Listed by ERA$329,900Active3 beds 2 baths1,989 sq. ft.
382 Allenhurst Road, Buffalo, NY 14226
MLS# B1725042Listed by: HUNT REAL ESTATE ERA - New
 $179,000Active3 beds 1 baths1,644 sq. ft.
57 Bernhardt Dr, Buffalo, NY 14226
MLS# B1723943Listed by: GURNEY BECKER & BOURNE - New
 $144,900Active1 beds 1 baths945 sq. ft.
4545 Chestnut Ridge Road #104A, Buffalo, NY 14228
MLS# B1725199Listed by: WNY METRO ROBERTS REALTY - New
 $749,999Active4 beds 3 baths2,987 sq. ft.
55 Roxbury Park, East Amherst, NY 14051
MLS# B1725075Listed by: HOWARD HANNA WNY INC. - New
 $269,000Active2 beds 2 baths1,314 sq. ft.
1 Hickory Hill Road #D, Buffalo, NY 14221
MLS# B1724809Listed by: HOWARD HANNA WNY INC. - New
 Listed by ERA$329,000Active3 beds 2 baths1,499 sq. ft.
1240 Smith Road, Amherst, NY 14051
MLS# B1724916Listed by: HUNT REAL ESTATE ERA - New
 $290,000Active4 beds 2 baths1,032 sq. ft.
553 Niagara Falls Boulevard, Amherst, NY 14226
MLS# B1725012Listed by: HOWARD HANNA WNY INC. - New
 $279,900Active3 beds 3 baths1,450 sq. ft.
16 Newgate Road, Amherst, NY 14226
MLS# B1725117Listed by: KELLER WILLIAMS REALTY WNY


Protect your home and budget from life's surprises with an Assurant Home Warranty, backed by a partner that supports you through every step of homeownership. Explore Plans.
© 2023 - 2026 ERA Franchise Systems LLC. All rights reserved. ERA Franchise Systems LLC fully supports the principles of the Fair Housing Act and the Equal Opportunity Act. ERA, ERA Real Estate powered, and their respective logos are registered service marks of ERA Franchise Systems LLC. Each office is independently owned and operated.