
122 Hidden Ridge, Amherst, NY 14221
Local realty services provided by:HUNT Real Estate ERA
122 Hidden Ridge,Amherst, NY 14221
$460,000
- 3 Beds
- 3 Baths
- 2,234 sq. ft.
- Condominium
- Pending
Listed by: jeffrey g politano
Office: park realty of wny llc.
MLS#:B1682426
Source:NY_GENRIS
Price summary
- Price:$460,000
- Price per sq. ft.:$205.91
- Monthly HOA dues:$825
About this home
Original owners (non-smokers) are offering this unit at yesterdays' pricing. They are sad to say goodbye to this centrally located prime Williamsville community. Located within an ideal Cul de sac in Hidden Ridge, (plus it backs up to the escarpment), offering you additional privacy in your back yard. A perfect blend of luxury, comfort & convenience. Just a short walk to major shopping plazas, banks, medical facilities, post office, a short ride to airport, down town Buffalo, Niagara Falls, & some of the best restaurants in the area. 1st floor showcases a large foyer leading you to the impressive living room/dining room combo w/floor to ceiling brick fireplace (gas) in the living rm & sliding glass doors to private rear deck off the dining rm. The large-updated kitchen is a gourmet cooks dream w/loads of granite countertops, rich wood (crowned) cabinetry, stainless appliances, food pantry & large/ bright separate eating area that overlooks your brick paved private front courtyard.
Cherrywood floors throughout the living room/din rm combo & entire kit, including the front breakfast room (this is the other (13 x 10) 1st floor rm. Whole house generator (for peace of mind during, weather power outages) Not to mention the 1st floor laundry rm & large Lav/powder rm. Three bedrooms with loads of closet space on 2nd floor. Retreat to the luxurious master suite, showcasing vaulted ceiling, impressive, mirrored en-suite & large walk-in closet w/dressing area. The large 2nd bdrm would be considered a master bdrm in another property. Second full bath on 2nd floor. Full dry basement for future expansion, if ever needed. Home-owner's association covers all exterior maintenance including roof, etc. This could be a very quick closing. Now's your chance to own in one of Williamsville's most sought-after communities at yesterday's pricing. If you are seriously looking to buy a townhouse (this size) in Williamsville, I am sure you would agree (IF THIS WERE BUILT TODAY) the size & its' prime location could never be duplicated in this price range. Owner said, bring me a reasonable offer and let's make a deal....
Contact an agent
Home facts
- Year built:1987
- Listing ID #:B1682426
- Added:95 day(s) ago
- Updated:August 22, 2026 at 08:08 AM
Rooms and interior
- Bedrooms:3
- Total bathrooms:3
- Full bathrooms:2
- Half bathrooms:1
- Rooms Total:7
- Flooring:Carpet, Hardwood, Tile, Varies
- Dining Description:Living Dining Room
- Kitchen Description:Dishwasher, Kitchen Island, Pantry, Refrigerator
- Basement:Yes
- Basement Description:Full
- Living area:2,234 sq. ft.
Heating and cooling
- Cooling:Central Air
- Heating:Forced Air, Gas
- Central air:Yes
Structure and exterior
- Roof:Asphalt, Shingle
- Year built:1987
- Building area:2,234 sq. ft.
- Lot area:0.1 Acres
- Lot Features:Cul De Sac, Irregular Lot
- Construction Materials:Brick, Copper Plumbing, Frame, Wood Siding
- Exterior Features:Deck, Patio
Utilities
- Water:Connected, Public, Water Connected
- Sewer:Connected, Sewer Connected
Finances and disclosures
- Price:$460,000
- Price per sq. ft.:$205.91
- Tax amount:$9,259
Features and amenities
- Appliances:Dishwasher, Gas Cooktop, Generator, Refrigerator
- Laundry features:Main Level
- Amenities:Deck
Parking
- Parking description:Attached, Garage
- Garage:Yes
- Garage spaces:2
New listings near 122 Hidden Ridge
- New
 $278,800Active2 beds 2 baths1,360 sq. ft.
25 Oakbrook Drive #C, Williamsville, NY 14221
MLS# B1693918Listed by: MJ PETERSON REAL ESTATE INC. - New
 $469,000Active4 beds 3 baths2,271 sq. ft.
11 Skylark Court, East Amherst, NY 14051
MLS# B1708904Listed by: HOWARD HANNA WNY INC. - Open Wed, 5 to 7pmNew
 $279,900Active3 beds 1 baths1,295 sq. ft.
242 Sundridge Drive, Amherst, NY 14228
MLS# B1708963Listed by: HOWARD HANNA WNY INC. - New
 Listed by ERA$499,900Active4 beds 3 baths2,544 sq. ft.
2 Greencastle Lane, Buffalo, NY 14221
MLS# B1709024Listed by: HUNT REAL ESTATE ERA - New
 $479,000Active9 beds 3 baths2,505 sq. ft.
52 Springville Avenue, Buffalo, NY 14226
MLS# B1707571Listed by: RED DOOR REAL ESTATE WNY LLC - New
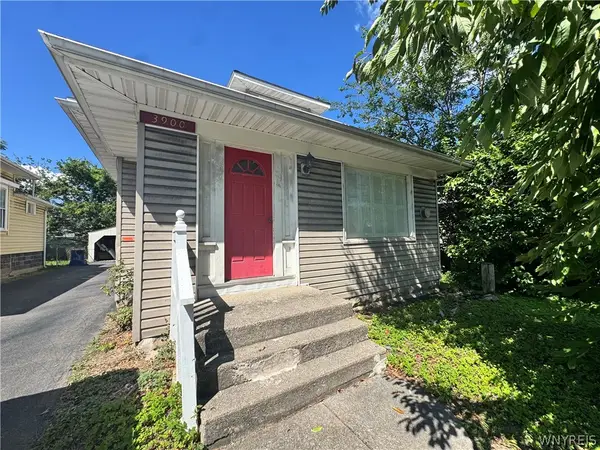 $339,000Active4 beds 1 baths1,866 sq. ft.
3900 Bailey Avenue, Buffalo, NY 14226
MLS# B1707573Listed by: RED DOOR REAL ESTATE WNY LLC - New
 Listed by ERA$299,900Active3 beds 1 baths1,261 sq. ft.
329 Walton Drive, Buffalo, NY 14226
MLS# B1708353Listed by: HUNT REAL ESTATE ERA - Open Sun, 1 to 3pmNew
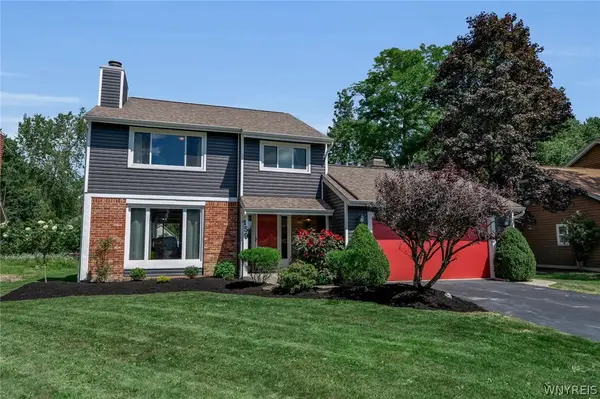 $395,000Active3 beds 3 baths1,567 sq. ft.
159 Little Robin Road, Buffalo, NY 14228
MLS# B1708299Listed by: BERKSHIRE HATHAWAY HOMESERVICES ZAMBITO REALTORS - Open Sun, 1 to 3pmNew
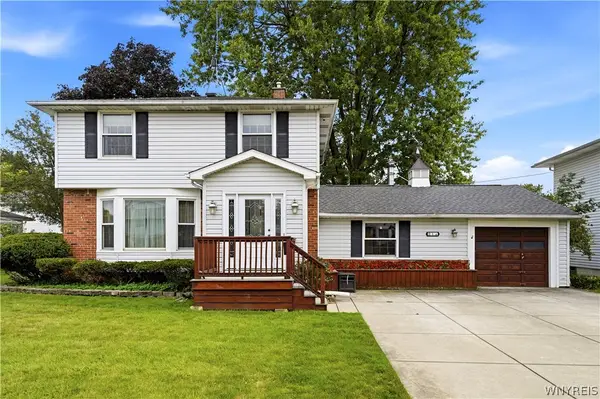 $315,900Active3 beds 2 baths1,718 sq. ft.
21 Lynn Lea Street, Buffalo, NY 14221
MLS# B1708609Listed by: HOWARD HANNA WNY INC. - New
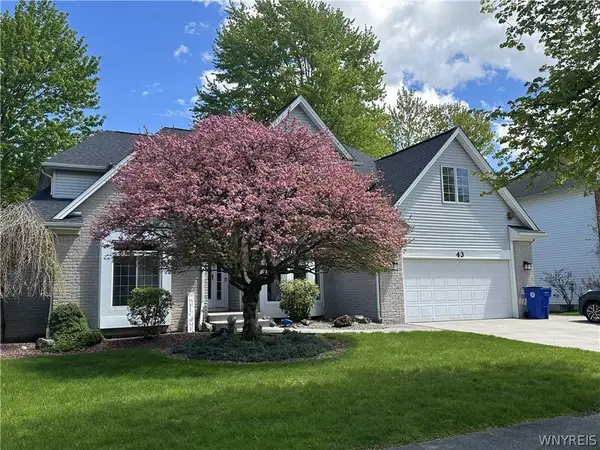 Listed by ERA$885,000Active4 beds 3 baths3,411 sq. ft.
43 E Pinelake Drive, Amherst, NY 14221
MLS# B1708273Listed by: HUNT REAL ESTATE ERA


Protect your home and budget from life's surprises with an Assurant Home Warranty, backed by a partner that supports you through every step of homeownership. Explore Plans.
© 2023 - 2026 ERA Franchise Systems LLC. All rights reserved. ERA Franchise Systems LLC fully supports the principles of the Fair Housing Act and the Equal Opportunity Act. ERA, ERA Real Estate powered, and their respective logos are registered service marks of ERA Franchise Systems LLC. Each office is independently owned and operated.