
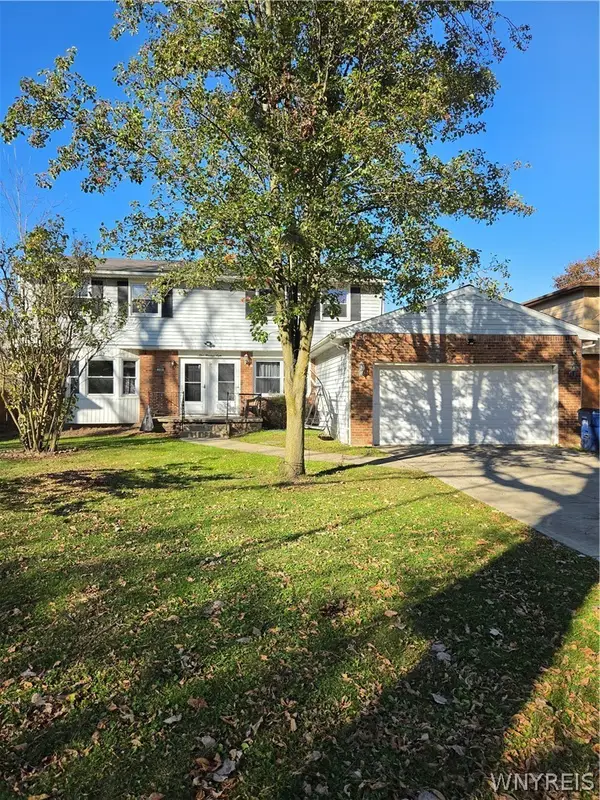
170 Delta Road, Amherst, NY 14226
Local realty services provided by:HUNT Real Estate ERA
Listed by:
 Jeevakaran Seevaratnam(716) 523 - 4030HUNT Real Estate ERA
Office: hunt real estate era
MLS#:B1723479
Source:NY_GENRIS
Price summary
- Price:$199,000
- Price per sq. ft.:$239.47
About this home
Well maintained framed ranch, with blends charm with thoughtful modern updates. A picturesque walkway winds through manicured landscaping to a welcoming front entry. The spacious, sun-filled living room with natural light, and leads to the galley kitchen, that offers 3rd bedroom overlooking the backyard. Full basement features ample space and high efficiency furnace (2025). Step outside to a private backyard featuring lush landscaping, perfect for relaxing or entertaining. Seller reserves the right to set offer deadline. The property is being sold as-is, and the seller will not make repairs or provide credits as a result of a home inspection. A great opportunity to add your personal touches and build equity in a convenient location.
Contact an agent
Home facts
- Year built:1956
- Listing ID #:B1723479
- Added:6 day(s) ago
- Updated:October 27, 2026 at 04:16 PM
Rooms and interior
- Bedrooms:3
- Total bathrooms:1
- Full bathrooms:1
- Rooms Total:6
- Flooring:Carpet, Varies
- Kitchen Description:Microwave, Pantry
- Basement:Yes
- Basement Description:Partial
- Living area:831 sq. ft.
Heating and cooling
- Cooling:Central Air
- Heating:Forced Air, Gas
- Central air:Yes
Structure and exterior
- Roof:Shingle
- Year built:1956
- Building area:831 sq. ft.
- Lot area:0.14 Acres
- Lot Features:Near Public Transit, Rectangular
- Architectural Style:Ranch
- Construction Materials:Brick, Frame
- Exterior Features:Fully Fenced, Patio
- Foundation Description:Poured
- Levels:1 Story
Schools
- High school:Sweet Home Senior High
- Middle school:Sweet Home Middle
- Elementary school:Maplemere Elementary
Utilities
- Water:Connected, Public, Water Connected
- Sewer:Connected, Sewer Connected
Finances and disclosures
- Price:$199,000
- Price per sq. ft.:$239.47
- Tax amount:$3,561
Features and amenities
- Appliances:Microwave
- Laundry features:Main Level
Parking
- Parking description:No Garage
New listings near 170 Delta Road
- New
 $347,777Active6 beds 4 baths2,965 sq. ft.
108 Glenhaven Drive, Buffalo, NY 14228
MLS# B1723179Listed by: HOWARD HANNA WNY INC. - New
 $232,900Active2 beds 2 baths1,088 sq. ft.
5854 Main Street #507, Williamsville, NY 14221
MLS# B1724680Listed by: KELLER WILLIAMS REALTY WNY - New
 Listed by ERA$329,900Active3 beds 2 baths1,989 sq. ft.
382 Allenhurst Road, Buffalo, NY 14226
MLS# B1725042Listed by: HUNT REAL ESTATE ERA - New
 $179,000Active3 beds 1 baths1,644 sq. ft.
57 Bernhardt Dr, Buffalo, NY 14226
MLS# B1723943Listed by: GURNEY BECKER & BOURNE - New
 $144,900Active1 beds 1 baths945 sq. ft.
4545 Chestnut Ridge Road #104A, Buffalo, NY 14228
MLS# B1725199Listed by: WNY METRO ROBERTS REALTY - New
 $749,999Active4 beds 3 baths2,987 sq. ft.
55 Roxbury Park, East Amherst, NY 14051
MLS# B1725075Listed by: HOWARD HANNA WNY INC. - New
 $269,000Active2 beds 2 baths1,314 sq. ft.
1 Hickory Hill Road #D, Buffalo, NY 14221
MLS# B1724809Listed by: HOWARD HANNA WNY INC. - New
 Listed by ERA$329,000Active3 beds 2 baths1,499 sq. ft.
1240 Smith Road, Amherst, NY 14051
MLS# B1724916Listed by: HUNT REAL ESTATE ERA - New
 $290,000Active4 beds 2 baths1,032 sq. ft.
553 Niagara Falls Boulevard, Amherst, NY 14226
MLS# B1725012Listed by: HOWARD HANNA WNY INC. - New
 $279,900Active3 beds 3 baths1,450 sq. ft.
16 Newgate Road, Amherst, NY 14226
MLS# B1725117Listed by: KELLER WILLIAMS REALTY WNY


Protect your home and budget from life's surprises with an Assurant Home Warranty, backed by a partner that supports you through every step of homeownership. Explore Plans.
© 2023 - 2026 ERA Franchise Systems LLC. All rights reserved. ERA Franchise Systems LLC fully supports the principles of the Fair Housing Act and the Equal Opportunity Act. ERA, ERA Real Estate powered, and their respective logos are registered service marks of ERA Franchise Systems LLC. Each office is independently owned and operated.