
2 Keph Drive #5, Amherst, NY 14228
Local realty services provided by:HUNT Real Estate ERA
2 Keph Drive #5,Amherst, NY 14228
$189,999
- 2 Beds
- 2 Baths
- 972 sq. ft.
- Condominium
- Pending
Listed by:
 Kathleen Aronica(716) 870 - 2220HUNT Real Estate ERA
Office: hunt real estate era
MLS#:B1700097
Source:NY_GENRIS
Price summary
- Price:$189,999
- Price per sq. ft.:$195.47
- Monthly HOA dues:$312
About this home
Just right! First floor condo with 2 full baths, private basement, and kitchen appliances are included! The brand new refrigerator, oven and dishwasher are not in the current pictures but are included in the sale and it is conveniently located to UB and shopping. Southwood Estates is located off Chestnut Ridge Road to Keph Drive and it is the first driveway and first building on the left. Park right in front of your place and enter the first floor level condo! The open layout of the living room, dining room and kitchen is a welcoming atmosphere and it is highlighted by the central feature of the gas fireplace. Off the living room is a door to the 9x11 covered deck that overlooks the pond. What a relaxing way to enjoy the outdoors! The kitchen features a new stove, soon a brand new refrigerator and dishwasher, one year old microwave, and has a large pantry! This step saver kitchen has everything you need and then opens to spacious dining room with plenty of space for a large table and other furnishings! The prime bedroom has plenty of space and it has it's own bath with a walk-in shower. The second bedroom can also be used as an office or opened up as an additional area off the living room. The second full bath is conveniently located near the second bedroom and living room. This home also has the unique feature of a spiral staircase to access your private basement without having to go out into the shared hallway. The basement has expanded areas for an office, a large bonus room, and a laundry room with plenty of room for storage. The basement also has the second entry from the common hallway like the other units. Other updates include hot water tank (2025), new carpeting (08/2026) in the bedrooms, updated bathroom plumbing, and freshly painted throughout. The HOA includes basic cable, water, trash removal, common maintenance and landscaping. The central air conditioning unit does not work and is sold "as-is". Seller will review offers as they come in....
Contact an agent
Home facts
- Year built:1992
- Subdivision & Development:South Wood Estates Condo
- Listing ID #:B1700097
- Added:53 day(s) ago
- Updated:October 03, 2026 at 08:27 AM
Rooms and interior
- Bedrooms:2
- Total bathrooms:2
- Full bathrooms:2
- Rooms Total:5
- Flooring:Carpet, Varies
- Dining Description:Living Dining Room
- Kitchen Description:Dishwasher, Oven, Pantry, Refrigerator
- Basement:Yes
- Basement Description:Full, Partially Finished
- Living area:972 sq. ft.
Heating and cooling
- Heating:Forced Air, Gas
Structure and exterior
- Roof:Asphalt
- Year built:1992
- Building area:972 sq. ft.
- Lot area:0.02 Acres
- Lot Features:Irregular Lot
- Construction Materials:Copper Plumbing, Vinyl Siding
- Exterior Features:Deck
- Levels:1 Story
Utilities
- Water:Connected, Public, Water Connected
- Sewer:Connected, Sewer Connected
Finances and disclosures
- Price:$189,999
- Price per sq. ft.:$195.47
- Tax amount:$3,342
Features and amenities
- Appliances:Dishwasher, Free Standing Range, Oven, Refrigerator
- Laundry features:In Basement
- Amenities:Deck
Parking
- Parking description:Assigned, No Garage, One Space
New listings near 2 Keph Drive #5
- New
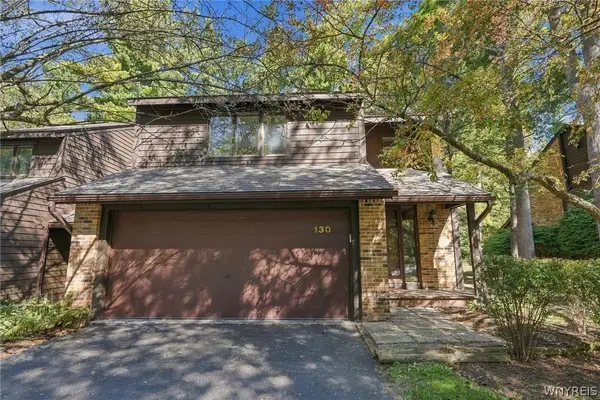 $349,900Active3 beds 3 baths2,146 sq. ft.
130 Breezewood, East Amherst, NY 14051
MLS# B1714448Listed by: HOWARD HANNA WNY INC. - Open Wed, 5 to 7pmNew
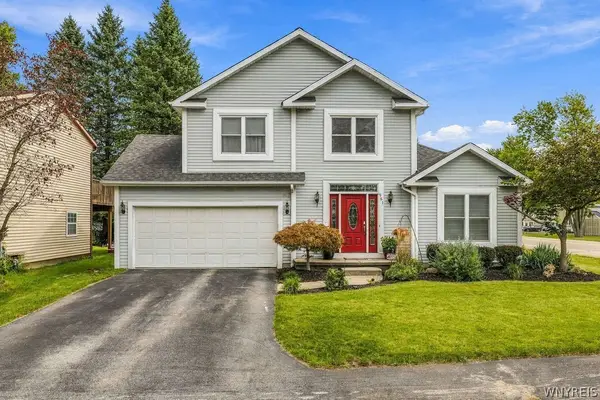 $489,000Active3 beds 3 baths2,037 sq. ft.
951 Robin Road, Buffalo, NY 14228
MLS# B1715634Listed by: KELLER WILLIAMS REALTY WNY - Open Sat, 1 to 3pmNew
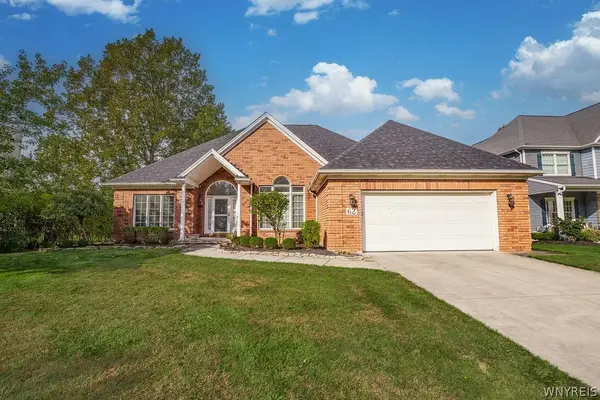 $669,000Active2 beds 3 baths2,124 sq. ft.
62 Covent Garden Lane, Buffalo, NY 14221
MLS# B1719093Listed by: HOWARD HANNA WNY INC. - Open Thu, 5 to 7pmNew
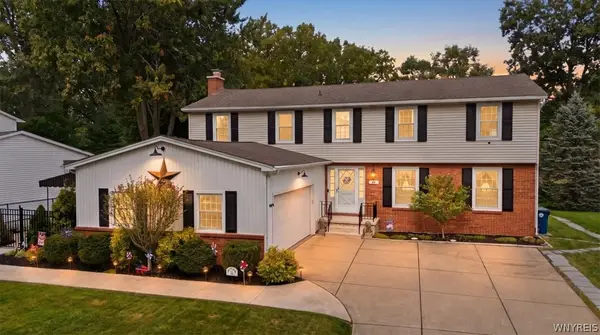 $524,900Active4 beds 3 baths2,695 sq. ft.
26 Chasewood Lane, Amherst, NY 14051
MLS# B1719283Listed by: HOWARD HANNA WNY INC. - Open Sun, 11am to 2pmNew
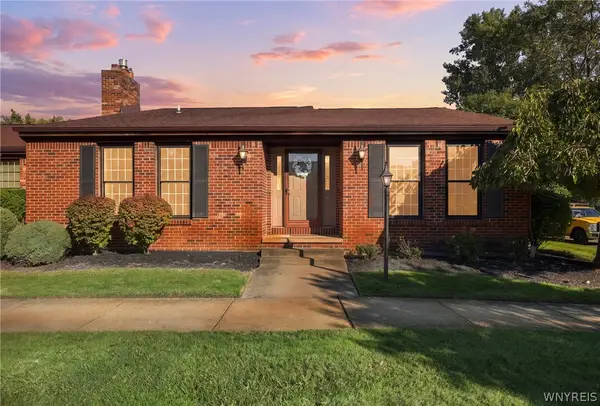 $374,900Active2 beds 2 baths1,785 sq. ft.
161 Wedgewood Drive, Williamsville, NY 14221
MLS# B1716602Listed by: HOWARD HANNA WNY INC. - Open Sat, 1 to 3pmNew
 $289,900Active3 beds 2 baths1,466 sq. ft.
333 Burroughs Drive, Buffalo, NY 14226
MLS# B1719282Listed by: HOWARD HANNA WNY INC. - Open Sat, 12 to 2pmNew
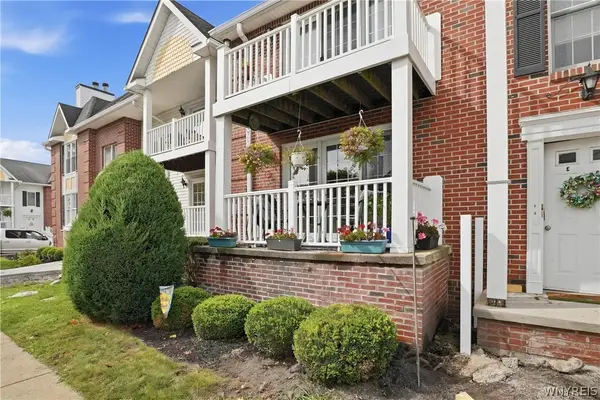 $249,999Active2 beds 2 baths1,250 sq. ft.
960 Hopkins Road #E, Buffalo, NY 14221
MLS# B1718921Listed by: 716 REALTY GROUP WNY LLC - New
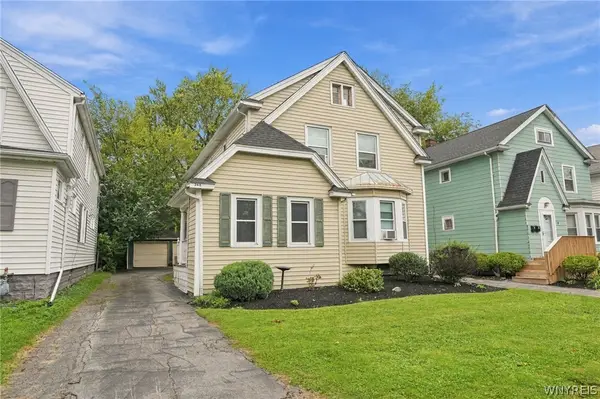 Listed by ERA$299,900Active4 beds 2 baths2,072 sq. ft.
268 Windermere Boulevard, Buffalo, NY 14226
MLS# B1717019Listed by: HUNT REAL ESTATE ERA - Open Sat, 1 to 3pmNew
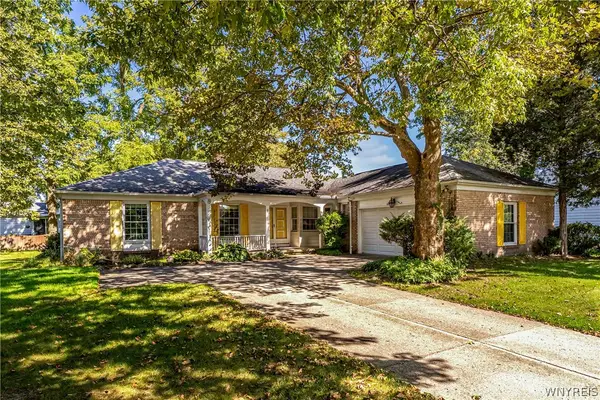 $359,900Active3 beds 2 baths1,988 sq. ft.
8 Old Spring Lane, Buffalo, NY 14221
MLS# B1718996Listed by: MJ PETERSON REAL ESTATE INC. - New
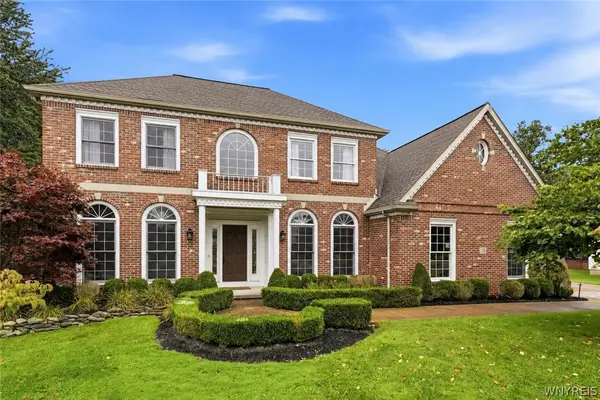 $1,198,500Active4 beds 3 baths3,845 sq. ft.
178 Golden Pheasant Drive, Getzville, NY 14068
MLS# B1719049Listed by: KELLER WILLIAMS REALTY WNY


Protect your home and budget from life's surprises with an Assurant Home Warranty, backed by a partner that supports you through every step of homeownership. Explore Plans.
© 2023 - 2026 ERA Franchise Systems LLC. All rights reserved. ERA Franchise Systems LLC fully supports the principles of the Fair Housing Act and the Equal Opportunity Act. ERA, ERA Real Estate powered, and their respective logos are registered service marks of ERA Franchise Systems LLC. Each office is independently owned and operated.