
368 Grover Cleveland Highway, Amherst, NY 14226
Local realty services provided by:ERA Team VP Real Estate
368 Grover Cleveland Highway,Amherst, NY 14226
$224,900
- 4 Beds
- 2 Baths
- 1,292 sq. ft.
- Single family
- Active
Listed by: susan l mecca, zachary chapman
Office: wny metro roberts realty
MLS#:B1698327
Source:NY_GENRIS
Price summary
- Price:$224,900
- Price per sq. ft.:$174.07
About this home
Spacious and full of potential, this 5-bedroom, 2 full bath home offers the flexibility today's homeowners and investors are looking for. Conveniently located near Niagara Falls Boulevard, the University at Buffalo North and South Campuses, shopping, restaurants, and major expressways, you'll enjoy easy access to everything you need.
Inside, you'll find a generous layout featuring a large kitchen, spacious living area, welcoming foyer, rear mudroom, and generously sized bedrooms. Hardwood floors run throughout much of the home, adding timeless character and the opportunity to restore their original beauty. One bedroom is currently being used as a dining room but can easily be converted back.
Recent updates include fresh paint, updated light fixtures, and some newer windows. The clean, painted basement offers excellent storage or the potential for additional living space. Outside, the fully fenced backyard features a large deck and patio—perfect for entertaining or relaxing.
Contact an agent
Home facts
- Year built:1952
- Listing ID #:B1698327
- Added:52 day(s) ago
- Updated:September 04, 2026 at 06:45 PM
Rooms and interior
- Bedrooms:4
- Total bathrooms:2
- Full bathrooms:2
- Rooms Total:7
- Flooring:Ceramic Tile, Hardwood, Laminate, Varies
- Kitchen Description:Pantry, Refrigerator
- Basement:Yes
- Basement Description:Full, Sump Pump
- Living area:1,292 sq. ft.
Heating and cooling
- Heating:Forced Air, Gas
Structure and exterior
- Year built:1952
- Building area:1,292 sq. ft.
- Lot area:0.13 Acres
- Lot Features:Near Public Transit, Rectangular, Residential Lot
- Architectural Style:Cape Cod
- Exterior Features:Deck, Fully Fenced, Patio
- Foundation Description:Poured
Utilities
- Water:Connected, Public, Water Connected
- Sewer:Connected, Sewer Connected
Finances and disclosures
- Price:$224,900
- Price per sq. ft.:$174.07
- Tax amount:$5,159
Features and amenities
- Appliances:Dryer, Gas Range, Refrigerator, Washer
- Laundry features:Dryer, In Basement, Washer
- Amenities:Deck
Parking
- Parking description:Driveway, No Garage
New listings near 368 Grover Cleveland Highway
- Open Sun, 1 to 3pmNew
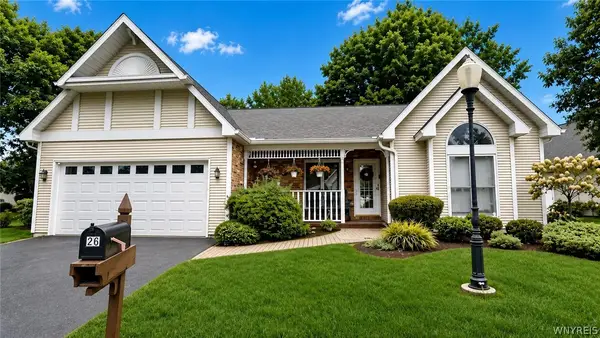 Listed by ERA$379,900Active3 beds 2 baths1,507 sq. ft.
26 Village Gate Court, Buffalo, NY 14221
MLS# B1712088Listed by: HUNT REAL ESTATE ERA - New
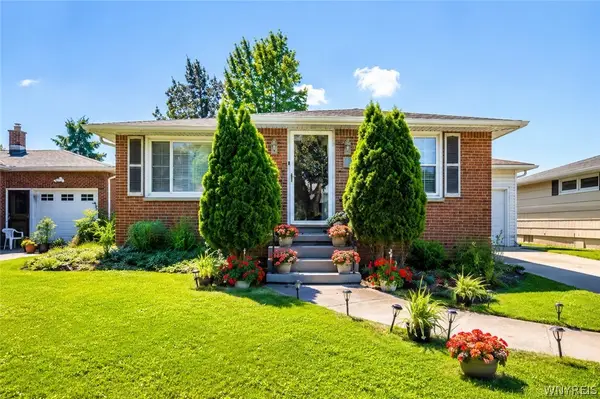 $249,900Active3 beds 1 baths1,104 sq. ft.
30 Augusta Avenue, Buffalo, NY 14226
MLS# B1709151Listed by: TOWNE HOUSING REAL ESTATE - New
 Listed by ERA$619,000Active2 beds 3 baths2,242 sq. ft.
49 Summer Hill Lane, Williamsville, NY 14221
MLS# B1712081Listed by: HUNT REAL ESTATE ERA - Open Sun, 12 to 2pmNew
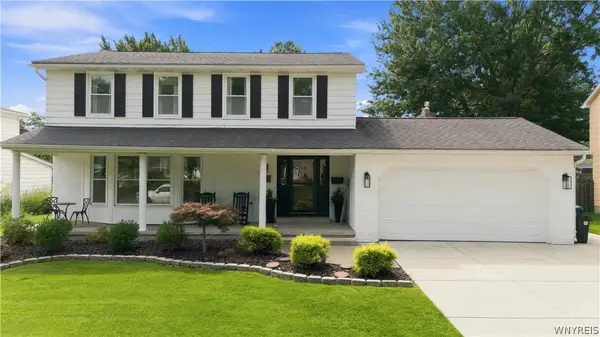 $529,777Active4 beds 3 baths2,275 sq. ft.
18 Rosewood Drive, Buffalo, NY 14221
MLS# B1712122Listed by: HOWARD HANNA WNY INC. - Open Sat, 1 to 3pmNew
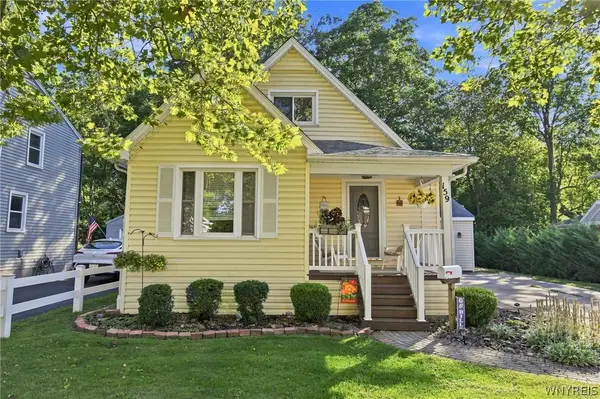 Listed by ERA$285,000Active3 beds 2 baths919 sq. ft.
159 California Drive, Amherst, NY 14221
MLS# B1711865Listed by: HUNT REAL ESTATE ERA - New
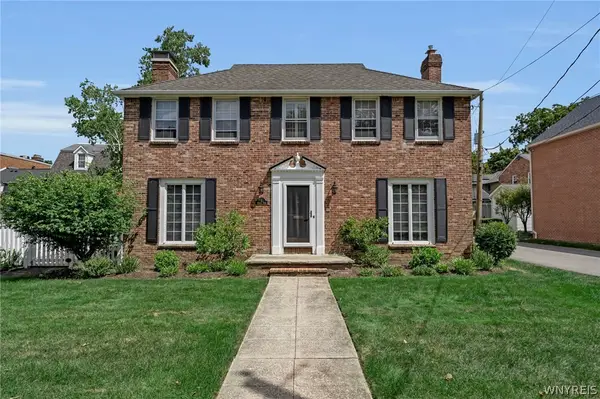 $729,000Active5 beds 4 baths3,066 sq. ft.
2 Millrace Street N, Williamsville, NY 14221
MLS# B1709238Listed by: REMAX NORTH  $315,000Pending3 beds 2 baths1,805 sq. ft.
361 Huxley Drive, Buffalo, NY 14226
MLS# B1711914Listed by: HOWARD HANNA WNY INC.- Open Sat, 12 to 2pmNew
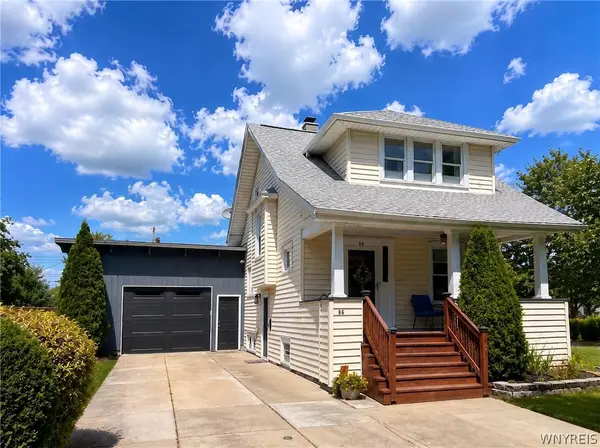 $329,900Active3 beds 2 baths1,639 sq. ft.
66 Argyle Avenue, Buffalo, NY 14226
MLS# B1710631Listed by: TOWNE HOUSING REAL ESTATE 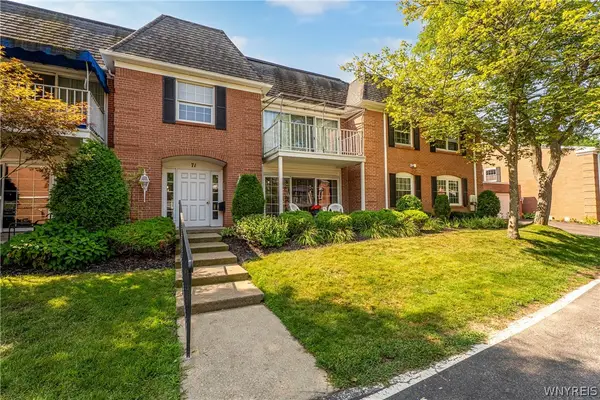 $269,900Pending3 beds 2 baths1,477 sq. ft.
71 Homer Lane #D, Buffalo, NY 14221
MLS# B1710951Listed by: WNY METRO ROBERTS REALTY- New
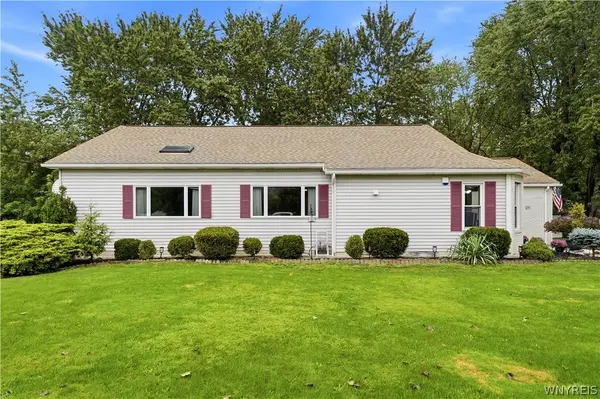 Listed by ERA$399,900Active2 beds 3 baths1,583 sq. ft.
29 Abt St, Williamsville, NY 14221
MLS# B1711220Listed by: HUNT REAL ESTATE ERA


Protect your home and budget from life's surprises with an Assurant Home Warranty, backed by a partner that supports you through every step of homeownership. Explore Plans.
© 2023 - 2026 ERA Franchise Systems LLC. All rights reserved. ERA Franchise Systems LLC fully supports the principles of the Fair Housing Act and the Equal Opportunity Act. ERA, ERA Real Estate powered, and their respective logos are registered service marks of ERA Franchise Systems LLC. Each office is independently owned and operated.