
29 Abt St, Williamsville, NY 14221
Local realty services provided by:HUNT Real Estate ERA
29 Abt St,Williamsville, NY 14221
$399,900
- 2 Beds
- 3 Baths
- 1,583 sq. ft.
- Single family
- Active
Listed by:
 Lisa Herc(716) 387 - 3852HUNT Real Estate ERA
- Holli Draves(716) 474 - 5766HUNT Real Estate ERA
Office: hunt real estate era
MLS#:B1711220
Source:NY_GENRIS
Price summary
- Price:$399,900
- Price per sq. ft.:$252.62
About this home
Welcome to 29 Abt Street. This two bedroom three bathroom ranch is situated on a quiet street that offers patio home style living without the HOA. Filled with natural light from generous windows throughout, this beautifully maintained home offers exceptional open living space and thoughtful updates throughout. Upon entering into the foyer, note the spacious eat-in kitchen with a breakfast bar and abundance of counter space to the left and the convenient first floor laundry to the right. Continue on to find the formal dining room that opens seamlessly into the oversized family room featuring cathedral ceilings, a bright skylight, a cozy gas fireplace and access to the back patio. This property features two generously sized bedrooms with the primary bedroom featuring vaulted ceilings, a walk-in closet and attached full bath. An additional full bath completes the main level of living space. ?
Make your way to the finished lower level offering incredible flexibility, with a secondary kitchen, multiple versatile rooms, extensive storage, and a third full bathroom. Outside, enjoy a covered patio, ample green space, two convenient storage sheds, a two car attached garage and a double wide driveway. Updates include vinyl windows (most), luxury plank vinyl flooring, a newer roof and gutters (3 years). This home is move-in ready and a must see. Showings begin immediately. Open house Sunday, 9/6, 11am-1pm. Seller reserves the right to set an offer deadline if activity warrants....
Contact an agent
Home facts
- Year built:1998
- Listing ID #:B1711220
- Added:1 day(s) ago
- Updated:September 02, 2026 at 06:46 PM
Rooms and interior
- Bedrooms:2
- Total bathrooms:3
- Full bathrooms:3
- Rooms Total:9
- Flooring:Tile, Varies
- Dining Description:Separate Formal Dining Room
- Kitchen Description:Dishwasher, Oven, Refrigerator
- Basement:Yes
- Basement Description:Finished, Full, Sump Pump
- Living area:1,583 sq. ft.
Heating and cooling
- Cooling:Central Air
- Heating:Forced Air, Gas
- Central air:Yes
Structure and exterior
- Roof:Asphalt
- Year built:1998
- Building area:1,583 sq. ft.
- Lot area:0.32 Acres
- Lot Features:Near Public Transit, Rectangular, Residential Lot
- Architectural Style:Ranch
- Construction Materials:Brick, Copper Plumbing, Vinyl Siding
- Exterior Features:Awnings, Fence, Patio
- Foundation Description:Poured
- Levels:1 Story
Schools
- High school:Williamsville South High
- Middle school:Mill Middle
- Elementary school:Maple West Elementary
Utilities
- Water:Connected, Public, Water Connected
- Sewer:Connected, Sewer Connected
Finances and disclosures
- Price:$399,900
- Price per sq. ft.:$252.62
- Tax amount:$6,693
Features and amenities
- Appliances:Dishwasher, Dryer, Free Standing Range, Oven, Range Hood, Refrigerator, Washer
- Laundry features:Dryer, Main Level, Washer
- Amenities:Drapes, Fence, Skylights, Storage
Parking
- Parking description:Attached, Driveway, Garage, Garage Door Opener
- Garage:Yes
- Garage spaces:2
New listings near 29 Abt St
- New
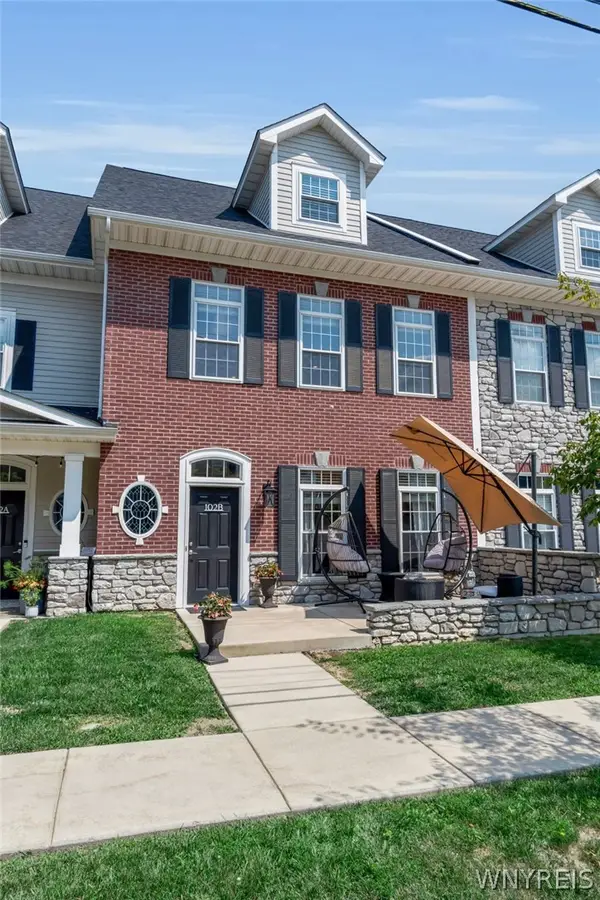 Listed by ERA$649,900Active2 beds 4 baths2,235 sq. ft.
102 California Drive #B, Buffalo, NY 14221
MLS# B1710780Listed by: HUNT REAL ESTATE ERA - New
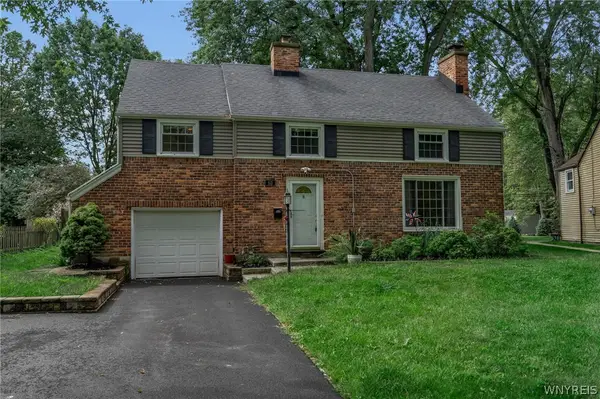 $396,000Active3 beds 2 baths1,955 sq. ft.
80 Morningside Lane, Williamsville, NY 14221
MLS# B1709146Listed by: REMAX NORTH - New
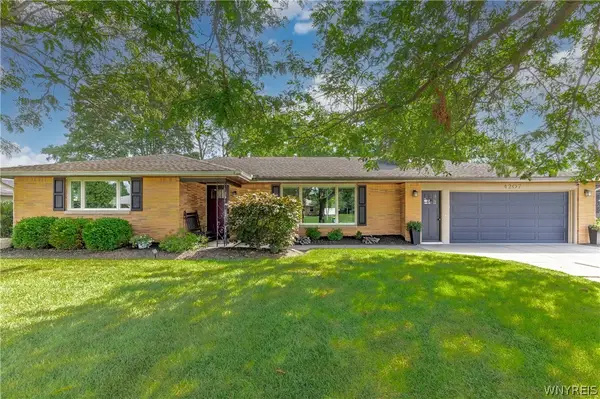 Listed by ERA$479,900Active3 beds 2 baths1,650 sq. ft.
4207 Susan Drive, Williamsville, NY 14221
MLS# B1710471Listed by: HUNT REAL ESTATE ERA - New
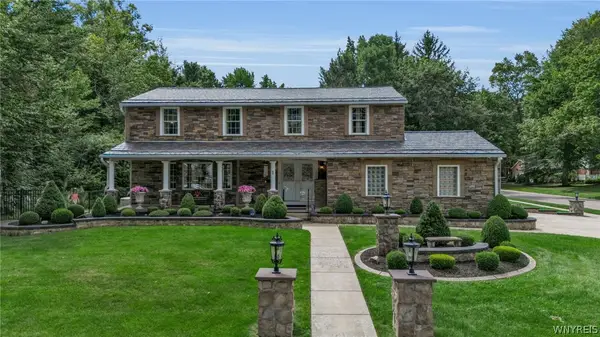 Listed by ERA$799,900Active4 beds 4 baths2,413 sq. ft.
1 Dan Troy Drive, Williamsville, NY 14221
MLS# B1710114Listed by: HUNT REAL ESTATE ERA - New
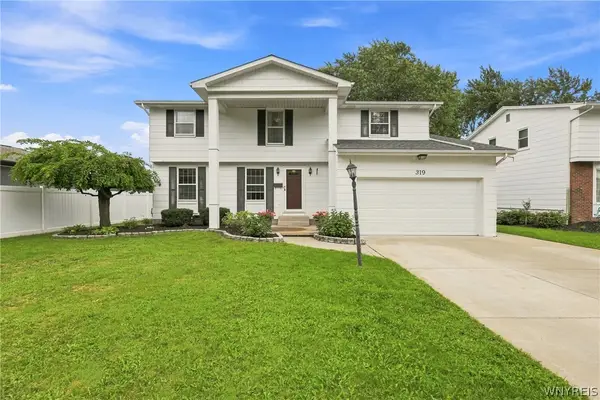 Listed by ERA$469,900Active4 beds 4 baths2,116 sq. ft.
319 Sprucewood Terrace, Williamsville, NY 14221
MLS# B1709897Listed by: HUNT REAL ESTATE ERA - New
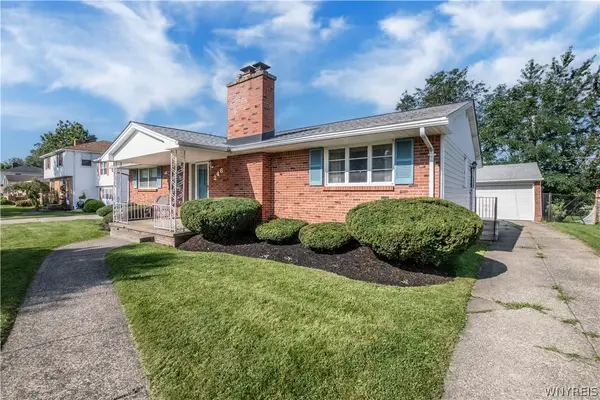 $325,000Active3 beds 2 baths1,497 sq. ft.
246 Sunrise Blvd, Williamsville, NY 14221
MLS# B1709084Listed by: HOWARD HANNA WNY INC.  $278,800Active2 beds 2 baths1,360 sq. ft.
25 Oakbrook Drive #C, Williamsville, NY 14221
MLS# B1693918Listed by: MJ PETERSON REAL ESTATE INC. Listed by ERA$479,900Pending4 beds 3 baths2,150 sq. ft.
5030 Clearview Dr, Williamsville, NY 14221
MLS# B1708428Listed by: HUNT REAL ESTATE ERA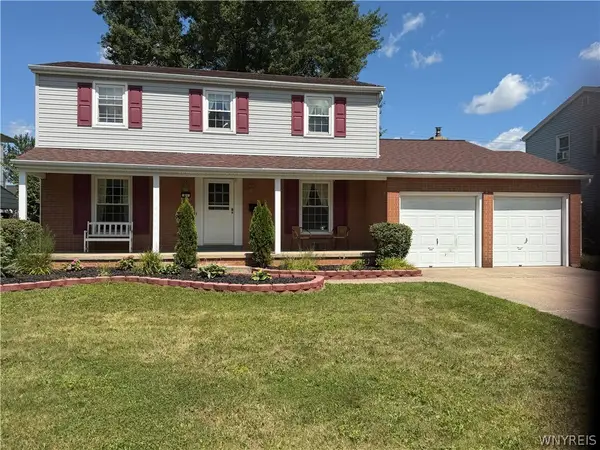 $395,000Active4 beds 2 baths1,870 sq. ft.
64 Robin Hill Dr Drive, Williamsville, NY 14221
MLS# B1708156Listed by: HOWARD HANNA WNY INC $639,900Pending4 beds 3 baths2,248 sq. ft.
26 Monroe Drive, Buffalo, NY 14221
MLS# B1707927Listed by: MJ PETERSON REAL ESTATE INC.


Protect your home and budget from life's surprises with an Assurant Home Warranty, backed by a partner that supports you through every step of homeownership. Explore Plans.
© 2023 - 2026 ERA Franchise Systems LLC. All rights reserved. ERA Franchise Systems LLC fully supports the principles of the Fair Housing Act and the Equal Opportunity Act. ERA, ERA Real Estate powered, and their respective logos are registered service marks of ERA Franchise Systems LLC. Each office is independently owned and operated.