
39 Springville Avenue, Amherst, NY 14226
Local realty services provided by:ERA Team VP Real Estate
39 Springville Avenue,Amherst, NY 14226
$264,900
- 4 Beds
- 2 Baths
- 1,584 sq. ft.
- Single family
- Active
Upcoming open houses
- Sat, Oct 1001:00 pm - 03:00 pm
Listed by: wendy l syed
Office: howard hanna wny inc.
MLS#:B1701610
Source:NY_GENRIS
Price summary
- Price:$264,900
- Price per sq. ft.:$167.23
About this home
Welcome to 39 Springville Ave- 4 Bedrooms and 2 Full Bathrooms! - Perfect location near UB South Campus, Grover Cleveland Golf Course, restaurants, local businesses, grocery shopping, bus routes, subway station and University at Buffalo School of Dental Medicine! Perfect location for owner occupant or for investor to add to their portfolio with Amherst Schools and closeness to UB South Campus! From the moment you step inside it will feel like home. Enter into to your 3-season room sun porch with wall of windows, plenty of natural light, freshly painted and has a wood ceiling [ not included in the square footage of the home]. This home has it all! 2 fully updated bathrooms one on EACH FLOOR! 1 small bedroom on 1st floor and 3 bedrooms on the 2nd floor with all rooms freshly painted in neutral colors, new flooring and lighting. All 3 bedrooms upstairs have WALK IN CLOSETS! Large living room connects to a bonus room perfect for a home office, playroom or another bedroom! Such a warm and inviting atmosphere! Eat in kitchen with window overlooking the backyard and comes w/ refrigerator w/ ice maker and water dispenser and has a brand-new stainless steel electric stove never used [July 2026]! Many windows are vinyl and pull in for easy cleaning. Roof about 10 years old! Full basement with 100-amp electric service and a brand-new water tank {July 2026]! Comes with washer and dryer. 3 a/c units will convey with the home and home has forced air! Backyard has plenty of outdoor space for your patio furniture and you can easily put a garage in the back. Has Long driveway for many vehicles. This home is so nicely maintained and is move in ready!## Owner is willing to knock down wall between bonus room and bedroom on 1st floor to create one LARGE room before closing##...
Contact an agent
Home facts
- Year built:1922
- Listing ID #:B1701610
- Added:72 day(s) ago
- Updated:October 07, 2026 at 03:21 PM
Rooms and interior
- Bedrooms:4
- Total bathrooms:2
- Full bathrooms:2
- Rooms Total:7
- Flooring:Laminate, Resilient, Varies
- Kitchen Description:Refrigerator
- Basement:Yes
- Basement Description:Full
- Living area:1,584 sq. ft.
Heating and cooling
- Cooling:Window Units
- Heating:Forced Air, Gas
Structure and exterior
- Roof:Asphalt
- Year built:1922
- Building area:1,584 sq. ft.
- Lot area:0.09 Acres
- Lot Features:Near Public Transit, Rectangular, Residential Lot
- Architectural Style:Traditional, Two Story
- Construction Materials:Copper Plumbing, Wood Siding
- Foundation Description:Block
- Levels:2 Stories
Schools
- High school:Amherst Central High
- Middle school:Amherst Middle
- Elementary school:Windermere Blvd
Utilities
- Water:Connected, Public, Water Connected
- Sewer:Connected, Sewer Connected
Finances and disclosures
- Price:$264,900
- Price per sq. ft.:$167.23
- Tax amount:$5,019
Features and amenities
- Appliances:Dryer, Refrigerator, Washer
- Laundry features:Dryer, In Basement, Washer
- Amenities:int_feat_Den
Parking
- Parking description:No Garage
New listings near 39 Springville Avenue
- New
 $495,000Active4 beds 3 baths2,912 sq. ft.
123 Ranch Trail W, Buffalo, NY 14221
MLS# B1719862Listed by: MJ PETERSON REAL ESTATE INC. - New
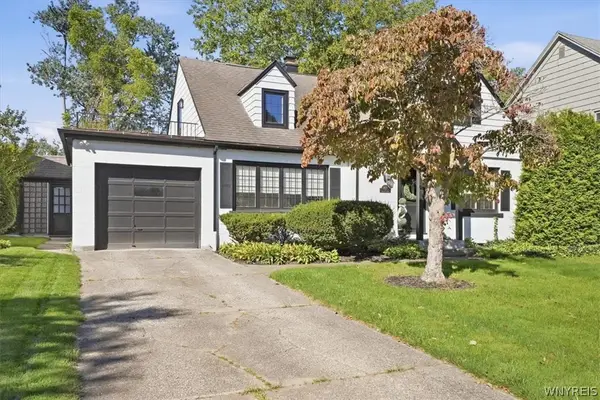 Listed by ERA$650,000Active3 beds 2 baths2,461 sq. ft.
87 Lamarck Drive, Buffalo, NY 14226
MLS# B1719783Listed by: HUNT REAL ESTATE ERA - New
 $635,000Active4 beds 4 baths2,464 sq. ft.
100 Lynette Lane, Amherst, NY 14228
MLS# B1719999Listed by: HOWARD HANNA WNY INC. - Open Sat, 11am to 1pmNew
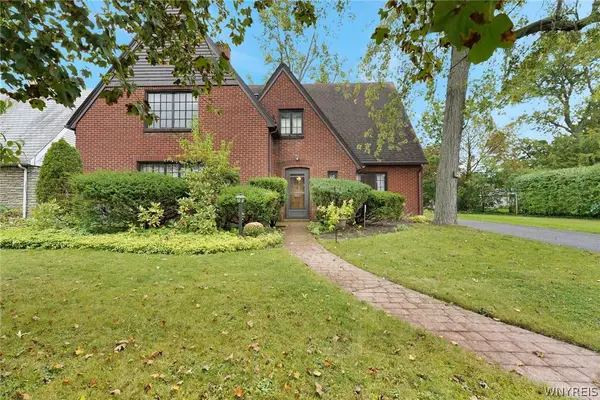 Listed by ERA$425,000Active3 beds 2 baths2,193 sq. ft.
139 South Drive, Amherst, NY 14226
MLS# B1718183Listed by: HUNT REAL ESTATE ERA - Open Sat, 11am to 1pmNew
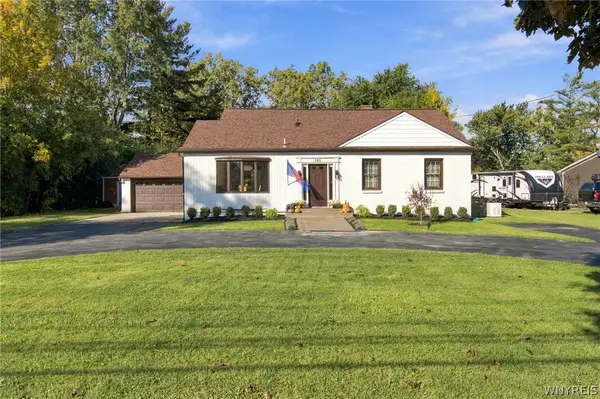 Listed by ERA$449,000Active3 beds 3 baths1,594 sq. ft.
148 Hopkins Road, Williamsville, NY 14221
MLS# B1719968Listed by: HUNT REAL ESTATE ERA - Open Sat, 1 to 3pmNew
 Listed by ERA$199,900Active4 beds 1 baths1,092 sq. ft.
642 Emerson Drive, Buffalo, NY 14226
MLS# B1720245Listed by: HUNT REAL ESTATE ERA - New
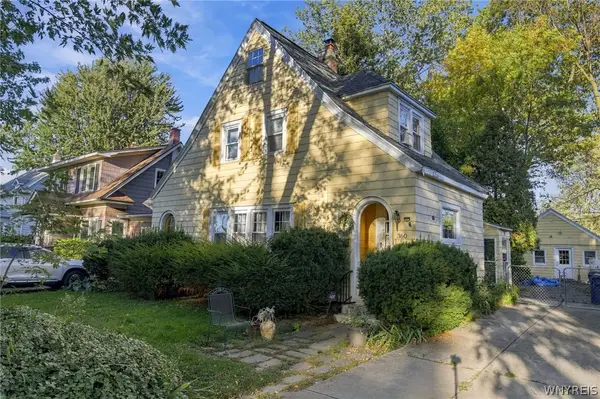 $200,000Active4 beds 2 baths1,527 sq. ft.
360 Darwin Drive, Buffalo, NY 14226
MLS# B1720058Listed by: GIAMBRA REALTY CORP - New
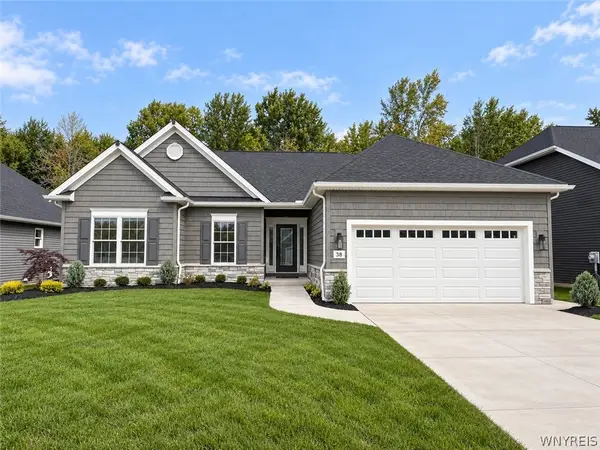 $749,900Active3 beds 2 baths1,674 sq. ft.
38 Glen Meadow Drive, East Amherst, NY 14051
MLS# B1719722Listed by: EXP REALTY - Open Sat, 11am to 1pmNew
 Listed by ERA$232,900Active3 beds 1 baths1,252 sq. ft.
158 Park Forest Drive, Amherst, NY 14221
MLS# B1719771Listed by: HUNT REAL ESTATE ERA - New
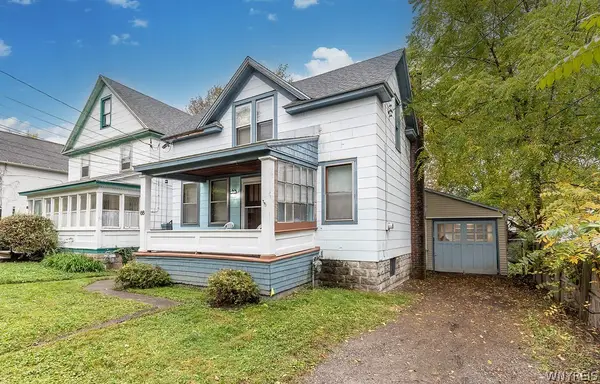 $209,900Active6 beds 4 baths1,860 sq. ft.
66 Callodine Avenue, Buffalo, NY 14226
MLS# B1719928Listed by: KELLER WILLIAMS REALTY WNY


Protect your home and budget from life's surprises with an Assurant Home Warranty, backed by a partner that supports you through every step of homeownership. Explore Plans.
© 2023 - 2026 ERA Franchise Systems LLC. All rights reserved. ERA Franchise Systems LLC fully supports the principles of the Fair Housing Act and the Equal Opportunity Act. ERA, ERA Real Estate powered, and their respective logos are registered service marks of ERA Franchise Systems LLC. Each office is independently owned and operated.