
4415 Main Street #16, Amherst, NY 14226
Local realty services provided by:Team VP Real Estate
4415 Main Street #16,Amherst, NY 14226
$199,900
- 2 Beds
- 2 Baths
- 1,014 sq. ft.
- Condominium
- Pending
Listed by: james p covelli
Office: howard hanna wny inc.
MLS#:B1693713
Source:NY_GENRIS
Price summary
- Price:$199,900
- Price per sq. ft.:$197.14
- Monthly HOA dues:$316
About this home
Immaculate, updated 2 bedroom, 1.5 bath condo in the heart of demand Snyder! Open floor plan features beautiful new kitchen with quartz counter tops, subway tile backsplash, hardwood floors, custom shelving and included stainless appliances. Spacious living room with luxury laminate flooring and slider to composite deck overlooking quiet, tree-lined Mt Vernon. Formal dining room with same flooring and unique wood feature wall. Large primary bedroom with new carpet and huge wardrobe wall unit. Guest bedroom with hardwood flooring. Updated full bath and an additional half bath. Dedicated 1 car garage space, in unit laundry, central ac, and basement storage. Also all new doors including frames, new Gfi's/plugs/switches throughout, new lighting, freshly painted and new garage door opener. Great location close to all amenities including freeway, shops/restaurants, Daemen University & Smallwood school. Open House Saturday, June 27th 1-3pm. **Seller added a deadline for offers - Tuesday, June 30th at 5pm**...
Contact an agent
Home facts
- Year built:1968
- Listing ID #:B1693713
- Added:6 day(s) ago
- Updated:July 02, 2026 at 12:49 AM
Rooms and interior
- Bedrooms:2
- Total bathrooms:2
- Full bathrooms:1
- Half bathrooms:1
- Rooms Total:5
- Flooring:Carpet, Ceramic Tile, Hardwood, Laminate, Varies
- Dining Description:Separate Formal Dining Room
- Kitchen Description:Dishwasher, Microwave, Refrigerator
- Basement:Yes
- Basement Description:Full
- Living area:1,014 sq. ft.
Heating and cooling
- Cooling:Central Air
- Heating:Baseboard, Gas
- Central air:Yes
Structure and exterior
- Roof:Asphalt
- Year built:1968
- Building area:1,014 sq. ft.
- Lot area:0.06 Acres
- Lot Features:Near Public Transit, Rectangular, Residential Lot
- Construction Materials:Brick, Copper Plumbing
- Exterior Features:Deck, Open, Porch
Schools
- High school:Amherst Central High
- Middle school:Amherst Middle
- Elementary school:Smallwood Drive
Utilities
- Water:Connected, Public, Water Connected
- Sewer:Connected, Sewer Connected
Finances and disclosures
- Price:$199,900
- Price per sq. ft.:$197.14
- Tax amount:$3,300
Features and amenities
- Appliances:Dishwasher, Dryer, Microwave, Refrigerator, Washer
- Laundry features:Dryer, Upper Level, Washer
- Amenities:Deck
Parking
- Parking description:Detached, Garage, Garage Door Opener, Open
- Garage:Yes
- Garage spaces:1
New listings near 4415 Main Street #16
- New
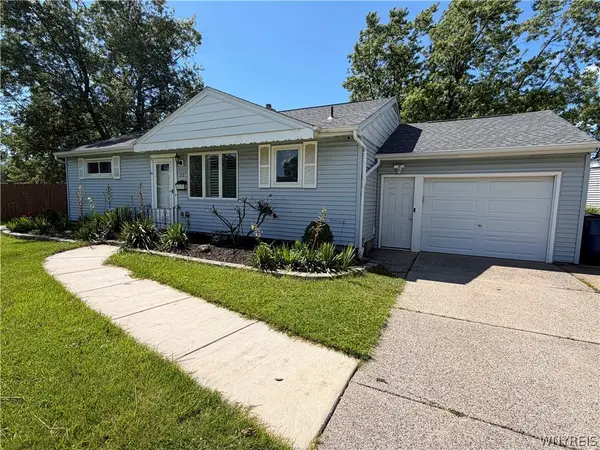 $299,999Active3 beds 1 baths1,112 sq. ft.
22 Castle Court, Buffalo, NY 14226
MLS# B1690736Listed by: RECCKIO R.E. & DEVELOPMENT,INC - New
 $549,900Active4 beds 3 baths2,696 sq. ft.
75 Saint Gregory Court, Buffalo, NY 14221
MLS# B1694460Listed by: NICHOL CITY REALTY - New
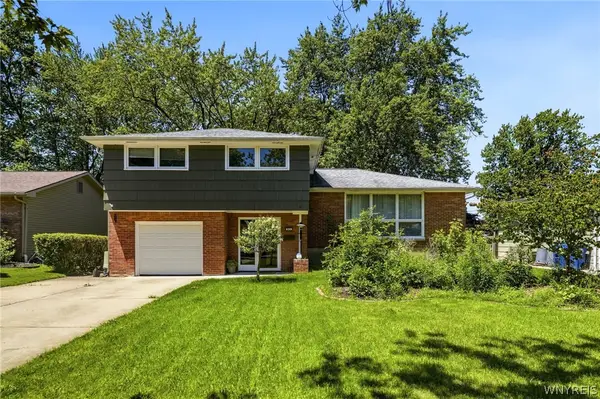 $400,000Active3 beds 2 baths2,034 sq. ft.
10 Cottonwood Drive, Buffalo, NY 14221
MLS# B1695004Listed by: EXP REALTY - New
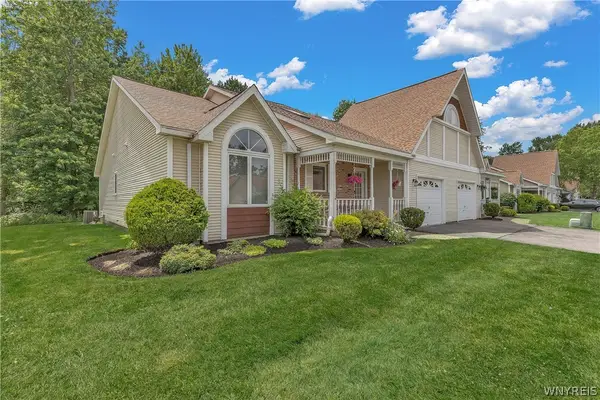 $349,900Active2 beds 2 baths1,366 sq. ft.
55 Spicebush Lane, Amherst, NY 14221
MLS# B1695075Listed by: REMAX NORTH - New
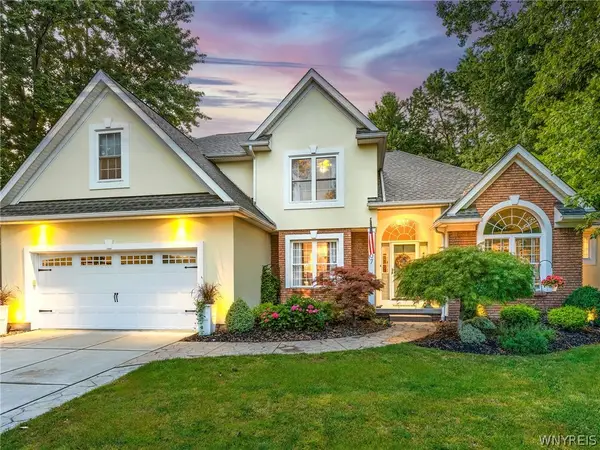 $729,900Active4 beds 3 baths2,432 sq. ft.
207 Brenridge Drive, East Amherst, NY 14051
MLS# B1694416Listed by: HOWARD HANNA WNY INC. - New
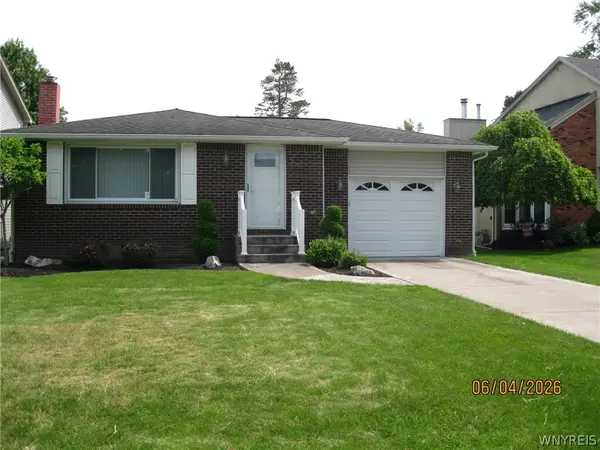 $299,900Active3 beds 1 baths1,008 sq. ft.
72 Rambling Road, Amherst, NY 14051
MLS# B1694200Listed by: HOWARD HANNA WNY INC. - New
 $399,900Active3 beds 2 baths1,834 sq. ft.
45 Mahogany Drive, Buffalo, NY 14221
MLS# B1694851Listed by: WNY METRO ROBERTS REALTY - New
 Listed by ERA$429,000Active4 beds 3 baths2,024 sq. ft.
373 Darwin Drive, Buffalo, NY 14226
MLS# B1691250Listed by: HUNT REAL ESTATE CORPORATION - New
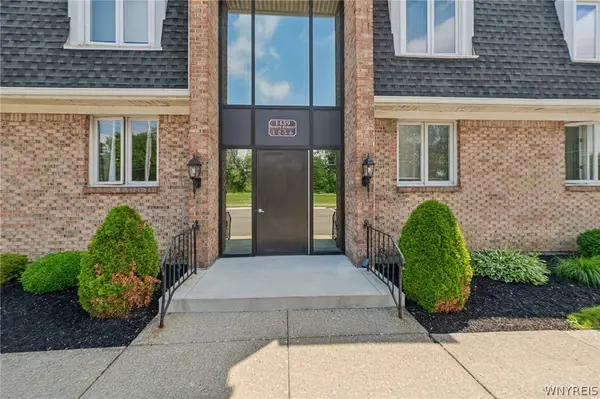 $180,000Active2 beds 2 baths1,128 sq. ft.
1439 N Forest Road #5, Amherst, NY 14221
MLS# B1693560Listed by: HOWARD HANNA WNY INC. - New
 $249,900Active2 beds 2 baths1,234 sq. ft.
1085 Youngs Road #F, Buffalo, NY 14221
MLS# B1694536Listed by: WNYBYOWNER.COM


Protect your home and budget from life's surprises with an Assurant Home Warranty, backed by a partner that supports you through every step of homeownership. Explore Plans.
© 2023 - 2026 ERA Franchise Systems LLC. All rights reserved. ERA Franchise Systems LLC fully supports the principles of the Fair Housing Act and the Equal Opportunity Act. ERA, ERA Real Estate powered, and their respective logos are registered service marks of ERA Franchise Systems LLC. Each office is independently owned and operated.