
50 Norman Place, Amherst, NY 14226
Local realty services provided by:HUNT Real Estate ERA
50 Norman Place,Amherst, NY 14226
$395,000
- 3 Beds
- 2 Baths
- - sq. ft.
- Single family
- Sold
Listed by: james p covelli
Office: howard hanna wny inc.
MLS#:B1685342
Source:NY_GENRIS
Sorry, we are unable to map this address
Price summary
- Price:$395,000
About this home
Charming Eggertsville all brick Cape featuring 3 bedrooms, 2 full baths and tasteful decor throughout. Beautiful kitchen featuring quartz counter tops, subway tile backsplash, luxury laminate flooring, pantry, stainless appliances (included) and adjacent formal dining area. Spacious living room, 1st floor bedroom, sharp updated full bath with walk-in shower, mudroom and laundry room complete the first floor. Second floor features 2 bedrooms with hardwoods including primary with walk in closet and another fabulous updated full bath with tub. Basement has huge rec room with plank flooring, recessed lights and egress to a large 2 bay insulated garage with walk up loft storage. Outdoor features include large doublewide concrete driveway, fully fenced side yard with covered patio, welcoming front trex deck, and additional spacious side yard with privacy hedgerow. Roof 2005, Furnace 2018, AC 2003, and Hot Water Tank 2018. Updated 150 amp electric, most windows replaced and water back up sump pump. Close to all amenities including steps to Main St. Showings begin immediately. Open house Sat, May 30th 1-3pm. Any offers Weds, June 3rd at 12pm....
Contact an agent
Home facts
- Year built:1956
- Listing ID #:B1685342
- Added:87 day(s) ago
- Updated:August 24, 2026 at 06:28 AM
Rooms and interior
- Bedrooms:3
- Total bathrooms:2
- Full bathrooms:2
- Rooms Total:8
- Flooring:Hardwood, Laminate, Tile, Varies
- Dining Description:Separate Formal Dining Room
- Kitchen Description:Dishwasher, Microwave, Pantry, Refrigerator
- Basement:Yes
- Basement Description:Full, Partially Finished, Sump Pump
Heating and cooling
- Cooling:Central Air
- Heating:Forced Air, Gas
- Central air:Yes
Structure and exterior
- Roof:Asphalt, Shingle
- Year built:1956
- Lot Features:Corner Lot, Rectangular, Residential Lot
- Architectural Style:Cape Cod
- Construction Materials:Brick, Copper Plumbing
- Exterior Features:Fully Fenced, Patio
- Foundation Description:Poured
Schools
- High school:Amherst Central High
- Middle school:Amherst Middle
- Elementary school:Windermere Blvd
Utilities
- Water:Connected, Public, Water Connected
- Sewer:Connected, Sewer Connected
Finances and disclosures
- Price:$395,000
- Tax amount:$6,223
Features and amenities
- Appliances:Dishwasher, Dryer, Gas Range, Microwave, Refrigerator, Washer
- Laundry features:Dryer, Washer
Parking
- Parking description:Attached, Driveway, Garage, Garage Door Opener, Storage
- Garage:Yes
- Garage spaces:3
New listings near 50 Norman Place
- New
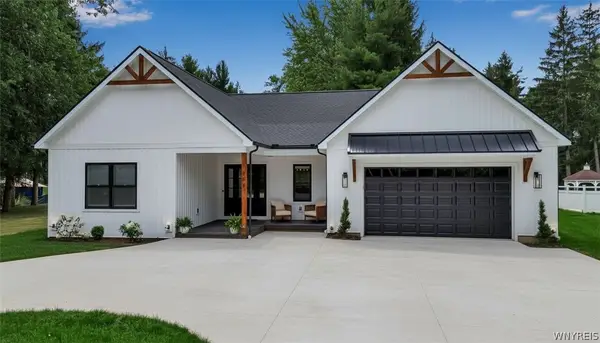 $729,900Active3 beds 3 baths2,650 sq. ft.
799 Casey Road, East Amherst, NY 14051
MLS# B1708915Listed by: KELLER WILLIAMS REALTY WNY - Open Sat, 11am to 1pmNew
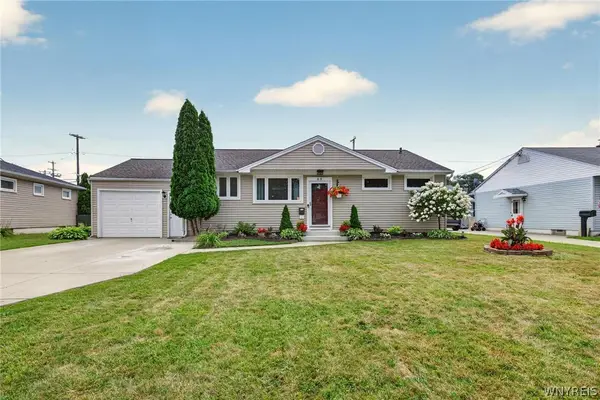 $289,900Active3 beds 2 baths1,078 sq. ft.
63 Rosemont Drive, Buffalo, NY 14226
MLS# B1702592Listed by: WNY METRO ROBERTS REALTY - New
 $439,900Active3 beds 3 baths1,833 sq. ft.
124 Palmdale Drive, Buffalo, NY 14221
MLS# R1709243Listed by: HOMETOWN ELITE REALTY - Open Tue, 5 to 7pmNew
 $330,000Active3 beds 2 baths1,521 sq. ft.
229 Willow Ridge Drive, Buffalo, NY 14228
MLS# B1708717Listed by: HOWARD HANNA WNY INC. - New
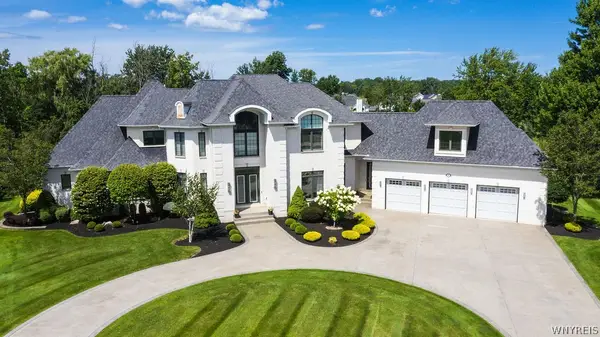 $2,380,000Active4 beds 7 baths9,084 sq. ft.
80 Sanctuary Court, Buffalo, NY 14221
MLS# B1707701Listed by: CENTURY 21 NORTH EAST - New
 $278,800Active2 beds 2 baths1,360 sq. ft.
25 Oakbrook Drive #C, Williamsville, NY 14221
MLS# B1693918Listed by: MJ PETERSON REAL ESTATE INC. - New
 $469,000Active4 beds 3 baths2,271 sq. ft.
11 Skylark Court, East Amherst, NY 14051
MLS# B1708904Listed by: HOWARD HANNA WNY INC. - Open Wed, 5 to 7pmNew
 $279,900Active3 beds 1 baths1,295 sq. ft.
242 Sundridge Drive, Amherst, NY 14228
MLS# B1708963Listed by: HOWARD HANNA WNY INC. - New
 Listed by ERA$499,900Active4 beds 3 baths2,544 sq. ft.
2 Greencastle Lane, Buffalo, NY 14221
MLS# B1709024Listed by: HUNT REAL ESTATE ERA - New
 $479,000Active9 beds 3 baths2,505 sq. ft.
52 Springville Avenue, Buffalo, NY 14226
MLS# B1707571Listed by: RED DOOR REAL ESTATE WNY LLC


Protect your home and budget from life's surprises with an Assurant Home Warranty, backed by a partner that supports you through every step of homeownership. Explore Plans.
© 2023 - 2026 ERA Franchise Systems LLC. All rights reserved. ERA Franchise Systems LLC fully supports the principles of the Fair Housing Act and the Equal Opportunity Act. ERA, ERA Real Estate powered, and their respective logos are registered service marks of ERA Franchise Systems LLC. Each office is independently owned and operated.