
7018 Stokes Westernville Road, Ava, NY 13303
Local realty services provided by:ERA Team VP Real Estate
Listed by: lori a. frieden
Office: coldwell banker faith properties r
MLS#:S1698288
Source:NY_GENRIS
Price summary
- Price:$849,500
- Price per sq. ft.:$339.8
About this home
Perched along the shores of beautiful Lake Delta, just minutes from Rome & Lee, this exceptional WATERFRONT PROPERTY offers the perfect balance of breathtaking views & remarkable privacy from the water. From the road, the home presents as a quaint cottage, but the rear elevation tells an entirely different story with an impressive wall of glass floods the home with natural light, framing spectacular lake views from nearly every angle.
The upper level features a formal dining room, while a striking contemporary cable rail staircase leads to the walkout lower level with heated, polished concrete floors. Currently utilized as a family room, this light filled space would make an incredible art studio /gallery, or a spectacular indoor botanical garden, thanks to its abundant natural light & inspiring setting.
On the rear walkout level, a room currently serving as the primary bedroom, offers direct access to the lakeside deck & enclosed hot tub room. This level also includes a full bath, laundry area, walk-in closet & generous storage room.
From the side entry you'll find a convenient half bath, an adjacent main level bedroom, spacious eat-in kitchen w/ counter seating & an impressive living room, featuring VAULTED CEILINGS, a wood burning fireplace & sliding doors to the upper deck where the lake views take center stage. Upstairs, you’ll find two additional bedrooms and a full bath.
Outside, the beautifully maintained grounds gently overlook the lake and offer ample grassy areas for gathering, recreation, and outdoor entertaining. A luxurious SWIM SPA provides the perfect place to relax while enjoying the peaceful waterfront setting. Additional highlights include: NEW 2-CAR GARAGE, spacious storage shed, circular driveway, motorized Sunsetter awning on the lower deck, manual Sunsetter awning on the upper deck, and a dock that will convey with the property.
A truly special offering that combines the warmth of a lakeside cottage with the dramatic architecture & modern amenities of a contemporary waterfront retreat. Located within minutes of snowmobiling, ATV trails & the breathtaking Adirondack Mtns!...
Contact an agent
Home facts
- Year built:1973
- Listing ID #:S1698288
- Added:66 day(s) ago
- Updated:September 18, 2026 at 02:46 PM
Rooms and interior
- Bedrooms:4
- Total bathrooms:4
- Full bathrooms:2
- Half bathrooms:2
- Rooms Total:15
- Flooring:Carpet, Tile, Varies
- Dining Description:Bar, Separate Formal Dining Room
- Kitchen Description:Dishwasher, Microwave, Pantry, Refrigerator
- Basement:Yes
- Basement Description:Finished, Walk Out Access
- Living area:2,500 sq. ft.
Heating and cooling
- Cooling:Wall Units, Zoned
- Heating:Baseboard, Electric, Hot Water, Oil, Radiant, Radiant Floor, Zoned
Structure and exterior
- Roof:Asphalt, Shingle
- Year built:1973
- Building area:2,500 sq. ft.
- Lot area:0.66 Acres
- Lot Features:Rectangular
- Architectural Style:Contemporary
- Construction Materials:Wood Siding
- Exterior Features:Awnings, Deck, Open, Porch
- Foundation Description:Block
Schools
- High school:Rome Free Academy
- Middle school:Lyndon H Strough Middle
- Elementary school:Stokes Elementary
Utilities
- Water:Well
- Sewer:Septic Tank
Finances and disclosures
- Price:$849,500
- Price per sq. ft.:$339.8
- Tax amount:$9,167
Features and amenities
- Appliances:Dishwasher, Microwave, Range Hood, Refrigerator, Wine Cooler
- Laundry features:In Basement
- Amenities:Bar, Deck, Storage
Parking
- Parking description:Circular Driveway, Detached, Garage, Garage Door Opener
- Garage:Yes
- Garage spaces:2
New listings near 7018 Stokes Westernville Road
- New
 $269,900Active5 beds 3 baths2,593 sq. ft.
129 Knoll Wood Circle, Ava, NY 13303
MLS# S1712227Listed by: PAVIA REAL ESTATE RESIDENTIAL - Open Sat, 11am to 1pm
 $279,900Active3 beds 2 baths1,704 sq. ft.
9405 Sly Hill Road, Ava, NY 13303
MLS# S1709736Listed by: RIVER HILLS PROPERTIES LLC ROME  $549,900Active6 beds 4 baths3,960 sq. ft.
6970 Stokes Westernville Road, Ava, NY 13303
MLS# S1707740Listed by: RIVER HILLS PROPERTIES LLC BARN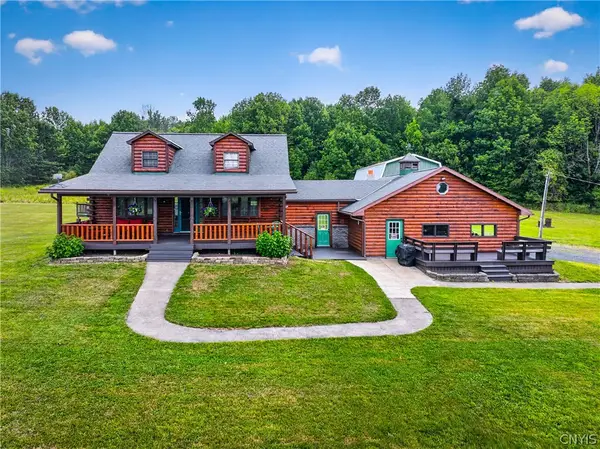 $299,900Pending2 beds 2 baths1,232 sq. ft.
1208 Flint Town Road, Ava, NY 13303
MLS# S1706921Listed by: RIVER HILLS PROPERTIES LLC ROME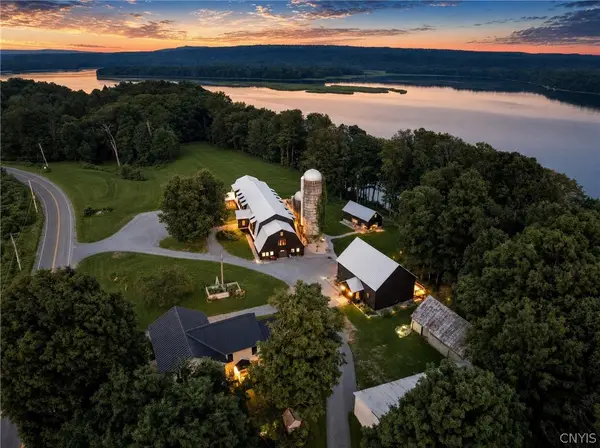 $2,500,000Active4 beds 4 baths3,328 sq. ft.
6904 Stokes Westernville Road, Ava, NY 13303
MLS# S1705837Listed by: MICHAEL DEROSA EXCHANGE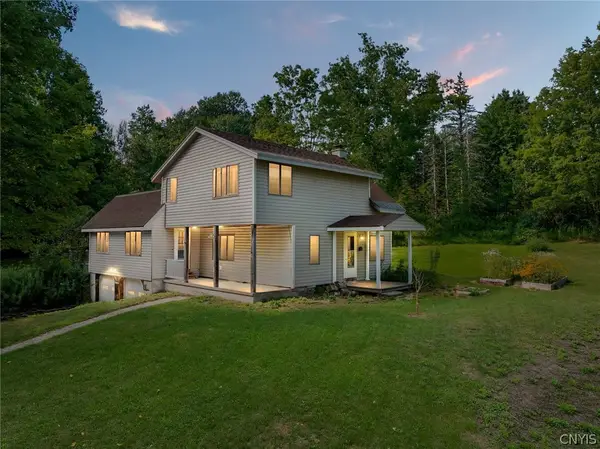 $279,900Active3 beds 2 baths1,752 sq. ft.
9371 Sly Hill Road, Ava, NY 13303
MLS# S1706430Listed by: COLDWELL BANKER FAITH PROPERTIES R $215,000Pending3 beds 2 baths1,248 sq. ft.
7588 Quaker Hill Road, Ava, NY 13303
MLS# S1706760Listed by: AMODIO REALTY INC.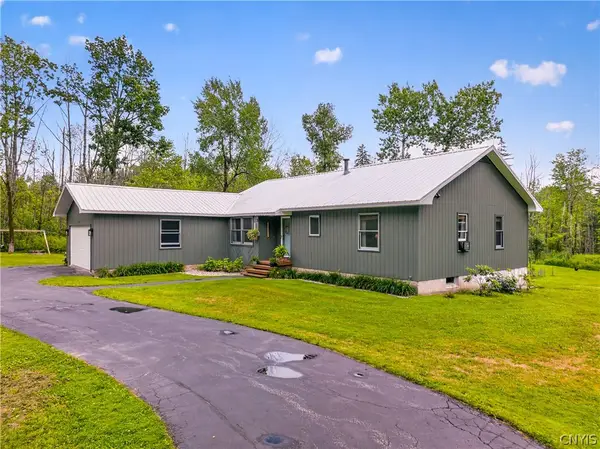 $279,900Pending3 beds 3 baths1,353 sq. ft.
6666 Bankert Road, Ava, NY 13303
MLS# S1695792Listed by: RIVER HILLS PROPERTIES LLC ROME $39,000Active5.12 Acres
6 Streiff Road, Ava, NY 13303
MLS# S1698053Listed by: HOWARD HANNA REAL ESTATE


Protect your home and budget from life's surprises with an Assurant Home Warranty, backed by a partner that supports you through every step of homeownership. Explore Plans.
© 2023 - 2026 ERA Franchise Systems LLC. All rights reserved. ERA Franchise Systems LLC fully supports the principles of the Fair Housing Act and the Equal Opportunity Act. ERA, ERA Real Estate powered, and their respective logos are registered service marks of ERA Franchise Systems LLC. Each office is independently owned and operated.