
13 Crestline Drive, Avon, NY 14414
Local realty services provided by:ERA Team VP Real Estate
13 Crestline Drive,Avon, NY 14414
$104,000
- 3 Beds
- 2 Baths
- 1,760 sq. ft.
- Mobile / Manufactured
- Active
Listed by: laurie arner, laurie arner
Office: howard hanna
MLS#:R1712645
Source:NY_GENRIS
Price summary
- Price:$104,000
- Price per sq. ft.:$59.09
About this home
BIG ON SPACE. BIG ON STORAGE. BIG ON VALUE.
Welcome home to this impressive 1,762 sq. ft. of comfortable living space designed for everyday living and entertaining. Featuring 3 generously sized bedrooms and 2 full baths, this home boasts a private primary suite complete with a large ensuite bath featuring dual sinks and a walk-in shower with built-in seating for added comfort and convenience. The open-concept layout creates an inviting flow between the living room, formal dining room, and eat-in kitchen, where you'll find a center island with breakfast bar, abundant cabinetry, and plenty of space for family gatherings or hosting friends.
New laminate flooring adds a fresh, updated feel, while oversized closets throughout provide the storage space you are always looking for. Large windows fill the home with natural light, making every room feel bright, welcoming, and even more spacious.
Step outside and enjoy the lifestyle that comes with this property. Relax with your morning coffee on the covered composite porch, take advantage of the large yard for gardening, pets, or outdoor entertaining, and enjoy the convenience of double-wide parking and a storage shed with electric. Located near the community park, you'll appreciate having extra green space and recreation opportunities just a short stroll away.
Homes offering this much living space, storage, outdoor enjoyment, and value are becoming increasingly difficult to find. From the oversized rooms and thoughtful floor plan to the desirable Twin Cedars location, this home delivers the space and comfort you've been searching for.
Come see for yourself why this home feels so much bigger, brighter, and inviting . One visit and you are going to fall in love with it. Come see before someone else discovers what you've been missing! Buyer must obtain park approval....
Contact an agent
Home facts
- Year built:2005
- Listing ID #:R1712645
- Added:1 day(s) ago
- Updated:September 07, 2026 at 01:48 AM
Rooms and interior
- Bedrooms:3
- Total bathrooms:2
- Full bathrooms:2
- Rooms Total:6
- Flooring:Carpet, Laminate, Varies
- Dining Description:Separate Formal Dining Room
- Kitchen Description:Dishwasher, Kitchen Island, Microwave, Pantry, Refrigerator
- Basement:Yes
- Living area:1,760 sq. ft.
Heating and cooling
- Heating:Forced Air, Propane
Structure and exterior
- Roof:Asphalt, Pitched, Shingle
- Year built:2005
- Building area:1,760 sq. ft.
- Lot Features:Corner Lot, Rectangular, Residential Lot
- Architectural Style:Manufactured Home, Mobile Home
- Construction Materials:Vinyl Siding
- Exterior Features:Deck, Patio, Porch
- Levels:1 Story
Utilities
- Water:Connected, Public, Water Connected
- Sewer:Connected, Sewer Connected
Finances and disclosures
- Price:$104,000
- Price per sq. ft.:$59.09
Features and amenities
- Appliances:Dishwasher, Dryer, Gas Range, Microwave, Refrigerator, Washer
- Laundry features:Dryer, Main Level, Washer
- Amenities:Deck, Drapes, Playground, Skylights
Parking
- Parking description:Driveway, No Garage
New listings near 13 Crestline Drive
- New
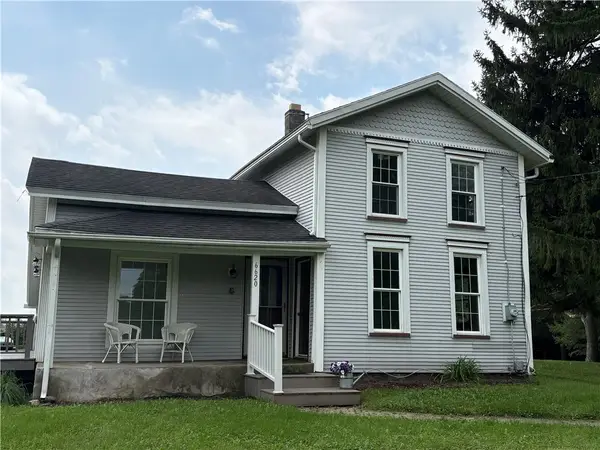 $179,900Active2 beds 2 baths1,607 sq. ft.
6620 Harold Avenue, Avon, NY 14414
MLS# R1711932Listed by: HOWARD HANNA - New
 Listed by ERA$90,000Active3 beds 2 baths1,560 sq. ft.
11 Sycamore, Avon, NY 14414
MLS# R1711074Listed by: HUNT REAL ESTATE ERA/COLUMBUS 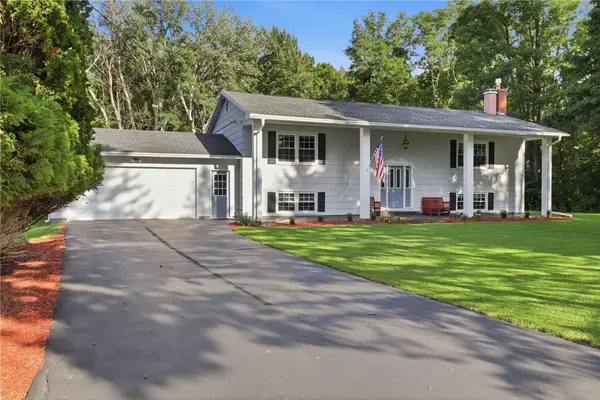 $349,900Pending4 beds 2 baths2,622 sq. ft.
4923 Mary Jane Lane, Avon, NY 14414
MLS# R1710427Listed by: HOWARD HANNA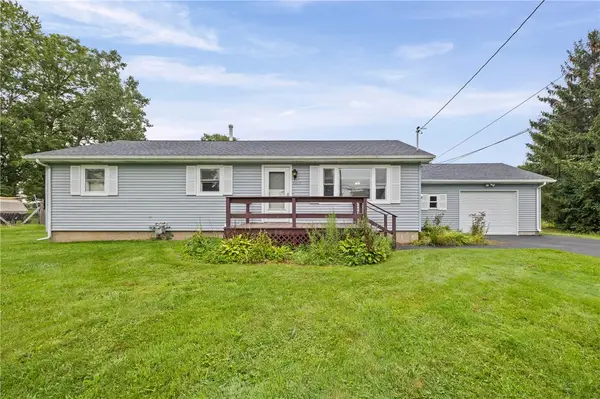 $224,900Pending3 beds 2 baths1,125 sq. ft.
1917 Pole Bridge Road, Avon, NY 14414
MLS# R1708889Listed by: EMPIRE REALTY GROUP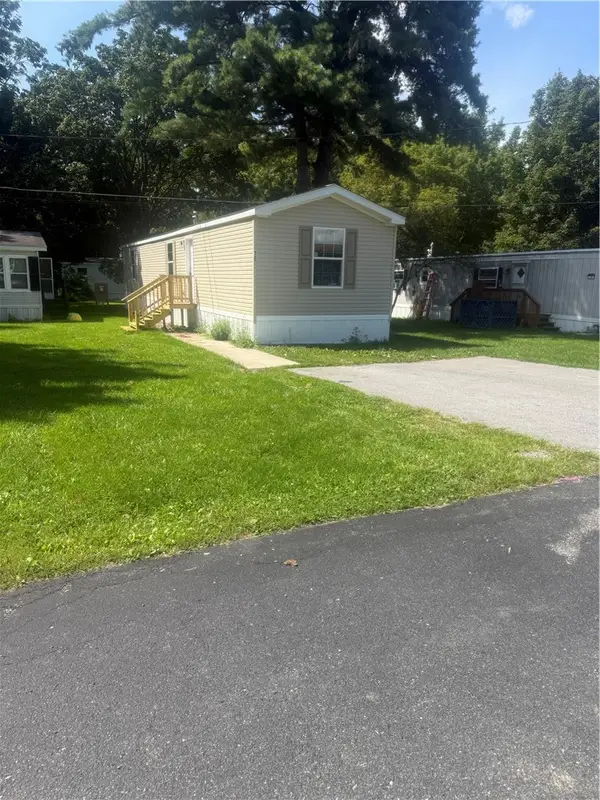 $74,900Active3 beds 2 baths952 sq. ft.
16 Tajmahal Park, Avon, NY 14414
MLS# R1708520Listed by: JEFFREY D. COOK $219,900Pending3 beds 2 baths1,222 sq. ft.
4711 Darby Road, Avon, NY 14414
MLS# R1706987Listed by: KELLER WILLIAMS REALTY GREATER ROCHESTER $309,900Pending3 beds 3 baths1,785 sq. ft.
529 Collins Street, Avon, NY 14414
MLS# R1707881Listed by: RE/MAX PLUS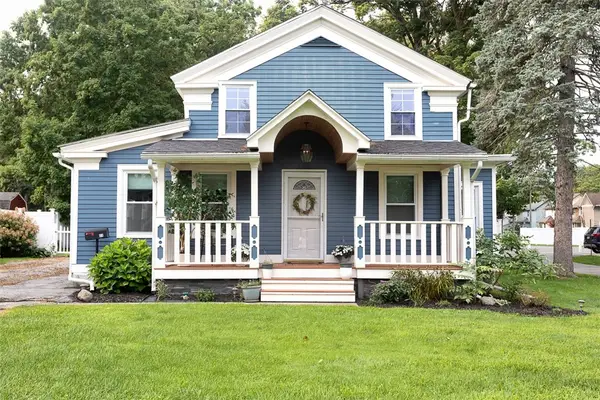 $289,900Active4 beds 3 baths2,028 sq. ft.
71 E Main Street, Avon, NY 14414
MLS# R1706829Listed by: LIVCO REALTY LLC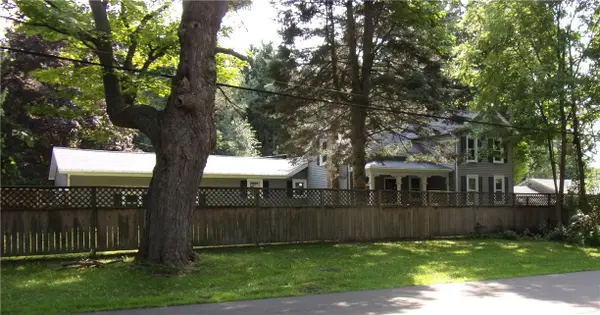 $289,900Active4 beds 5 baths2,053 sq. ft.
5028 Lake Road, Avon, NY 14414
MLS# R1706708Listed by: HOWARD HANNA


Protect your home and budget from life's surprises with an Assurant Home Warranty, backed by a partner that supports you through every step of homeownership. Explore Plans.
© 2023 - 2026 ERA Franchise Systems LLC. All rights reserved. ERA Franchise Systems LLC fully supports the principles of the Fair Housing Act and the Equal Opportunity Act. ERA, ERA Real Estate powered, and their respective logos are registered service marks of ERA Franchise Systems LLC. Each office is independently owned and operated.