
9 Matchwood Lane, Ballston Lake, NY 12019
Local realty services provided by:HUNT Real Estate ERA
Listed by: jeffrey p decatur
Office: re/max capital
MLS#:202622403
Source:Global MLS
Price summary
- Price:$449,900
- Price per sq. ft.:$227.45
- Monthly HOA dues:$50
About this home
Welcome Home to 9 Matchwood Lane in Ballston Lake! Explore this beautiful end-unit townhome in the Timber Creek neighborhood, located in the Shenendehowa Central School District. Enjoy a stroll along the sidewalks or walking trails of this welcoming, community, then come home to a spacious 3-bedroom, 2.5-bath home, on a quiet cul de sac, designed for today's lifestyle.
The first-floor primary suite with private ensuite bath offers the convenience of one-level living. A sun-filled formal dining room flows into the open kitchen and living room, where abundant cabinetry, a large center island, and a cozy fireplace create the heart of the home--perfect for everyday living and entertaining.
Upstairs are two additional bedrooms, a full bath, and a versatile loft-style flex space ideal for a quiet reading nook, home office, or study area. The full basement is partially finished and offers endless possibilities for a recreation room, gym, hobby space, home office, or home-based business, with plenty of storage remaining.
Outside, enjoy the fenced yard and the convenience of an attached two-car garage. Just minutes from I-87 Exit 11, this prime Ballston Lake location provides easy access to Clifton Park, Saratoga Springs, Malta, and the greater Capital Region.
If you're searching for a Ballston Lake townhome, end-unit townhouse, Shenendehowa School District home, or a property with a first-floor primary suite, partially finished basement, fenced yard, and two-car garage, this one deserves a look.
Come explore 9 Matchwood Lane, take a stroll through Timber Creek, look around, and say ''ahhh''... you've arrived home!...
Contact an agent
Home facts
- Year built:2013
- Listing ID #:202622403
- Added:2 day(s) ago
- Updated:July 25, 2026 at 01:41 AM
Rooms and interior
- Bedrooms:3
- Total bathrooms:3
- Full bathrooms:2
- Half bathrooms:1
- Rooms Total:12
- Flooring:Hardwood
- Dining Description:Kitchen Island
- Kitchen Description:Dishwasher, Microwave, Range, Refrigerator
- Basement Description:Finished, Interior Entry, Unfinished
- Living area:1,978 sq. ft.
Heating and cooling
- Cooling:Central Air
- Heating:Forced Air, Natural Gas
- Central air:Yes
Structure and exterior
- Roof:Asphalt
- Year built:2013
- Building area:1,978 sq. ft.
- Lot area:0.14 Acres
- Lot Features:Cul-De-Sac, Landscaped, Level, Sprinklers In Front, Sprinklers In Rear
- Construction Materials:Vinyl Siding
- Exterior Features:Deck, Drive-Paved
Schools
- High school:Shenendehowa
Utilities
- Water:Public
- Sewer:Public Sewer
Finances and disclosures
- Price:$449,900
- Price per sq. ft.:$227.45
- Tax amount:$6,823
Features and amenities
- Laundry features:Washer/Dryer
- Amenities:Drive-Paved, Kitchen Island
Parking
- Total parking spaces:4
- Parking description:Attached
- Garage:Yes
- Garage spaces:2
New listings near 9 Matchwood Lane
- Open Sun, 11am to 1pmNew
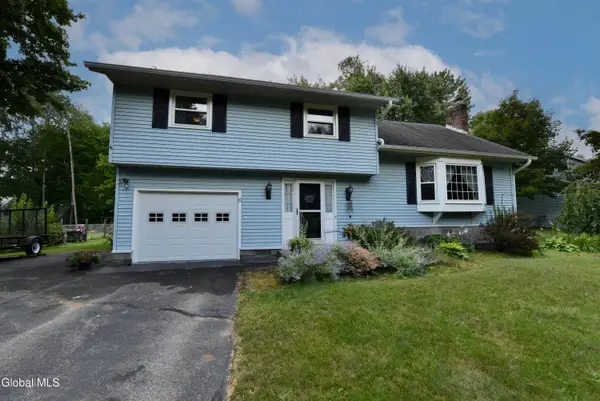 $429,900Active4 beds 2 baths2,046 sq. ft.
6 Gretel Terrace, Clifton Park, NY 12065
MLS# 202622495Listed by: COLDWELL BANKER PRIME PROPERTIES - Open Sat, 12 to 2pmNew
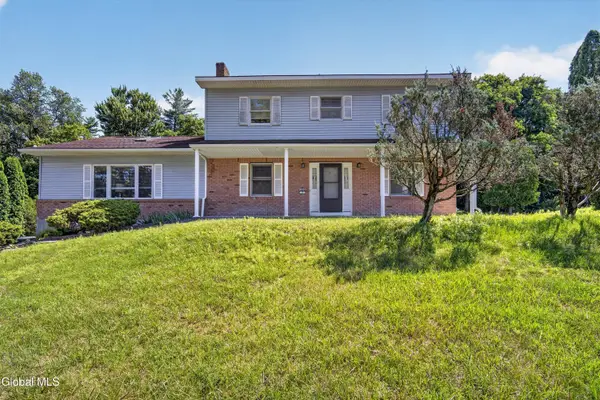 $449,900Active4 beds 3 baths2,368 sq. ft.
7 Huntington Parkway, Clifton Park, NY 12019
MLS# 202622427Listed by: KW PLATFORM - New
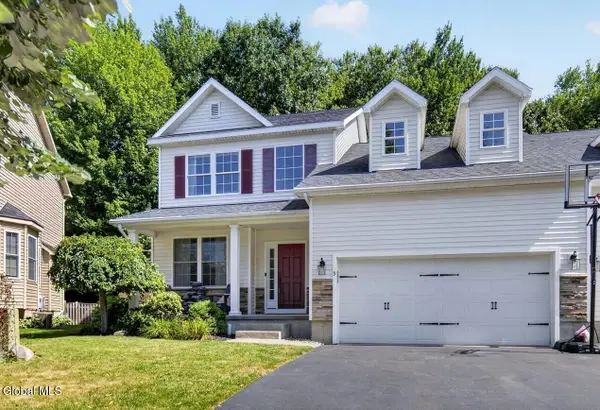 $449,900Active3 beds 3 baths1,978 sq. ft.
9 Matchwood Lane, Ballston, NY 12019
MLS# 202622403Listed by: RE/MAX CAPITAL 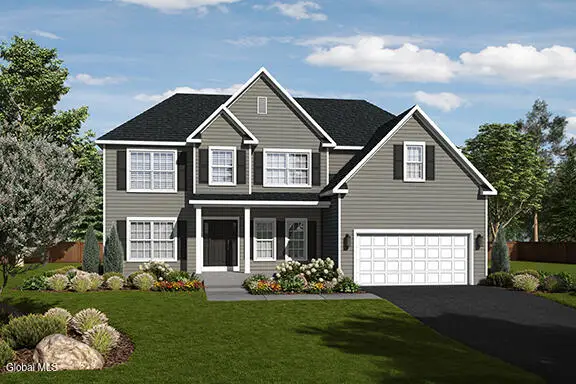 $727,900Active4 beds 3 baths2,913 sq. ft.
31 Saddlebrook Boulevard, Ballston, NY 12019
MLS# 202529504Listed by: HOWARD HANNA CAPITAL INC- New
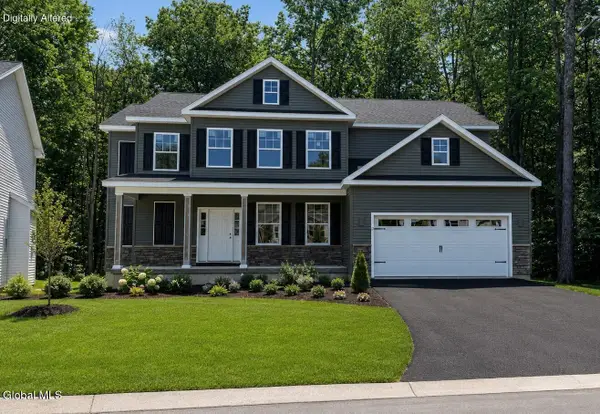 $764,980Active4 beds 3 baths2,900 sq. ft.
17 Balsam Court, Ballston, NY 12019
MLS# 202622317Listed by: TAILORED REAL ESTATE GROUP - New
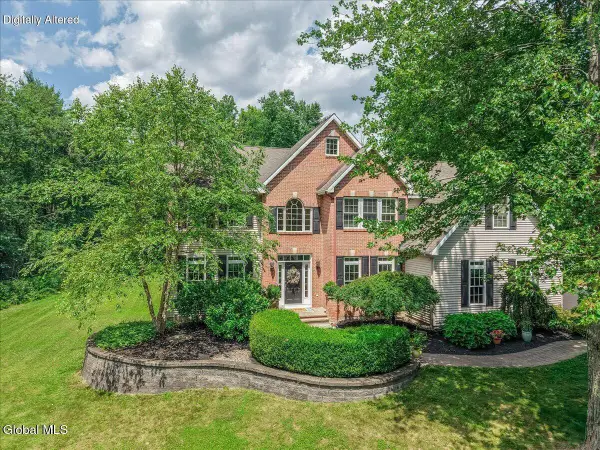 $939,900Active4 beds 3 baths3,463 sq. ft.
7 Hunter Hill Road, Clifton Park, NY 12019
MLS# 202622318Listed by: DENISE C. VOLPE 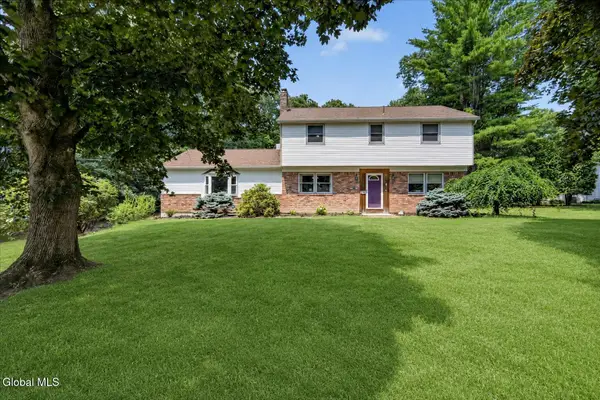 $489,900Pending5 beds 3 baths2,440 sq. ft.
5 Thunderbird Drive, Clifton Park, NY 12019
MLS# 202622224Listed by: FORTUNE REALTY GROUP LLC $459,900Pending3 beds 2 baths1,867 sq. ft.
42 Gretel Terrace, Clifton Park, NY 12019
MLS# 202622057Listed by: STERLING REAL ESTATE GROUP- New
 $849,900Active4 beds 3 baths2,800 sq. ft.
22 Wheeler Drive, Glenville, NY 12019
MLS# 202621849Listed by: FORTUNE REALTY GROUP LLC  $849,900Pending4 beds 3 baths2,706 sq. ft.
12 Lakeshore Avenue, Ballston, NY 12019
MLS# 202621835Listed by: MIRANDA REAL ESTATE GROUP INC


Protect your home and budget from life's surprises with an Assurant Home Warranty, backed by a partner that supports you through every step of homeownership. Explore Plans.
© 2023 - 2026 ERA Franchise Systems LLC. All rights reserved. ERA Franchise Systems LLC fully supports the principles of the Fair Housing Act and the Equal Opportunity Act. ERA, ERA Real Estate powered, and their respective logos are registered service marks of ERA Franchise Systems LLC. Each office is independently owned and operated.