
6 Gretel Terrace, Clifton Park, NY 12065
Local realty services provided by:HUNT Real Estate ERA
6 Gretel Terrace,Clifton Park, NY 12065
$429,900
- 4 Beds
- 2 Baths
- 2,046 sq. ft.
- Single family
- Active
Upcoming open houses
- Sun, Jul 2611:00 am - 01:00 pm
Listed by: kristina miller
Office: coldwell banker prime properties
MLS#:202622495
Source:Global MLS
Price summary
- Price:$429,900
- Price per sq. ft.:$210.12
About this home
OPEN HOUSE SUNDAY 7/26 11-1. Welcome to this beautifully maintained 4-bedroom split-level home located in the highly desirable Dutch Meadows neighborhood of Clifton Park, New York. Situated in the award-winning Shenendehowa Central School District, this home offers the perfect blend of comfort, convenience, and location in the heart of Saratoga County.
Nestled on a quiet, tree-lined street in one of Clifton Park's most sought-after neighborhoods, this property provides the ideal setting for families, professionals, and anyone looking to enjoy all that the Capital Region has to offer. The split-level floor plan offers spacious living areas, comfortable bedrooms, and a functional layout designed for both everyday living and entertaining.. Enjoy the peaceful atmosphere of Dutch Meadows while being just minutes from shopping, restaurants, parks, walking trails, golf courses, and major commuter routes including I-87 (the Adirondack Northway). You'll appreciate easy access to Albany, Saratoga Springs, GlobalFoundries, and all of the recreational opportunities throughout Saratoga County.Property Highlights:: 4 spacious bedrooms, Classic split-level design, Award-winning Shenendehowa Central School District, Quiet, established neighborhood with mature landscaping,
Spacious living areas perfect for entertaining, Easy commute to Albany, Saratoga Springs, Malta, and surrounding Capital Region communities! Whether you're looking for your forever home or your next move within the Capital District, this Clifton Park gem offers the lifestyle you've been searching for. Enjoy the convenience of suburban living with excellent schools, beautiful parks, and everything Saratoga County has to offer just moments from your doorstep...
Contact an agent
Home facts
- Year built:1976
- Listing ID #:202622495
- Added:2 day(s) ago
- Updated:July 24, 2026 at 08:57 PM
Rooms and interior
- Bedrooms:4
- Total bathrooms:2
- Full bathrooms:1
- Half bathrooms:1
- Rooms Total:12
- Flooring:Hardwood
- Bathrooms Description:Ceramic Tile Bath
- Kitchen Description:Dishwasher, Microwave, Oven, Refrigerator
- Basement Description:Full, Sump Pump
- Living area:2,046 sq. ft.
Heating and cooling
- Cooling:Central Air
- Heating:Forced Air, Natural Gas
- Central air:Yes
Structure and exterior
- Roof:Asphalt
- Year built:1976
- Building area:2,046 sq. ft.
- Lot area:0.44 Acres
- Lot Features:Landscaped, Wooded
- Architectural Style:Split Level
- Construction Materials:Vinyl Siding
- Exterior Features:Drive-Paved, Lighting, Patio, Porch
- Foundation Description:Block
Schools
- High school:Shenendehowa
Utilities
- Water:Public
- Sewer:Public Sewer
Finances and disclosures
- Price:$429,900
- Price per sq. ft.:$210.12
- Tax amount:$5,256
Features and amenities
- Laundry features:In Basement
- Amenities:Double Pane Windows, Drive-Paved, ENERGY STAR Qualified Windows, High Speed Internet
Parking
- Total parking spaces:1
- Parking description:Attached, Driveway
- Garage:Yes
- Garage spaces:1
New listings near 6 Gretel Terrace
- New
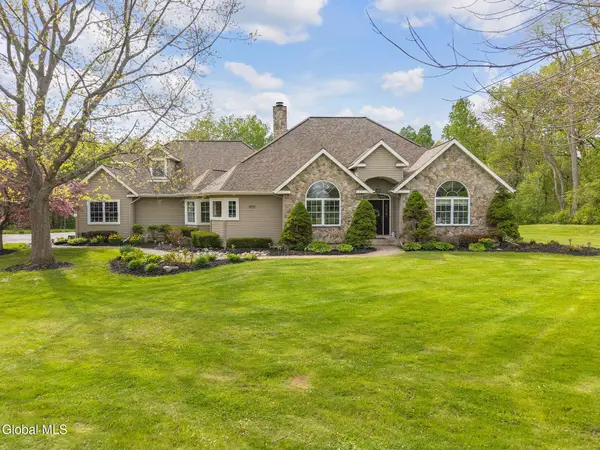 $1,120,000Active3 beds 3 baths4,388 sq. ft.
775 Waite Road, Clifton Park, NY 12065
MLS# 202622587Listed by: HOWARD HANNA CAPITAL INC - New
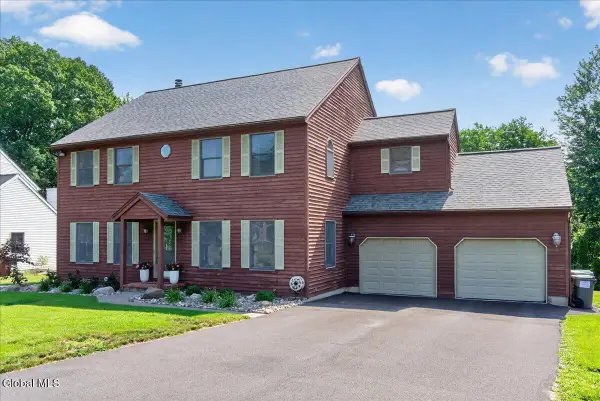 $589,900Active4 beds 3 baths2,616 sq. ft.
107 Old Coach Road, Clifton Park, NY 12065
MLS# 202622541Listed by: COLDWELL BANKER PRIME PROPERTIES - Open Sun, 12 to 2pmNew
 $550,000Active3 beds 3 baths2,186 sq. ft.
14 Heather Drive, Clifton Park, NY 12065
MLS# 202622467Listed by: HOWARD HANNA CAPITAL INC - New
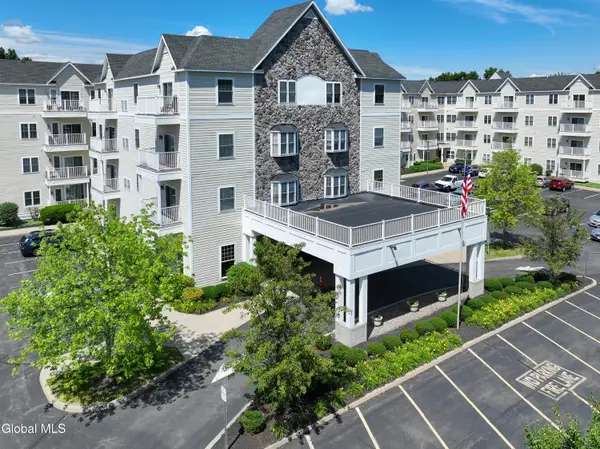 $269,000Active2 beds 2 baths1,123 sq. ft.
8 Wall Street #Unit 335, Clifton Park, NY 12065
MLS# 202622472Listed by: KW PLATFORM - New
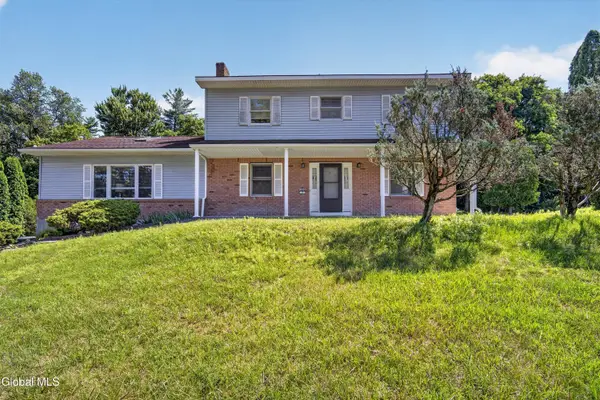 $449,900Active4 beds 3 baths2,368 sq. ft.
7 Huntington Parkway, Clifton Park, NY 12019
MLS# 202622427Listed by: KW PLATFORM - Open Tue, 4 to 6pmNew
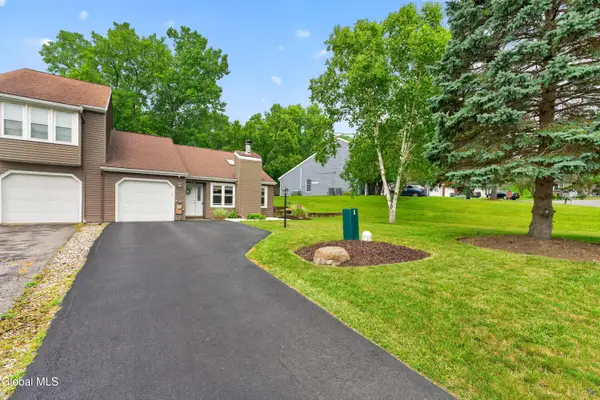 $279,500Active2 beds 1 baths958 sq. ft.
7 Westchester Court, Clifton Park, NY 12065
MLS# 202622412Listed by: CARR REAL ESTATE GROUP, LLC - Open Sun, 11am to 1pmNew
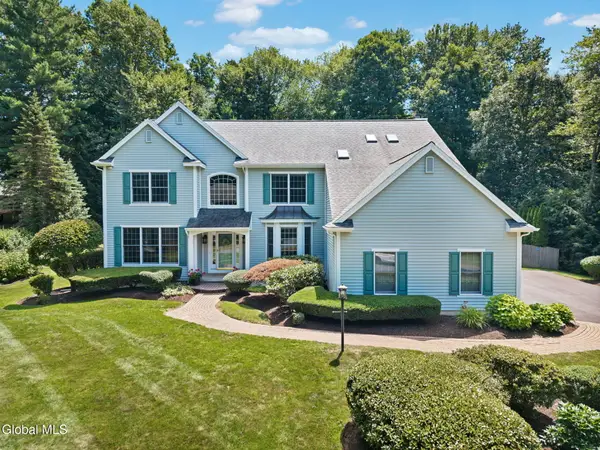 $974,900Active4 beds 6 baths3,910 sq. ft.
73 Robinwood Drive, Clifton Park, NY 12065
MLS# 202622422Listed by: HOWARD HANNA CAPITAL INC - Open Sun, 12 to 2pmNew
 $475,000Active4 beds 3 baths2,660 sq. ft.
1 Cortes Court, Clifton Park, NY 12065
MLS# 202622393Listed by: HOWARD HANNA CAPITAL INC - Open Sun, 12 to 2pmNew
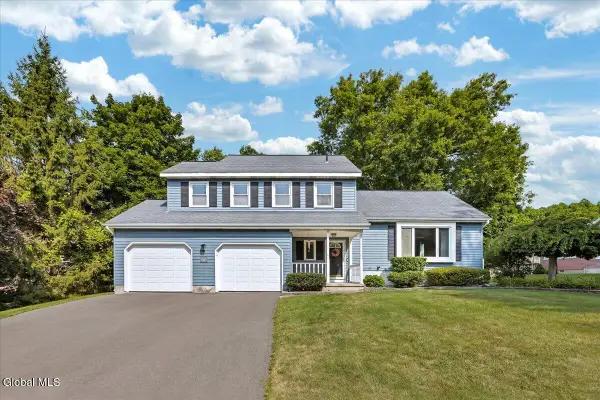 $499,000Active3 beds 3 baths1,704 sq. ft.
118 Southbury Road, Clifton Park, NY 12065
MLS# 202622380Listed by: CORNWELL R E LLC


Protect your home and budget from life's surprises with an Assurant Home Warranty, backed by a partner that supports you through every step of homeownership. Explore Plans.
© 2023 - 2026 ERA Franchise Systems LLC. All rights reserved. ERA Franchise Systems LLC fully supports the principles of the Fair Housing Act and the Equal Opportunity Act. ERA, ERA Real Estate powered, and their respective logos are registered service marks of ERA Franchise Systems LLC. Each office is independently owned and operated.