
54 Rochester Street, Bergen, NY 14416
Local realty services provided by:HUNT Real Estate ERA
54 Rochester Street,Bergen, NY 14416
$334,900
- 4 Beds
- 2 Baths
- 1,936 sq. ft.
- Single family
- Pending
Listed by: kimberlie jo donley
Office: howard hanna
MLS#:R1696554
Source:NY_GENRIS
Price summary
- Price:$334,900
- Price per sq. ft.:$172.99
About this home
This charming village home is full of character, modern updates, spacious outbuildings, and a park-like yard. From the inviting front porch perfect for a comfy chair and morning coffee, to the oversized concrete patio ideal for gatherings of any size, this property is a true gem. Located at 54 Rochester St., it offers 4 bedrooms, 1.5 baths, an office, living room, formal dining room, and a generously sized kitchen. Original wood trim, stained glass windows, and multiple walk-in closets add to the charm, with newly updated hardwood floors on the first floor and original inlay hardwood in the upstairs bedrooms. Unique features include a roomy cedar closet on the second floor and a dry basement with a workshop, abundant storage, or potential for finishing—plus a built-in bank safe. Two outbuildings include a two-story garage (20' x 36') with an attached shed and new concrete floor from 2017, and a 24' x 50' barn with a second floor offering great workshop space. Additional updates from 2017 include a double-wide driveway, all kitchen appliances, washer, dryer, HVAC with central air, extended rear patio, and first-floor hardwood flooring. The kitchen saw further updates in 2024 with new flooring, quartz countertops, tile backsplash, and painted cabinets. Summer Concerts, Farmers Market, and beautiful parks welcome you. Act fast and be in before School begins. Note Square footage 1936 per Appraisal...
Contact an agent
Home facts
- Year built:1914
- Listing ID #:R1696554
- Added:44 day(s) ago
- Updated:August 22, 2026 at 08:08 AM
Rooms and interior
- Bedrooms:4
- Total bathrooms:2
- Full bathrooms:1
- Half bathrooms:1
- Rooms Total:10
- Flooring:Carpet, Hardwood, Laminate, Varies
- Dining Description:Separate Formal Dining Room
- Kitchen Description:Dishwasher, Microwave, Pantry, Refrigerator
- Basement:Yes
- Basement Description:Full
- Living area:1,936 sq. ft.
Heating and cooling
- Cooling:Central Air, Heat Pump
- Heating:Electric, Forced Air, Gas, Heat Pump
- Central air:Yes
Structure and exterior
- Roof:Shingle
- Year built:1914
- Building area:1,936 sq. ft.
- Lot area:0.64 Acres
- Lot Features:Rectangular, Residential Lot
- Architectural Style:Cape Cod, Two Story
- Construction Materials:Brick
- Foundation Description:Block, Poured
- Levels:2 Stories
Utilities
- Water:Connected, Public, Water Connected
- Sewer:Connected, Septic Tank, Sewer Connected
Finances and disclosures
- Price:$334,900
- Price per sq. ft.:$172.99
- Tax amount:$6,493
Features and amenities
- Appliances:Dishwasher, Dryer, Gas Range, Microwave, Refrigerator, Washer
- Laundry features:Dryer, In Basement, Washer
- Amenities:Storage, int_feat_Den, int_feat_Workshop
Parking
- Parking description:Detached, Driveway, Garage, Storage
- Garage:Yes
- Garage spaces:2
New listings near 54 Rochester Street
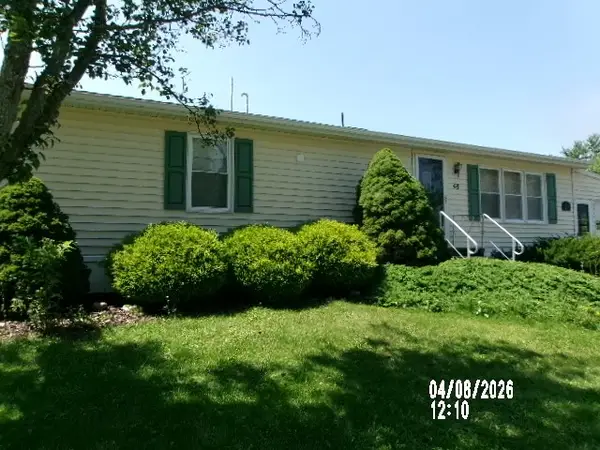 Listed by ERA$119,900Pending2 beds 1 baths1,248 sq. ft.
48 Woodside Drive, Bergen, NY 14416
MLS# R1704545Listed by: HUNT REAL ESTATE ERA/COLUMBUS- Open Sun, 1 to 3pm
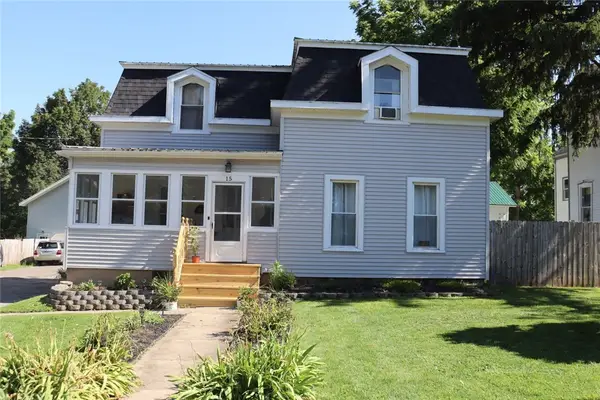 $309,900Active4 beds 2 baths2,297 sq. ft.
15 Mckenzie Street, Bergen, NY 14416
MLS# R1703583Listed by: HARRIS WILCOX INC 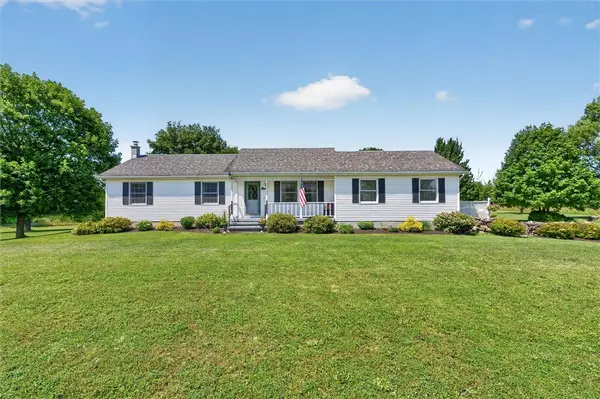 $349,000Pending3 beds 2 baths1,196 sq. ft.
7589 Creamery Road, Bergen, NY 14416
MLS# R1701277Listed by: REAL BROKER NY LLC $249,900Pending4 beds 1 baths1,836 sq. ft.
428 Johnson Road, Bergen, NY 14416
MLS# R1699989Listed by: RE/MAX PLUS $224,900Active2 beds 2 baths1,244 sq. ft.
5644 Godfreys Pond, Bergen, NY 14416
MLS# B1699295Listed by: HOWARD HANNA ROCHESTER INC. $289,000Active6 beds 4 baths1,998 sq. ft.
6112 Sautell Road, Bergen, NY 14416
MLS# R1698934Listed by: SMALL CITY REALTY WNY LLC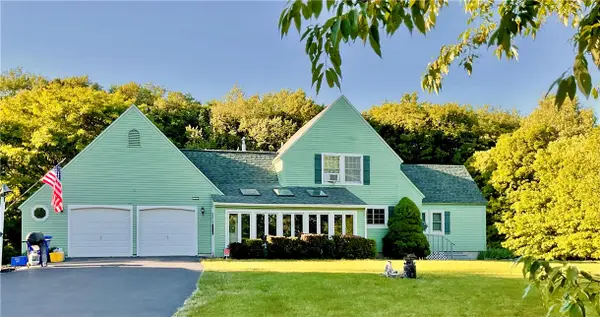 $499,900Pending4 beds 3 baths1,972 sq. ft.
1774 Reed Road, Bergen, NY 14416
MLS# R1687124Listed by: HOWARD HANNA


Protect your home and budget from life's surprises with an Assurant Home Warranty, backed by a partner that supports you through every step of homeownership. Explore Plans.
© 2023 - 2026 ERA Franchise Systems LLC. All rights reserved. ERA Franchise Systems LLC fully supports the principles of the Fair Housing Act and the Equal Opportunity Act. ERA, ERA Real Estate powered, and their respective logos are registered service marks of ERA Franchise Systems LLC. Each office is independently owned and operated.