
6595 Valley View Lane, Boston, NY 14025
Local realty services provided by:HUNT Real Estate ERA
Listed by:
 Lisa Pierce(716) 648 - 2300HUNT Real Estate ERA
Office: hunt real estate era
MLS#:B1724436
Source:NY_GENRIS
Price summary
- Price:$149,900
- Price per sq. ft.:$60.93
About this home
Investors, Welcome to beautiful Boston, NY! This 2,400 sq foot house is your next project. A 5 bed, 1-1/2 bath, on a dead end street with 2.5 acres is waiting for its new chapter. A tree fell on the back side of the house and that side needs repair. ALL contents included! Newer windows, 6 yo boiler, newer water tank, and a 10 yo 2 car garage with a metal roof give it a great start! Bring your vision and experience to make this the nicest house on the block!
CASH ONLY!!
Contact an agent
Home facts
- Year built:1937
- Listing ID #:B1724436
- Added:3 day(s) ago
- Updated:October 27, 2026 at 08:37 AM
Rooms and interior
- Bedrooms:5
- Total bathrooms:2
- Full bathrooms:1
- Half bathrooms:1
- Rooms Total:8
- Flooring:Carpet, Tile, Varies
- Basement:Yes
- Basement Description:Partial
- Living area:2,460 sq. ft.
Heating and cooling
- Cooling:Window Units
- Heating:Baseboard, Gas
Structure and exterior
- Roof:Shingle
- Year built:1937
- Building area:2,460 sq. ft.
- Lot area:2.55 Acres
- Lot Features:Irregular Lot, Residential Lot, Wooded
- Architectural Style:Two Story
- Foundation Description:Block
- Levels:2 Stories
Utilities
- Water:Connected, Public, Water Connected
- Sewer:Connected, Sewer Connected
Finances and disclosures
- Price:$149,900
- Price per sq. ft.:$60.93
- Tax amount:$6,070
Features and amenities
- Laundry features:Electric Water Heater, Main Level
- Amenities:Skylights
Parking
- Parking description:Detached, Driveway, Garage
- Garage:Yes
- Garage spaces:2
New listings near 6595 Valley View Lane
- New
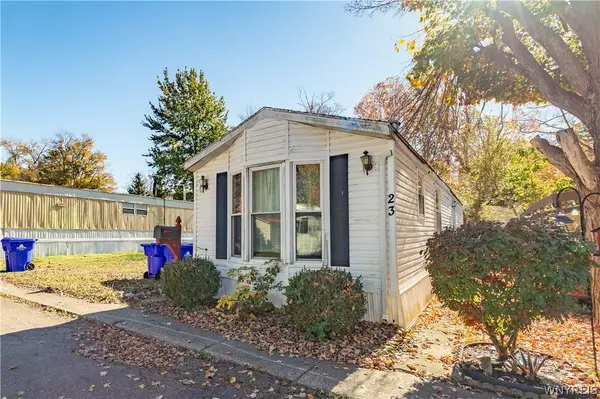 $17,000Active2 beds 1 baths756 sq. ft.
7898 Boston State Road #23, Boston, NY 14075
MLS# B1724122Listed by: WNY METRO ROBERTS REALTY - New
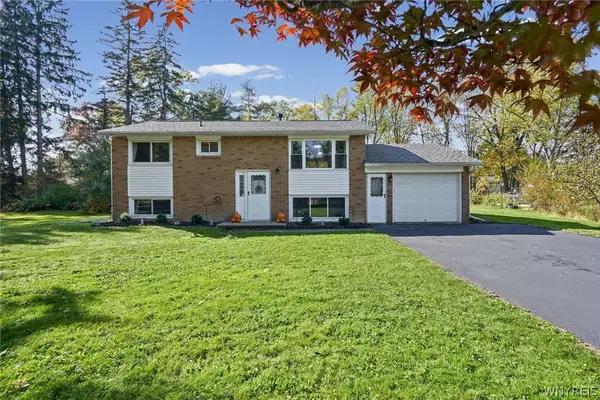 Listed by ERA$319,900Active4 beds 2 baths1,547 sq. ft.
7132 Parkside Drive, Hamburg, NY 14075
MLS# B1723522Listed by: HUNT REAL ESTATE ERA 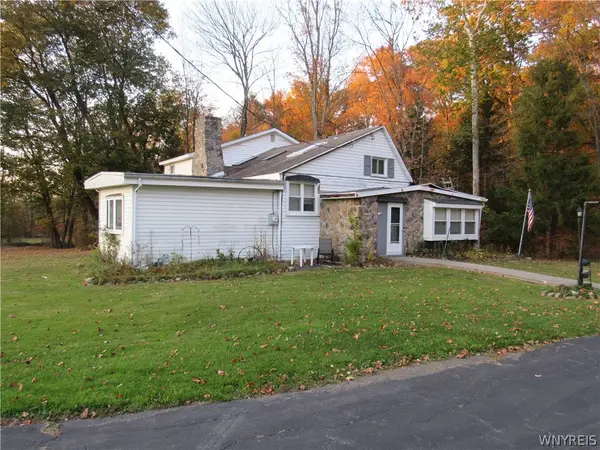 Listed by ERA$149,900Pending5 beds 2 baths2,460 sq. ft.
6595 Valley View Lane, Boston, NY 14025
MLS# B1724436Listed by: HUNT REAL ESTATE ERA- Open Sat, 11am to 1pmNew
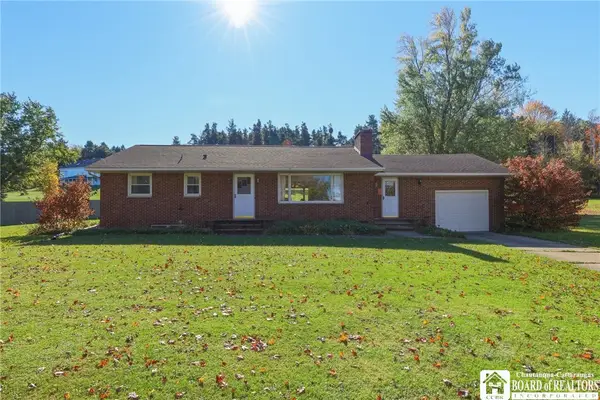 $275,000Active3 beds 1 baths1,098 sq. ft.
4858 N Boston Road, Hamburg, NY 14075
MLS# R1723219Listed by: VILLAGE REALTY - New
 $289,900Active3 beds 3 baths1,728 sq. ft.
6691 Brown Hill Road, Boston, NY 14025
MLS# B1723495Listed by: KELLER WILLIAMS REALTY WNY 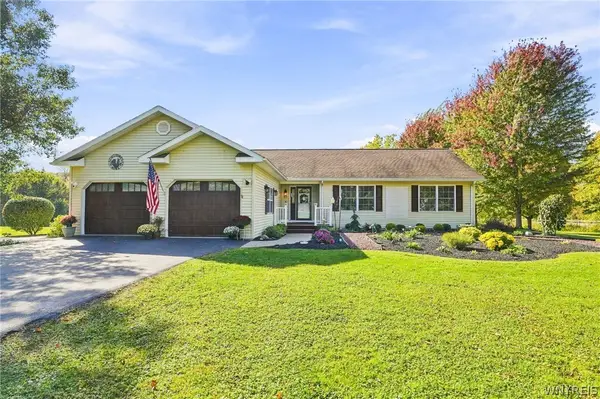 $449,900Pending3 beds 2 baths2,766 sq. ft.
9600 Boston State Road, Boston, NY 14025
MLS# B1721864Listed by: KELLER WILLIAMS REALTY WNY Listed by ERA$284,900Pending3 beds 1 baths1,108 sq. ft.
7493 Crestwood Circle, Orchard Park, NY 14127
MLS# B1721985Listed by: HUNT REAL ESTATE ERA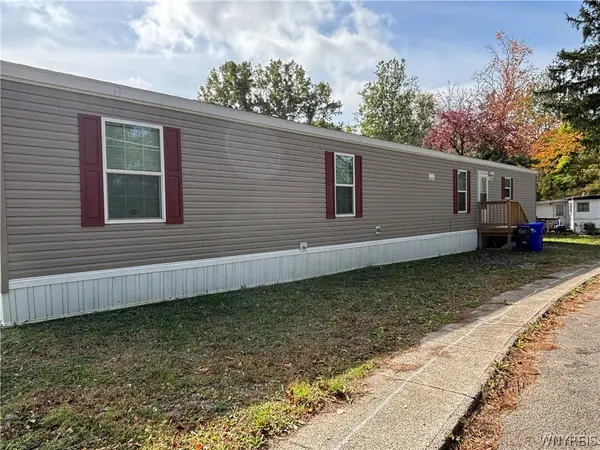 $109,500Active4 beds 2 baths1,276 sq. ft.
7898 Boston State Rd #54, Hamburg, NY 14075
MLS# B1721599Listed by: HOWARD HANNA WNY INC.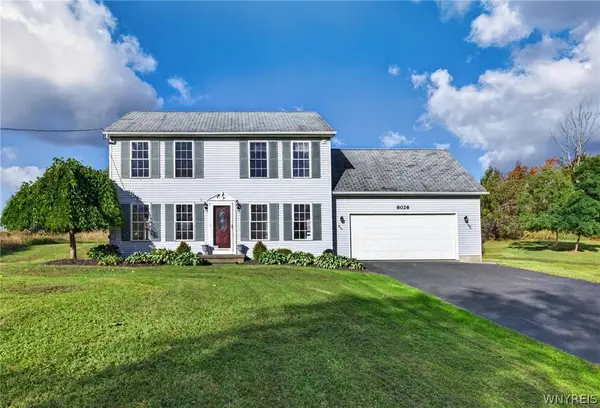 $364,900Pending3 beds 3 baths1,726 sq. ft.
8026 Lower East Hill Road, Colden, NY 14033
MLS# B1720115Listed by: REALTY WG $324,900Pending3 beds 2 baths1,590 sq. ft.
5790 Homestead Road, Hamburg, NY 14075
MLS# B1719776Listed by: HOWARD HANNA WNY INC.


Protect your home and budget from life's surprises with an Assurant Home Warranty, backed by a partner that supports you through every step of homeownership. Explore Plans.
© 2023 - 2026 ERA Franchise Systems LLC. All rights reserved. ERA Franchise Systems LLC fully supports the principles of the Fair Housing Act and the Equal Opportunity Act. ERA, ERA Real Estate powered, and their respective logos are registered service marks of ERA Franchise Systems LLC. Each office is independently owned and operated.