
9600 Boston State Road, Boston, NY 14025
Local realty services provided by:ERA Team VP Real Estate
Upcoming open houses
- Sat, Oct 1711:00 am - 01:00 pm
Listed by: jonathan carvallo
Office: keller williams realty wny
MLS#:B1721864
Source:NY_GENRIS
Price summary
- Price:$449,900
- Price per sq. ft.:$162.65
About this home
Welcome to 9600 Boston State Road; a beautifully maintained 2007 built home situated on two picturesque acres in the desirable Town of Boston. Offering the rare combination of newer construction, expansive living space & a breathtaking setting, this three bedroom, two full bath home features a functional floor plan poised to live & entertain comfortably. Spacious and inviting living room with beautiful hardwood floors, an abundance of natural light and scenic views. Bright & functional kitchen offers plenty of cabinetry & counter space with convenient access to the home's living and dining areas. Expansive primary suite offers a wonderful retreat with a beautiful ensuite bath featuring a separate shower and soaking tub. Two additional sizable bedrooms offer comfortable accommodations and ample closet space. A light-filled three season room off the kitchen provides the perfect space to enjoy your morning coffee, entertain or simply take in the serenity of the surrounding countryside. Heading downstairs, prepare to be amazed by the massive finished walk-out basement offering an incredible amount of additional living and entertaining space! Whether you envision a spectacular family room, home theater, fitness studio or play area, the possibilities are truly endless. Direct access to the outdoors makes this lower level especially versatile and a tremendous extension of the home's living space. Outside, just over two acres of beautiful grounds offer an incredible amount of space for outdoor entertaining, gardening or simply enjoying the great outdoors. An attached two car garage offers convenient parking and additional storage. Enjoy the best of both worlds with the peace and privacy of country living while being just ten minutes from Kissing Bridge and a short drive to the charming Village of Hamburg, shopping, restaurants and entertainment. Built less than twenty years ago, this home offers the benefits of newer construction along with the space, flexibility and natural beauty of a true country retreat. A tremendous opportunity to own a beautiful home on a spectacular piece of property in the heart of the Boston Hills! Open House on Sat, October 17th from 11am-1pm...
Contact an agent
Home facts
- Year built:2007
- Subdivision & Development:Holland Land Company's Su
- Listing ID #:B1721864
- Added:3 day(s) ago
- Updated:October 17, 2026 at 05:45 PM
Rooms and interior
- Bedrooms:3
- Total bathrooms:2
- Full bathrooms:2
- Rooms Total:7
- Flooring:Carpet, Hardwood, Tile, Varies, Vinyl
- Dining Description:Living Dining Room
- Basement:Yes
- Basement Description:Full, Partially Finished
- Living area:2,766 sq. ft.
Heating and cooling
- Heating:Forced Air, Gas
Structure and exterior
- Roof:Asphalt
- Year built:2007
- Building area:2,766 sq. ft.
- Lot area:2 Acres
- Lot Features:Irregular Lot, Residential Lot
- Architectural Style:Ranch
- Construction Materials:Vinyl Siding
- Exterior Features:Deck
- Foundation Description:Poured
- Levels:1 Story
Schools
- High school:Griffith Institute High
- Middle school:Griffith Institute Middle
- Elementary school:Colden Elementary
Utilities
- Water:Connected, Public, Water Connected
- Sewer:Septic Tank
Finances and disclosures
- Price:$449,900
- Price per sq. ft.:$162.65
- Tax amount:$7,388
Features and amenities
- Laundry features:Main Level
- Amenities:Deck
Parking
- Parking description:Attached, Garage
- Garage:Yes
- Garage spaces:2
New listings near 9600 Boston State Road
- Open Sat, 11am to 1pmNew
 Listed by ERA$284,900Active3 beds 1 baths1,108 sq. ft.
7493 Crestwood Circle, Orchard Park, NY 14127
MLS# B1721985Listed by: HUNT REAL ESTATE ERA - New
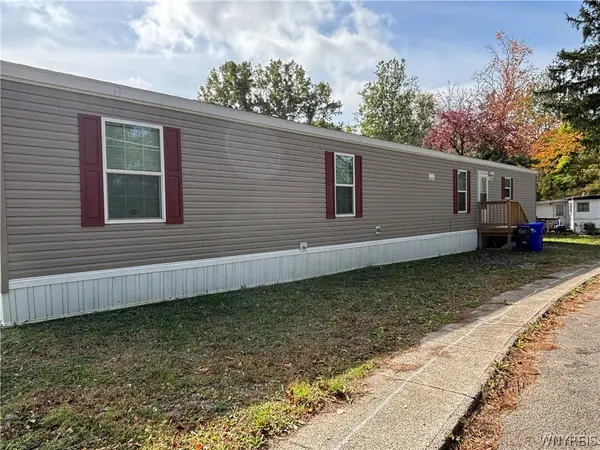 $115,000Active4 beds 2 baths1,276 sq. ft.
7898 Boston State Rd #54, Hamburg, NY 14001
MLS# B1721599Listed by: HOWARD HANNA WNY INC. 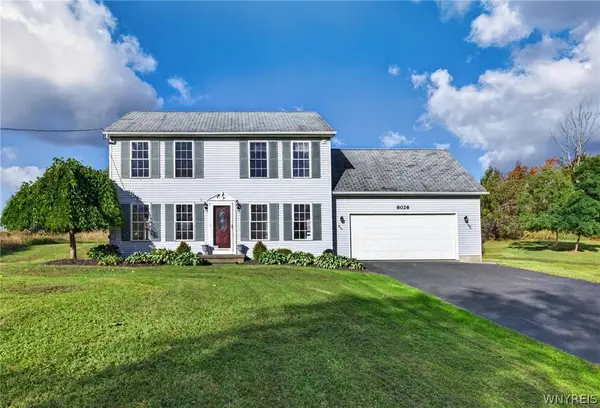 $364,900Pending3 beds 3 baths1,726 sq. ft.
8026 Lower East Hill Road, Colden, NY 14033
MLS# B1720115Listed by: REALTY WG $374,900Active3 beds 2 baths1,590 sq. ft.
5790 Homestead Road, Hamburg, NY 14075
MLS# B1719776Listed by: HOWARD HANNA WNY INC. $618,000Active4 beds 3 baths2,491 sq. ft.
7015 S Abbott Rd, Hamburg, NY 14075
MLS# B1719442Listed by: CENTURY 21 NORTH EAST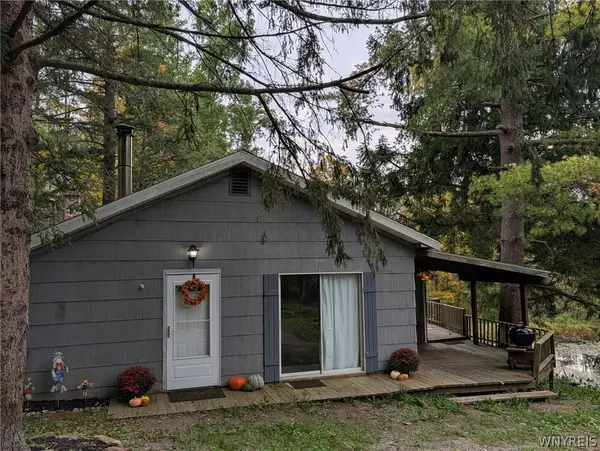 $189,000Pending3 beds 2 baths1,300 sq. ft.
7126 Boston Cross Road #E, Boston, NY 14025
MLS# B1719027Listed by: BERKSHIRE HATHAWAY HOMESERVICES WNY PROPERTIES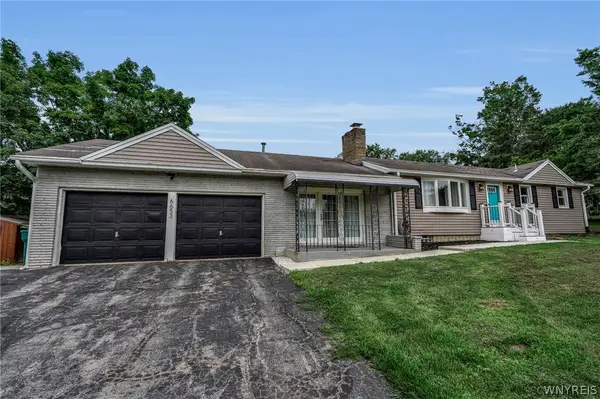 $319,000Pending3 beds 2 baths1,485 sq. ft.
6653 Liebler Road, Boston, NY 14025
MLS# B1719029Listed by: BERKSHIRE HATHAWAY HOMESERVICES WNY PROPERTIES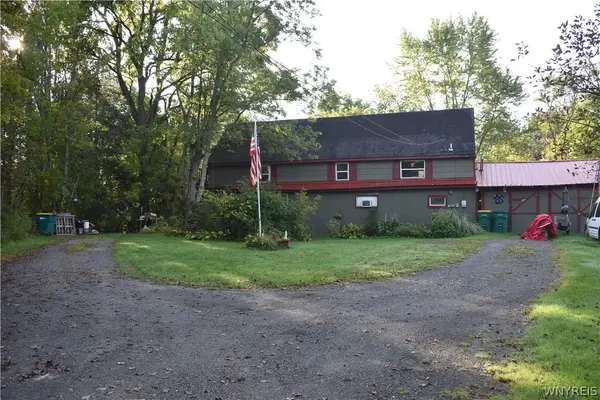 $129,900Active2 beds 2 baths1,600 sq. ft.
6316A Patchin Road #A, Boston, NY 14025
MLS# B1718833Listed by: WNY METRO ROBERTS REALTY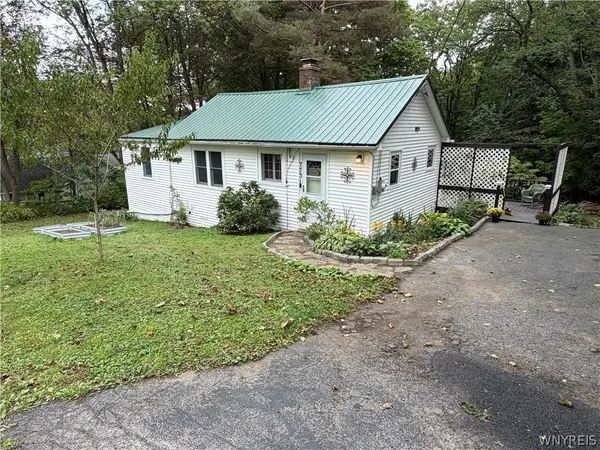 Listed by ERA$239,900Active2 beds 1 baths1,174 sq. ft.
7731 Zimmerman Road, Hamburg, NY 14075
MLS# B1716597Listed by: HUNT REAL ESTATE ERA


Protect your home and budget from life's surprises with an Assurant Home Warranty, backed by a partner that supports you through every step of homeownership. Explore Plans.
© 2023 - 2026 ERA Franchise Systems LLC. All rights reserved. ERA Franchise Systems LLC fully supports the principles of the Fair Housing Act and the Equal Opportunity Act. ERA, ERA Real Estate powered, and their respective logos are registered service marks of ERA Franchise Systems LLC. Each office is independently owned and operated.