
6727 Hillcroft Drive, Boston, NY 14025
Local realty services provided by:ERA Team VP Real Estate
Listed by:

Office: era team vp real estate
MLS#:B1707727
Source:NY_GENRIS
Price summary
- Price:$274,900
- Price per sq. ft.:$210.17
About this home
Set in a quiet residential neighborhood in the Boston Hills, this 1,308 square foot ranch offers an easy single level floor plan with more space than first meets the eye. The open kitchen and dining area features stainless steel appliances, a breakfast bar overlooking the living room, and sliding glass doors leading directly to the deck and pool. Original hardwood floors run throughout the living room, while three bedrooms with good closets and an updated full bath complete the main level. The full basement adds substantial usable space with a newly finished bonus room, plus ample storage and utility areas. Outside, the spacious, fully fenced backyard offers a well maintained above ground pool, deck, storage shed, and privacy. Several major improvements have already been completed, including whole home spray foam insulation in 2025 and an installed 29-panel solar energy system, providing the added benefit of reduced energy costs. An attached two car garage and paved driveway complete the property. Well built structurally with key updates already completed, this home is ready to enjoy now with plenty of room to build value over time....
Contact an agent
Home facts
- Year built:1959
- Subdivision & Development:Boston
- Listing ID #:B1707727
- Added:46 day(s) ago
- Updated:October 03, 2026 at 03:50 PM
Rooms and interior
- Bedrooms:3
- Total bathrooms:1
- Full bathrooms:1
- Rooms Total:8
- Flooring:Carpet, Laminate, Varies
- Dining Description:Living Dining Room
- Kitchen Description:Dishwasher, Refrigerator
- Basement:Yes
- Basement Description:Finished
- Living area:1,308 sq. ft.
Heating and cooling
- Cooling:Zoned
- Heating:Baseboard, Gas, Hot Water, Solar, Zoned
Structure and exterior
- Roof:Shingle
- Year built:1959
- Building area:1,308 sq. ft.
- Lot area:0.4 Acres
- Lot Features:Rectangular, Residential Lot
- Architectural Style:Ranch
- Construction Materials:Brick, Vinyl Siding
- Exterior Features:Deck, Fully Fenced, Pool
- Foundation Description:Block
- Levels:1 Story
Utilities
- Water:Connected, Public, Water Connected
- Sewer:Connected, Sewer Connected
Finances and disclosures
- Price:$274,900
- Price per sq. ft.:$210.17
- Tax amount:$4,965
Features and amenities
- Appliances:Dishwasher, Gas Range, Refrigerator
- Laundry features:In Basement
- Amenities:Deck
- Pool features:Above Ground
Parking
- Parking description:Attached, Garage
- Garage:Yes
- Garage spaces:2
New listings near 6727 Hillcroft Drive
- New
 $618,000Active4 beds 3 baths2,491 sq. ft.
7015 S Abbott Rd, Hamburg, NY 14075
MLS# B1719442Listed by: CENTURY 21 NORTH EAST - New
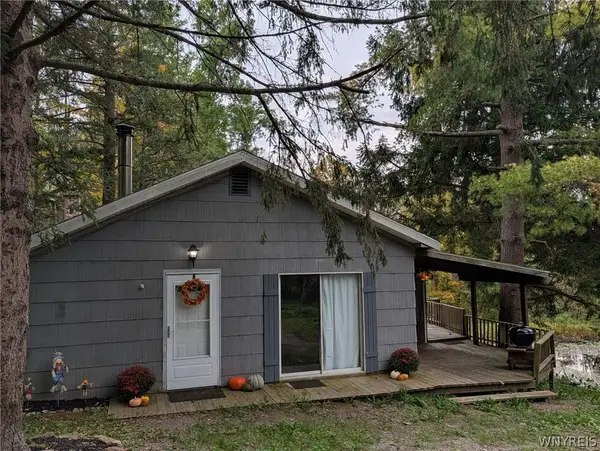 $189,000Active3 beds 2 baths1,300 sq. ft.
7126 Boston Cross Road #E, Boston, NY 14025
MLS# B1719027Listed by: BERKSHIRE HATHAWAY HOMESERVICES WNY PROPERTIES - New
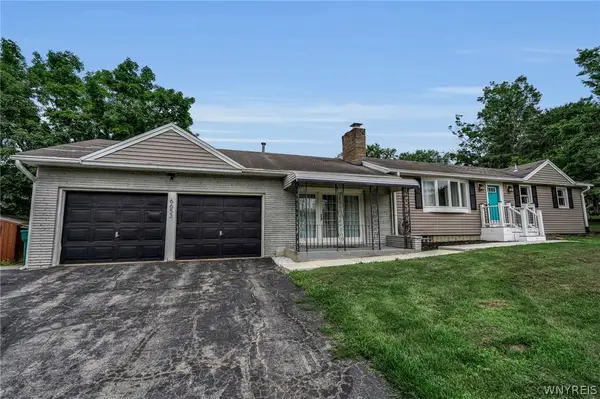 $319,000Active3 beds 2 baths1,485 sq. ft.
6653 Liebler Road, Boston, NY 14025
MLS# B1719029Listed by: BERKSHIRE HATHAWAY HOMESERVICES WNY PROPERTIES - Open Sat, 12 to 3pmNew
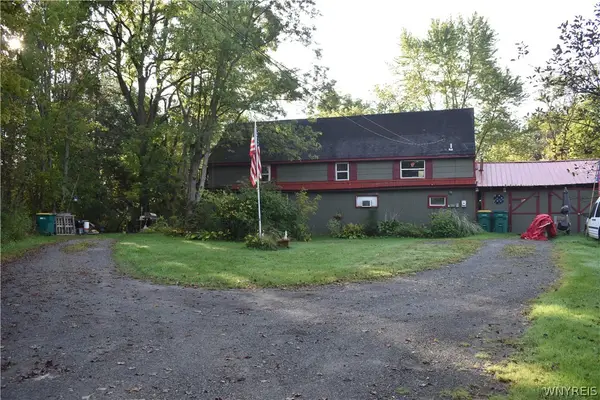 $129,900Active2 beds 2 baths1,600 sq. ft.
6316A Patchin Road #A, Boston, NY 14025
MLS# B1718833Listed by: WNY METRO ROBERTS REALTY - New
 $699,900Active2 beds 3 baths2,253 sq. ft.
7205 Liebler Road, Colden, NY 14033
MLS# B1716504Listed by: WNY METRO ROBERTS REALTY 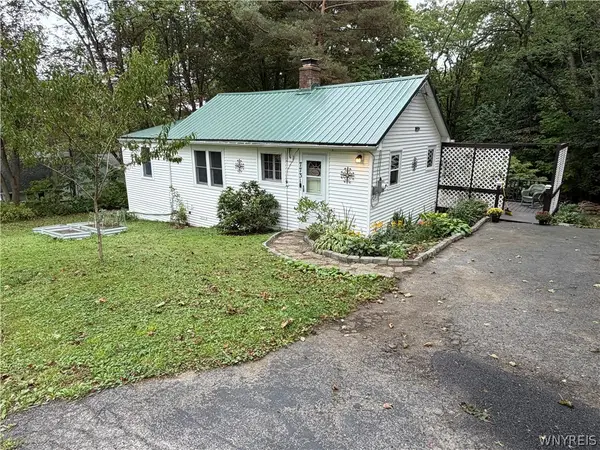 Listed by ERA$259,900Active2 beds 1 baths1,174 sq. ft.
7731 Zimmerman Road, Hamburg, NY 14075
MLS# B1716597Listed by: HUNT REAL ESTATE ERA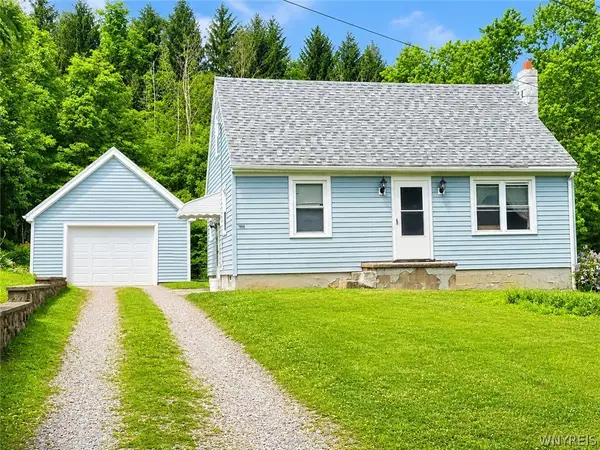 $195,000Pending3 beds 1 baths1,080 sq. ft.
7866 Zimmerman Rd, Hamburg, NY 14075
MLS# B1715759Listed by: CENTURY 21 NORTH EAST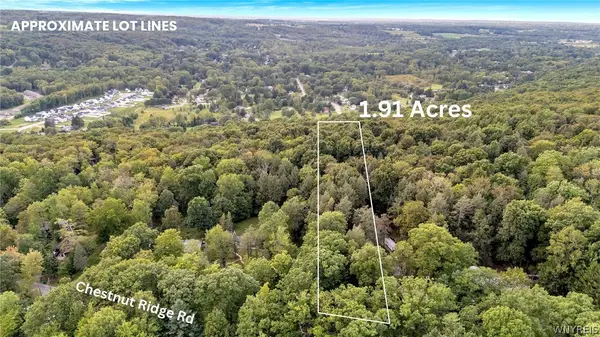 $120,000Active1.91 Acres
VL Chestnut Ridge Road, Orchard Park, NY 14127
MLS# B1715720Listed by: MJ PETERSON REAL ESTATE INC.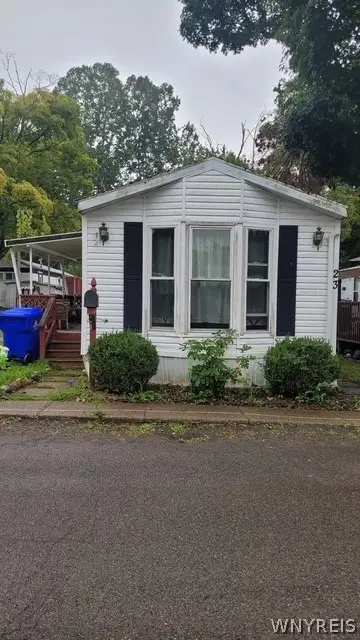 Listed by ERA$16,999Pending2 beds 1 baths
7898 Boston State Road #23, Hamburg, NY 14075
MLS# B1715724Listed by: HUNT REAL ESTATE ERA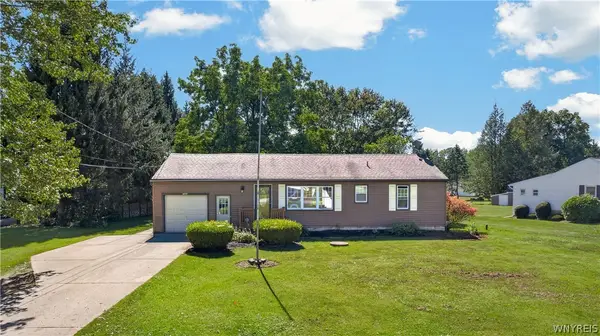 $249,900Active3 beds 1 baths1,290 sq. ft.
7284 Woodland Drive, Hamburg, NY 14075
MLS# B1714230Listed by: MJ PETERSON REAL ESTATE INC.


Protect your home and budget from life's surprises with an Assurant Home Warranty, backed by a partner that supports you through every step of homeownership. Explore Plans.
© 2023 - 2026 ERA Franchise Systems LLC. All rights reserved. ERA Franchise Systems LLC fully supports the principles of the Fair Housing Act and the Equal Opportunity Act. ERA, ERA Real Estate powered, and their respective logos are registered service marks of ERA Franchise Systems LLC. Each office is independently owned and operated.