
6751 Hillcroft Drive, Boston, NY 14025
Local realty services provided by:HUNT Real Estate ERA
6751 Hillcroft Drive,Boston, NY 14025
$199,999
- 3 Beds
- 2 Baths
- 1,168 sq. ft.
- Single family
- Pending
Listed by: daniel vaillancourt, denise vaillancourt
Office: wny metro roberts realty
MLS#:B1706458
Source:NY_GENRIS
Price summary
- Price:$199,999
- Price per sq. ft.:$171.23
About this home
Welcome to 6751 Hillcroft Drive in the desirable Boston Hills area. This 3-bedroom, 1.5-bath split-level home offers a wonderful opportunity to personalize and make it your own while enjoying a spacious layout and a peaceful setting. The bright living room features a beautiful brick fireplace, creating a warm and inviting gathering space. Three generously sized bedrooms provide comfortable accommodations, while the basement level offers additional potential for recreation and storage.
Outside, you’ll find a spacious 2.5-car garage with ample room for vehicles, hobbies, or a workshop, along with a large driveway and a generous backyard perfect for outdoor enjoyment. Recent updates include a roof (2019), furnace, and tankless hot water system. Conveniently located on a quiet street within the Hamburg Central School District and just minutes from Chestnut Ridge Park, shopping, dining, and other local amenities. Don’t miss the opportunity to make this home your own. Seller will begin to review offers on 8/21 at noon.
OPEN HOUSE 8/16 11am-1pm...
Contact an agent
Home facts
- Year built:1975
- Listing ID #:B1706458
- Added:48 day(s) ago
- Updated:October 01, 2026 at 09:03 AM
Rooms and interior
- Bedrooms:3
- Total bathrooms:2
- Full bathrooms:1
- Half bathrooms:1
- Rooms Total:6
- Flooring:Carpet, Laminate, Varies, Vinyl
- Kitchen Description:Microwave, Pantry, Refrigerator
- Basement:Yes
- Basement Description:Full, Sump Pump
- Living area:1,168 sq. ft.
Heating and cooling
- Cooling:Central Air
- Heating:Forced Air, Gas
- Central air:Yes
Structure and exterior
- Roof:Asphalt
- Year built:1975
- Building area:1,168 sq. ft.
- Lot area:0.4 Acres
- Lot Features:Rectangular, Residential Lot
- Architectural Style:Split Level
- Construction Materials:Vinyl Siding
- Exterior Features:Open, Pool, Porch
- Foundation Description:Poured
- Levels:1 Story
Utilities
- Water:Connected, Public, Water Connected
- Sewer:Connected, Sewer Connected
Finances and disclosures
- Price:$199,999
- Price per sq. ft.:$171.23
- Tax amount:$5,270
Features and amenities
- Appliances:Dryer, Gas Range, Microwave, Refrigerator, Washer
- Laundry features:Dryer, In Basement, Washer
- Pool features:Above Ground
Parking
- Parking description:Attached, Garage, Garage Door Opener
- Garage:Yes
- Garage spaces:2
New listings near 6751 Hillcroft Drive
- New
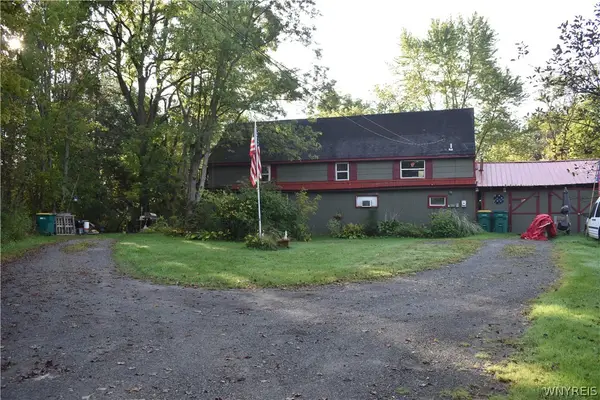 $129,900Active2 beds 2 baths1,600 sq. ft.
6316A Patchin Road #A, Boston, NY 14025
MLS# B1718833Listed by: WNY METRO ROBERTS REALTY - New
 $699,900Active2 beds 3 baths2,253 sq. ft.
7205 Liebler Road, Colden, NY 14033
MLS# B1716504Listed by: WNY METRO ROBERTS REALTY - New
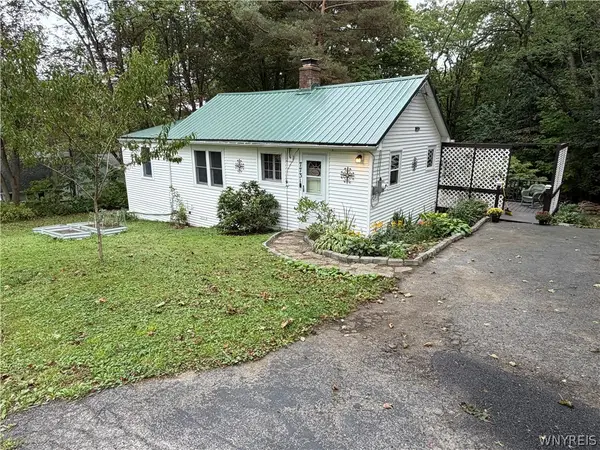 Listed by ERA$259,900Active2 beds 1 baths1,174 sq. ft.
7731 Zimmerman Road, Hamburg, NY 14075
MLS# B1716597Listed by: HUNT REAL ESTATE ERA 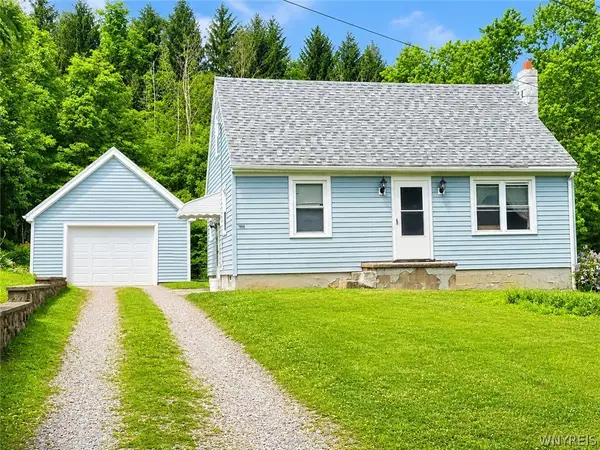 $195,000Pending3 beds 1 baths1,080 sq. ft.
7866 Zimmerman Rd, Hamburg, NY 14075
MLS# B1715759Listed by: CENTURY 21 NORTH EAST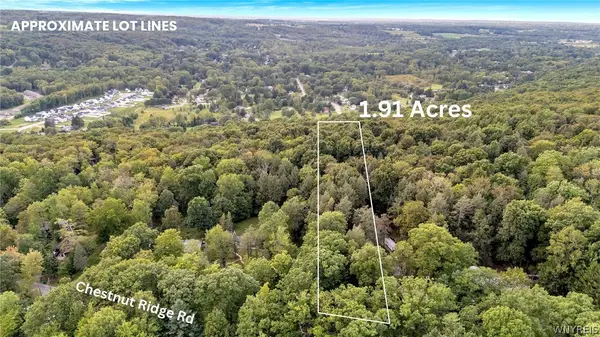 $120,000Active1.91 Acres
VL Chestnut Ridge Road, Orchard Park, NY 14127
MLS# B1715720Listed by: MJ PETERSON REAL ESTATE INC.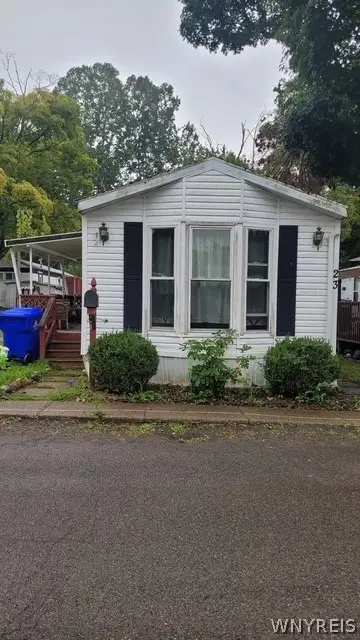 Listed by ERA$16,999Pending2 beds 1 baths
7898 Boston State Road #23, Hamburg, NY 14075
MLS# B1715724Listed by: HUNT REAL ESTATE ERA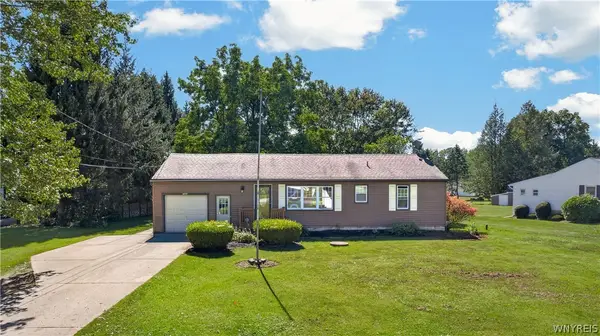 $259,900Active3 beds 1 baths1,290 sq. ft.
7284 Woodland Drive, Hamburg, NY 14075
MLS# B1714230Listed by: MJ PETERSON REAL ESTATE INC. $1,799,000Active3 beds 3 baths3,083 sq. ft.
9419 S Hill Road, Boston, NY 14025
MLS# R1714120Listed by: WHITETAIL PROPERTIES REAL ESTATE, LLC Listed by ERA$39,900Active0.91 Acres
V/L Boston State Road, Boston, NY 14025
MLS# B1713907Listed by: HUNT REAL ESTATE ERA $549,900Active3 beds 2 baths2,250 sq. ft.
7422 Back Creek Road, Hamburg, NY 14075
MLS# B1711685Listed by: WNYBYOWNER.COM


Protect your home and budget from life's surprises with an Assurant Home Warranty, backed by a partner that supports you through every step of homeownership. Explore Plans.
© 2023 - 2026 ERA Franchise Systems LLC. All rights reserved. ERA Franchise Systems LLC fully supports the principles of the Fair Housing Act and the Equal Opportunity Act. ERA, ERA Real Estate powered, and their respective logos are registered service marks of ERA Franchise Systems LLC. Each office is independently owned and operated.