
7661 Abbott Hill Road, Boston, NY 14025
Local realty services provided by:Team VP Real Estate
7661 Abbott Hill Road,Boston, NY 14025
$899,900
- 3 Beds
- 3 Baths
- 2,820 sq. ft.
- Single family
- Pending
Listed by: dalton reynolds
Office: keller williams realty wny
MLS#:B1703522
Source:NY_GENRIS
Price summary
- Price:$899,900
- Price per sq. ft.:$319.11
About this home
Welcome to 7661 Abbott Hill Rd. This custom built Alliance Home sits on approximately 15 private acres with breathtaking views, a 3/4 acre private pond, and exceptional privacy. A grand two story foyer opens to a formal dining room with oak hardwood floors, a cozy living room, a den with a double sided gas fireplace, and great room featuring floor to ceiling windows. The fully renovated kitchen (2026) showcases high quality quartz countertops, custom rustic hickory and maple cabinetry, a center island, and new stainless steel dishwasher, microwave, and stove (2026). Step outside to the deck overlooking the covered patio, and picturesque grounds. The primary suite features a spa inspired bath with quartz countertops, double vanities, a skylight, and a frameless glass shower. Recent improvements also include an updated second floor bathroom, fresh interior paint throughout, new lighting, new second floor carpeting, and porcelain tile flooring throughout the first floor. Additional highlights include an unfinished full walkout basement, 25' x 25' pole barn, potting shed with electric, architectural roof (2015), furnace and central air (2016), water softener (2018), and hot water tank (2021). Properties combining this level of craftsmanship, recent updates, and nearly 15 private acres are a rare find. Don't miss your opportunity to make this exceptional property your own....
Contact an agent
Home facts
- Year built:1997
- Listing ID #:B1703522
- Added:10 day(s) ago
- Updated:August 14, 2026 at 07:57 AM
Rooms and interior
- Bedrooms:3
- Total bathrooms:3
- Full bathrooms:3
- Rooms Total:8
- Flooring:Carpet, Hardwood, Tile, Varies
- Kitchen Description:Dishwasher, Microwave, Refrigerator
- Basement:Yes
- Basement Description:Full, Walk Out Access
- Living area:2,820 sq. ft.
Heating and cooling
- Cooling:Central Air
- Heating:Forced Air, Gas
- Central air:Yes
Structure and exterior
- Roof:Asphalt, Shingle
- Year built:1997
- Building area:2,820 sq. ft.
- Lot area:15 Acres
- Lot Features:Irregular Lot, Secluded
- Architectural Style:Colonial, Two Story
- Construction Materials:Vinyl Siding
- Exterior Features:Porch
- Foundation Description:Poured
- Levels:2 Stories
Schools
- High school:Griffith Institute High
- Middle school:Griffith Institute Middle
Utilities
- Water:Well
- Sewer:Septic Tank
Finances and disclosures
- Price:$899,900
- Price per sq. ft.:$319.11
- Tax amount:$14,181
Features and amenities
- Appliances:Dishwasher, Gas Range, Microwave, Refrigerator
- Laundry features:In Basement
- Amenities:Skylights, int_feat_Den
Parking
- Parking description:Attached, Circular Driveway, Driveway, Garage
- Garage:Yes
- Garage spaces:3
New listings near 7661 Abbott Hill Road
- New
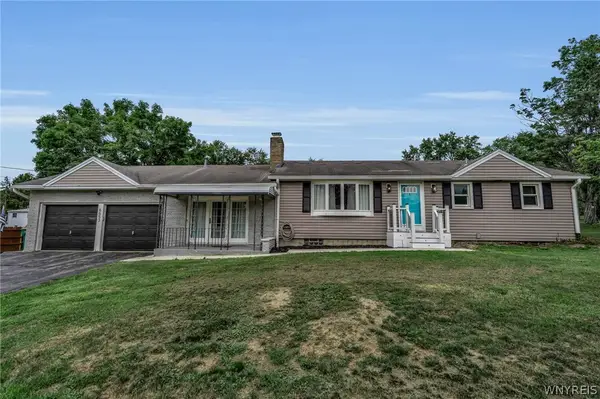 $349,950Active3 beds 2 baths1,485 sq. ft.
6653 Liebler Road, Boston, NY 14025
MLS# B1705905Listed by: BERKSHIRE HATHAWAY HOMESERVICES WNY PROPERTIES - New
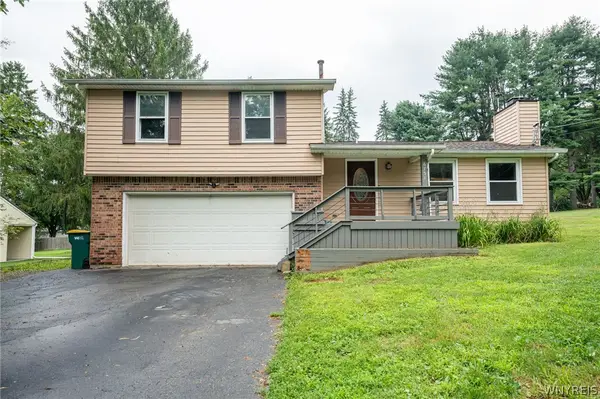 $199,999Active3 beds 2 baths1,168 sq. ft.
6751 Hillcroft Drive, Boston, NY 14025
MLS# B1706458Listed by: WNY METRO ROBERTS REALTY - New
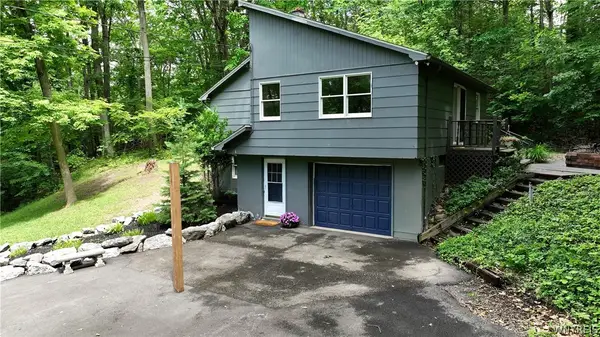 $299,900Active4 beds 2 baths2,100 sq. ft.
6415 Omphalius Road, Colden, NY 14033
MLS# B1706204Listed by: WNY METRO ROBERTS REALTY - New
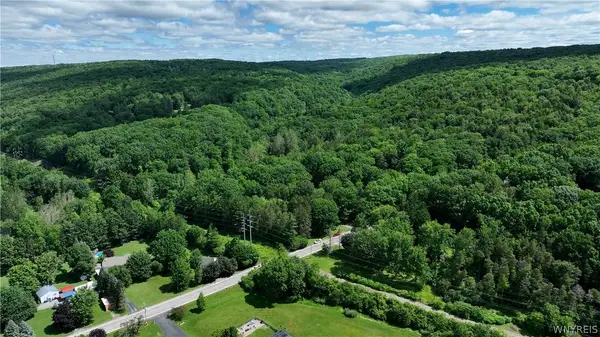 $399,900Active24 Acres
6383 Omphalius Road, Colden, NY 14033
MLS# B1706211Listed by: WNY METRO ROBERTS REALTY - New
 $525,000Active5 beds 2 baths3,320 sq. ft.
7902 Back Creek Road, Hamburg, NY 14075
MLS# B1705681Listed by: WNY METRO ROBERTS REALTY - New
 $645,000Active3 beds 3 baths1,925 sq. ft.
5940 Herman Hill Road, Orchard Park, NY 14127
MLS# B1703640Listed by: GURNEY BECKER & BOURNE 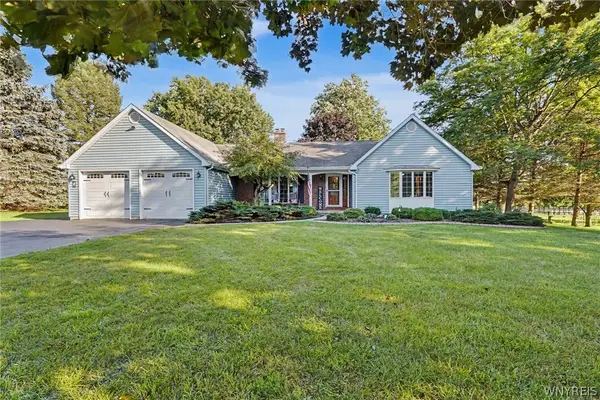 $424,900Pending3 beds 2 baths1,870 sq. ft.
6644 Liebler Road, Boston, NY 14025
MLS# B1703351Listed by: WNY METRO ROBERTS REALTY- New
 $294,900Active3 beds 1 baths1,182 sq. ft.
6410 Deanna Drive, Hamburg, NY 14075
MLS# B1704139Listed by: HOWARD HANNA WNY INC. 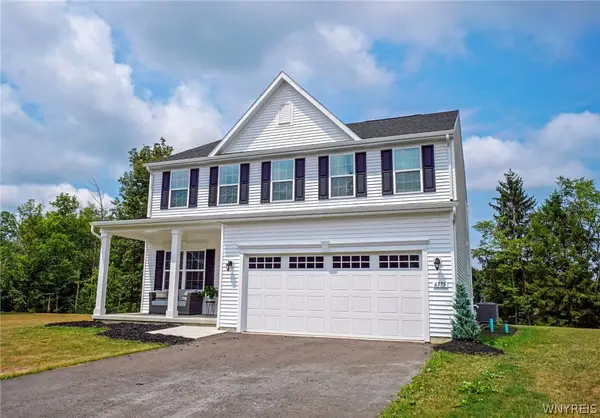 $549,900Pending4 beds 3 baths2,423 sq. ft.
6375 Deanna Drive, Hamburg, NY 14075
MLS# B1690047Listed by: WNY METRO ROBERTS REALTY


Protect your home and budget from life's surprises with an Assurant Home Warranty, backed by a partner that supports you through every step of homeownership. Explore Plans.
© 2023 - 2026 ERA Franchise Systems LLC. All rights reserved. ERA Franchise Systems LLC fully supports the principles of the Fair Housing Act and the Equal Opportunity Act. ERA, ERA Real Estate powered, and their respective logos are registered service marks of ERA Franchise Systems LLC. Each office is independently owned and operated.