
8711 S Greenbriar, Boston, NY 14025
Local realty services provided by:ERA Team VP Real Estate
8711 S Greenbriar,Boston, NY 14025
$330,000
- 3 Beds
- 2 Baths
- 1,720 sq. ft.
- Single family
- Active
Listed by: geraldine a andolina
Office: century 21 north east
MLS#:B1709389
Source:NY_GENRIS
Price summary
- Price:$330,000
- Price per sq. ft.:$191.86
About this home
This 3-bedroom, 2-full-bath home offers a versatile layout with inviting living spaces on both levels and a backyard setting that feels private and tucked away. The spacious living room features large windows that bring in an abundance of natural light. The eat-in kitchen offers an impressive amount of cabinet and counter space, complemented by a tile backsplash, laminate flooring and all new appliances in 2025. A sliding glass door provides direct access to the backyard.
All three bedrooms are nicely sized with hardwood flooring and solid six-panel wood doors. The main full bath has tile flooring and tiled wainscoting. The finished lower level features an expansive family room with a wide-open layout, carpeting and multiple windows that keep the space feeling bright. A second full bath includes tile flooring and a walk-in shower. A separate utility room provides additional storage space.
The fully fenced backyard offers a generous amount of space with no rear neighbors and mature woods that create a beautiful, private backdrop. A stamped concrete patio creates a defined outdoor area and adds another attractive element to the yard. The shed provides convenient storage.
Additional highlights include replacement windows throughout, central air, an attached garage and a roof approximately 8 years old, all within the Hamburg School District. Showings begin 8/27...
Contact an agent
Home facts
- Year built:1965
- Subdivision & Development:Red Wing Sub
- Listing ID #:B1709389
- Added:1 day(s) ago
- Updated:August 25, 2026 at 03:17 PM
Rooms and interior
- Bedrooms:3
- Total bathrooms:2
- Full bathrooms:2
- Rooms Total:6
- Flooring:Carpet, Ceramic Tile, Hardwood, Laminate, Varies
- Kitchen Description:Dishwasher, Microwave, Oven, Pantry, Refrigerator
- Basement:Yes
- Basement Description:Finished, Full, Walk Out Access
- Living area:1,720 sq. ft.
Heating and cooling
- Cooling:Central Air
- Heating:Forced Air, Gas
- Central air:Yes
Structure and exterior
- Roof:Shingle
- Year built:1965
- Building area:1,720 sq. ft.
- Lot area:0.37 Acres
- Lot Features:Rectangular, Residential Lot, Wooded
- Architectural Style:Raised Ranch
- Construction Materials:Copper Plumbing, Vinyl Siding
- Exterior Features:Fully Fenced, Patio
- Foundation Description:Poured
- Levels:1 Story
Utilities
- Water:Connected, Public, Water Connected
- Sewer:Connected, Sewer Connected
Finances and disclosures
- Price:$330,000
- Price per sq. ft.:$191.86
- Tax amount:$6,333
Features and amenities
- Appliances:Dishwasher, Free Standing Range, Microwave, Oven, Refrigerator
- Laundry features:In Basement
- Amenities:Storage
Parking
- Parking description:Attached, Driveway, Garage, Garage Door Opener
- Garage:Yes
- Garage spaces:1
New listings near 8711 S Greenbriar
- New
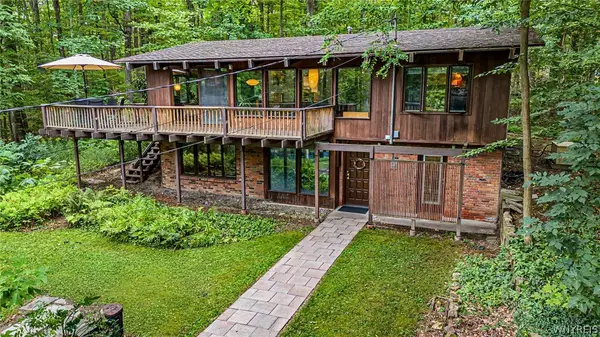 $384,900Active3 beds 2 baths1,778 sq. ft.
5486 Allen Drive, Hamburg, NY 14075
MLS# B1709549Listed by: CENTURY 21 NORTH EAST - New
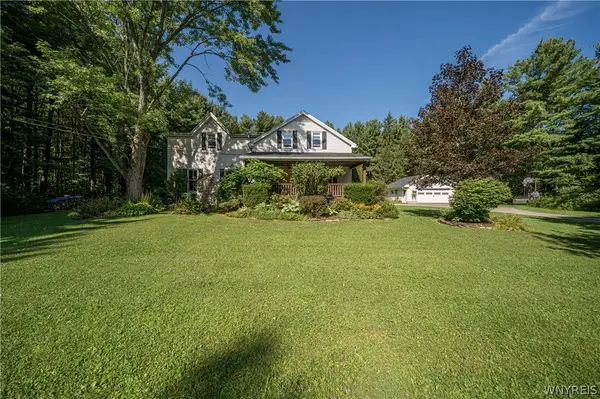 $429,900Active4 beds 2 baths2,586 sq. ft.
8712 Zimmerman Road, Hamburg, NY 14075
MLS# B1708021Listed by: WNY METRO ROBERTS REALTY - New
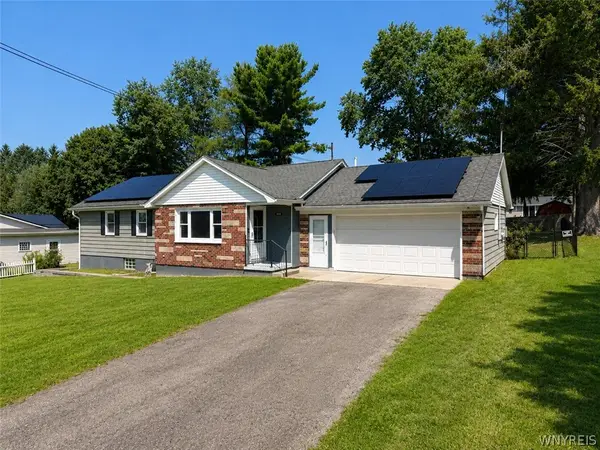 Listed by ERA$289,000Active3 beds 1 baths1,308 sq. ft.
6727 Hillcroft Drive, Boston, NY 14025
MLS# B1707727Listed by: ERA TEAM VP REAL ESTATE - New
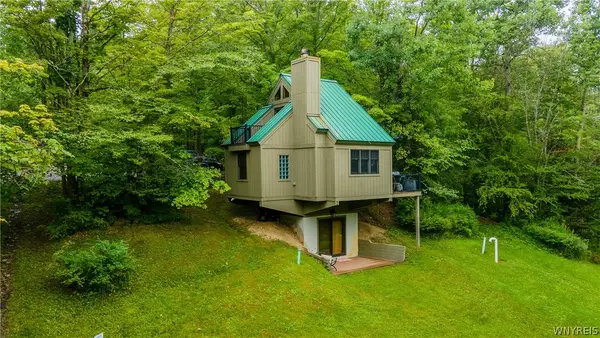 $249,000Active2 beds 1 baths767 sq. ft.
12 Abbott Hill Road Extension, Boston, NY 14025
MLS# B1707284Listed by: KELLER WILLIAMS REALTY WNY - New
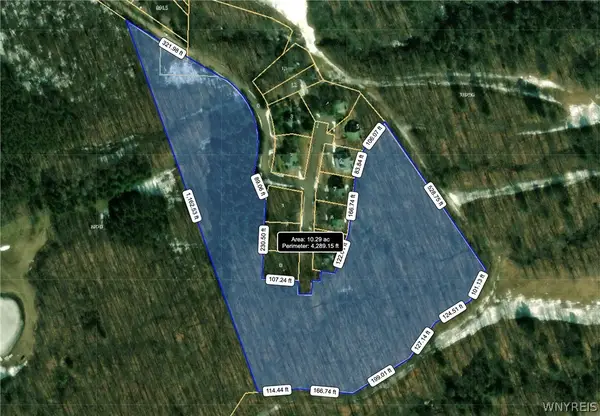 $375,000Active10.24 Acres
8820 Abbott Hill Road, Boston, NY 14025
MLS# B1707360Listed by: KELLER WILLIAMS REALTY WNY - Open Sun, 1am to 3pm
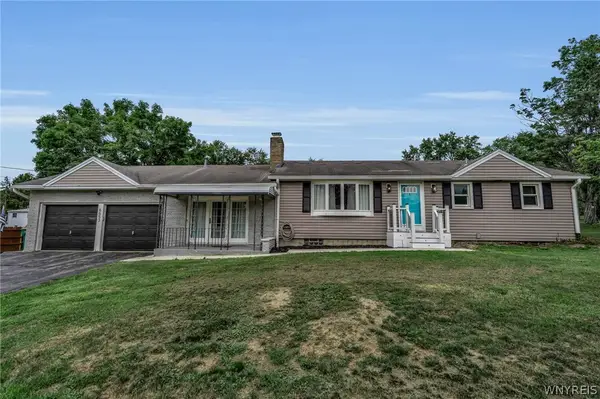 $349,950Active3 beds 2 baths1,485 sq. ft.
6653 Liebler Road, Boston, NY 14025
MLS# B1705905Listed by: BERKSHIRE HATHAWAY HOMESERVICES WNY PROPERTIES 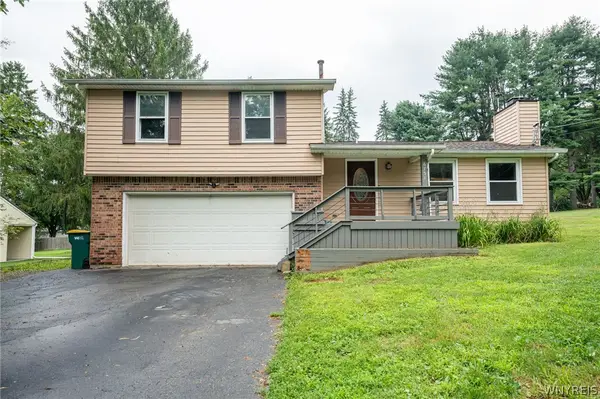 $199,999Pending3 beds 2 baths1,168 sq. ft.
6751 Hillcroft Drive, Boston, NY 14025
MLS# B1706458Listed by: WNY METRO ROBERTS REALTY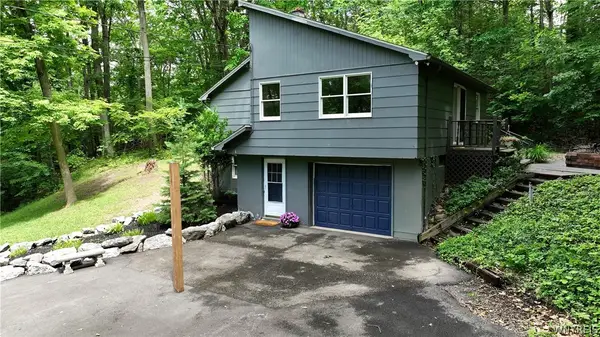 $299,900Pending4 beds 2 baths2,100 sq. ft.
6415 Omphalius Road, Colden, NY 14033
MLS# B1706204Listed by: WNY METRO ROBERTS REALTY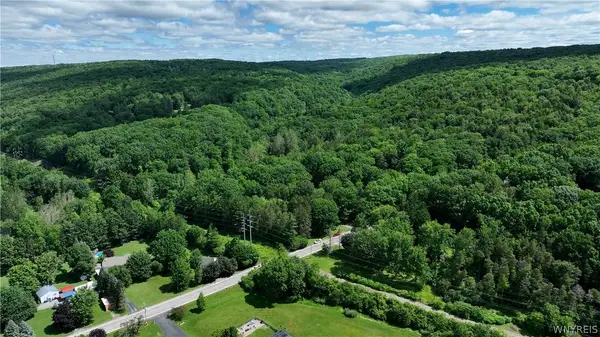 $399,900Active26.9 Acres
6383 Omphalius Road, Colden, NY 14033
MLS# B1706211Listed by: WNY METRO ROBERTS REALTY


Protect your home and budget from life's surprises with an Assurant Home Warranty, backed by a partner that supports you through every step of homeownership. Explore Plans.
© 2023 - 2026 ERA Franchise Systems LLC. All rights reserved. ERA Franchise Systems LLC fully supports the principles of the Fair Housing Act and the Equal Opportunity Act. ERA, ERA Real Estate powered, and their respective logos are registered service marks of ERA Franchise Systems LLC. Each office is independently owned and operated.