
5137 Crooked Street, Broadalbin, NY 12025
Local realty services provided by:HUNT Real Estate ERA
5137 Crooked Street,Galway, NY 12025
$399,000
- 4 Beds
- 2 Baths
- 2,214 sq. ft.
- Single family
- Pending
Listed by: penny berg, jason morrill
Office: four seasons sothebys international realty
MLS#:202622008
Source:Global MLS
Price summary
- Price:$399,000
- Price per sq. ft.:$180.22
About this home
Some homes are simply lived in. This one is felt. Set on 5 private, wooded acres along the banks of the North Chuctanunda Creek, this lovingly cared-for Cape Cod invites you to slow down, breathe, and remember what home is supposed to feel like. Mornings here sound like moving water and birdsong. Evenings end beside the fieldstone fireplace or gathered around the fire circle beneath a canopy of stars, the day melting away.
Inside, 2,214 square feet unfold with warmth and character. A gourmet, eat-in kitchen anchors the home with rich cherry cabinetry, granite counters, and space made for gathering. Beamed accents, crown molding, and sun-filled rooms carry you through four generous bedrooms, including a private primary retreat with a walk-in closet. Two full baths and main-level laundry keep everyday life effortless.
Step outside and this property reveals why it is truly one of a kind. A composite deck and thoughtful landscaping frame the setting, while a 20x30 barn, complete with a garage and workshop, offers endless possibility for hobbies, storage, and projects. Follow the winding path down to the creek, where a pair of Adirondack chairs waits at the water's edge for morning coffee or quiet conversation. Tucked among the trees sits a charming guest cabin overlooking the creek, an inspiring spot for an art studio, a writer's escape, or a quiet retreat all your own.
A drilled well and low-maintenance systems mean this country sanctuary is as practical as it is beautiful. All of it rests within the Broadalbin-Perth school district, just two miles to Galway Lake and ten to the shores of the Great Sacandaga, with Saratoga's dining and culture an easy drive away, yet a world entirely apart.
This is more than a house. It is a place to put down roots, to trade noise for nature and hurry for peace. Homes with this much soul and this much land do not come along often. Come feel it for yourself, and imagine the life waiting here....
Contact an agent
Home facts
- Year built:1977
- Listing ID #:202622008
- Added:51 day(s) ago
- Updated:September 06, 2026 at 07:39 AM
Rooms and interior
- Bedrooms:4
- Total bathrooms:2
- Full bathrooms:2
- Rooms Total:9
- Flooring:Carpet, Vinyl
- Dining Description:Eat-in Kitchen, Kitchen Island
- Kitchen Description:Dishwasher, Double Oven, Microwave, Range, Refrigerator
- Basement Description:Full, Unfinished
- Living area:2,214 sq. ft.
Heating and cooling
- Cooling:Window Unit(s)
- Heating:Baseboard, Hot Water, Oil, Wood Stove
Structure and exterior
- Roof:Asphalt, Shingle
- Year built:1977
- Building area:2,214 sq. ft.
- Lot area:5 Acres
- Lot Features:Corner Lot, Landscaped, Level, Private, Road Frontage, Secluded, Sloped, Views, Wooded
- Architectural Style:Cape Cod
- Construction Materials:Block, Wood Siding
- Exterior Features:Deck, Front Porch, Garden, Lighting
- Foundation Description:Block
Utilities
- Sewer:Septic Tank
Finances and disclosures
- Price:$399,000
- Price per sq. ft.:$180.22
- Tax amount:$5,570
Features and amenities
- Laundry features:In Bathroom, Main Level, Washer/Dryer
- Amenities:Bay Window(s), Chair Rail, Eat-in Kitchen, High Speed Internet, Insulated Windows, Kitchen Island, Paddle Fan, Solid Surface Counters, Walk-In Closet(s)
Parking
- Total parking spaces:7
- Parking description:Detached, Off Street, Stone, Workshop in Garage
- Garage:Yes
- Garage spaces:2
New listings near 5137 Crooked Street
- Open Sun, 12 to 2pmNew
 $549,900Active2 beds 1 baths874 sq. ft.
885 County Highway 110, Broadalbin, NY 12025
MLS# 202625232Listed by: STERLING REAL ESTATE GROUP - New
 $470,000Active3 beds 2 baths1,782 sq. ft.
639 County Highway 110, Broadalbin, NY 12025
MLS# 202625086Listed by: KW PLATFORM - New
 $350,000Active3 beds 3 baths1,553 sq. ft.
2802 County Highway 107, Broadalbin, NY 12010
MLS# 202624875Listed by: HOWARD HANNA CAPITAL INC  $385,000Pending2 beds 2 baths1,380 sq. ft.
337 Honeywell Corners Road, Broadalbin, NY 12025
MLS# 202624501Listed by: INGLENOOK REALTY INC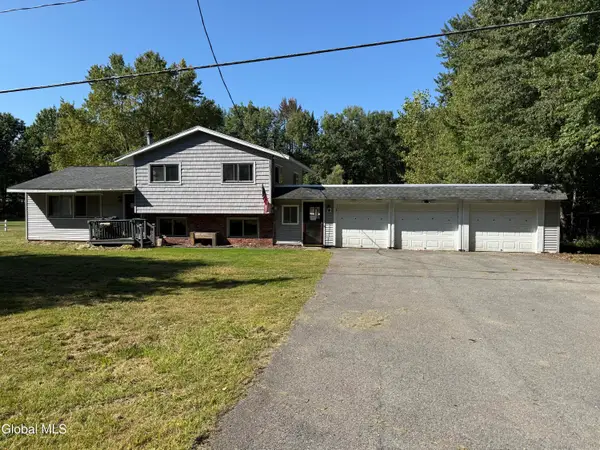 $164,500Pending4 beds 3 baths1,248 sq. ft.
396 County Highway 126, Broadalbin, NY 12025
MLS# 202624286Listed by: ELLIOTT PROPERTY SERVICES LLC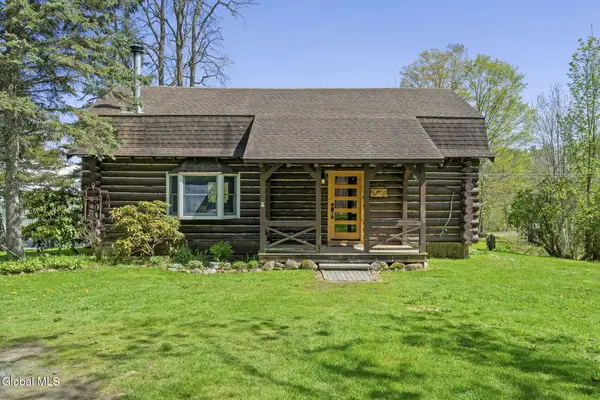 Listed by ERA$356,000Pending3 beds 2 baths2,040 sq. ft.
153 Bornt Road, Broadalbin, NY 12025
MLS# 202624177Listed by: HUNT REAL ESTATE ERA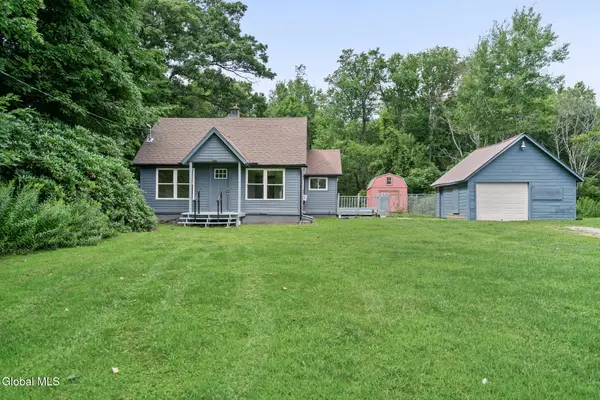 $325,000Pending3 beds 2 baths1,320 sq. ft.
2105 County Highway 107, Broadalbin, NY 12010
MLS# 202624080Listed by: MIRANDA REAL ESTATE GROUP INC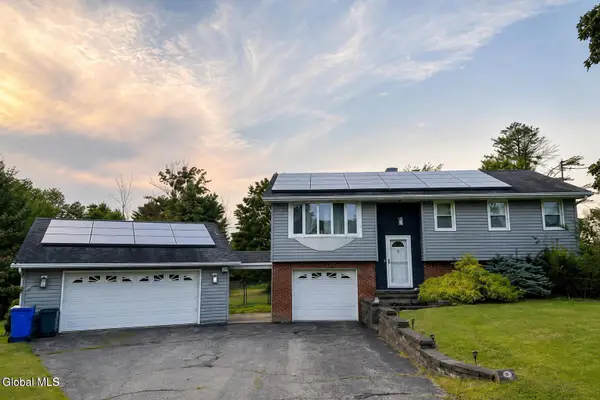 $330,000Pending3 beds 2 baths1,095 sq. ft.
30 Broad Street, Broadalbin, NY 12025
MLS# 202623895Listed by: REALTY ONE GROUP KEY $330,000Pending3 beds 2 baths1,830 sq. ft.
41 First Avenue, Broadalbin Village, NY 12025
MLS# 202623816Listed by: ROMEO TEAM REALTY $189,900Active4 beds 2 baths2,220 sq. ft.
5 Maple Street, Broadalbin, NY 12025
MLS# 202623753Listed by: RE MAX SOLUTIONS


Protect your home and budget from life's surprises with an Assurant Home Warranty, backed by a partner that supports you through every step of homeownership. Explore Plans.
© 2023 - 2026 ERA Franchise Systems LLC. All rights reserved. ERA Franchise Systems LLC fully supports the principles of the Fair Housing Act and the Equal Opportunity Act. ERA, ERA Real Estate powered, and their respective logos are registered service marks of ERA Franchise Systems LLC. Each office is independently owned and operated.