
1507 East 52nd Street, Brooklyn, NY 11234
Local realty services provided by:ERA Top Service Realty
1507 East 52nd Street,Brooklyn, NY 11234
$799,000
- 3 Beds
- 3 Baths
- 1,275 sq. ft.
- Single family
- Pending
Listed by: jerry tenenbaum
Office: remax top nest real estate
MLS#:501524
Source:BROOKLYN
Price summary
- Price:$799,000
- Price per sq. ft.:$626.67
About this home
Space, style, and modern luxury come together in this beautifully renovated 4-bedroom, 2.5-bath single-family home nestled on a picturesque tree-lined block in the heart of Flatlands, Brooklyn. This turn-key residence has been thoughtfully redesigned with high-end finishes, top-of-the-line appliances, and exceptional attention to detail throughout.
Enter into a sun-drenched open-concept living and dining area featuring oversized windows, beautiful large plank white oak flooring, and an ideal layout for both everyday living and entertaining. The stunning chef’s kitchen is the centerpiece of the home, showcasing floor-to-ceiling custom cabinetry, a full suite of stainless-steel appliances, sleek finishes, and a spacious island with seating.
The main level also features a stylishly designed powder room for added convenience. Upper level, three generously sized bedrooms offer ample closet space and abundant natural light. A spa-inspired full bathroom is beautifully finished with designer wall and floor tile.
The high-ceiling finished basement provides incredible flexibility and can easily serve as the perfect media room, home office, gym, or recreational space. Complete with a washer and dryer, this level adds both comfort and functionality to the home.
Perfectly situated on a quiet residential block, this home offers easy access to shopping, dining, schools, parks, and public transportation. Conveniently located near Kings Plaza Shopping Center, major retailers, and multiple bus lines with connections to subway service and the rest of New York City.
A rare opportunity to own a move-in-ready luxury home in one of Brooklyn’s most desirable residential neighborhoods....
Contact an agent
Home facts
- Year built:1925
- Listing ID #:501524
- Added:51 day(s) ago
- Updated:July 09, 2026 at 08:05 AM
Rooms and interior
- Bedrooms:3
- Total bathrooms:3
- Full bathrooms:1
- Rooms Total:5
- Flooring:Hardwood, Tile
- Bathrooms Description:1 Bathroom(s) on Level 1, 1 Bathroom(s) on Level 2
- Kitchen Description:Dishwasher, Microwave, Refrigerator, Stove
- Bedroom Description:3 Bedroom(s) on Level 2
- Basement Description:Finished
- Living area:1,275 sq. ft.
Heating and cooling
- Heating:Ductless/Split, Gas, Steam/Radiator
Structure and exterior
- Roof:Flat
- Year built:1925
- Building area:1,275 sq. ft.
- Lot area:0.04 Acres
- Architectural Style:Duplex - Up/Down
- Construction Materials:Aluminium Siding
- Exterior Features:Back Yard
- Foundation Description:Block
Finances and disclosures
- Price:$799,000
- Price per sq. ft.:$626.67
Features and amenities
- Laundry features:Dryer, Laundry Area, Washer
New listings near 1507 East 52nd Street
- Open Sat, 12 to 1pmNew
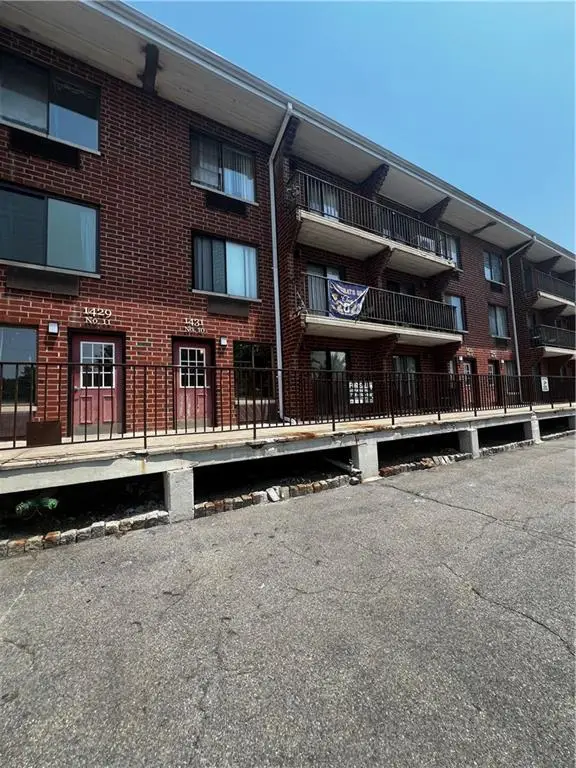 $199,999Active-- beds 1 baths409 sq. ft.
1431 East 108 Street #10A, Brooklyn, NY 11236
MLS# 502889Listed by: BROOKLYN REAL PROPERTY, INC - New
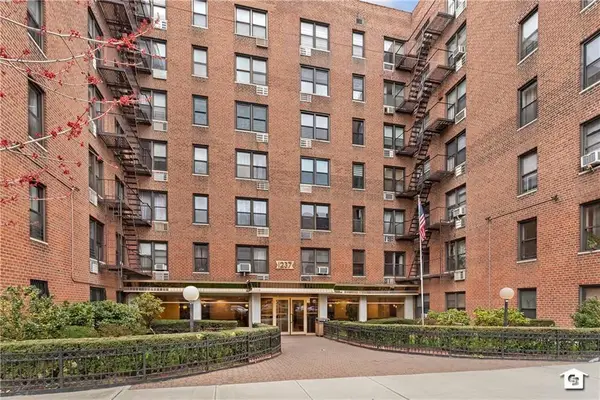 $339,000Active1 beds 1 baths825 sq. ft.
1237 Avenue Z #1W, Brooklyn, NY 11235
MLS# 502888Listed by: RE/MAX EDGE - Coming Soon
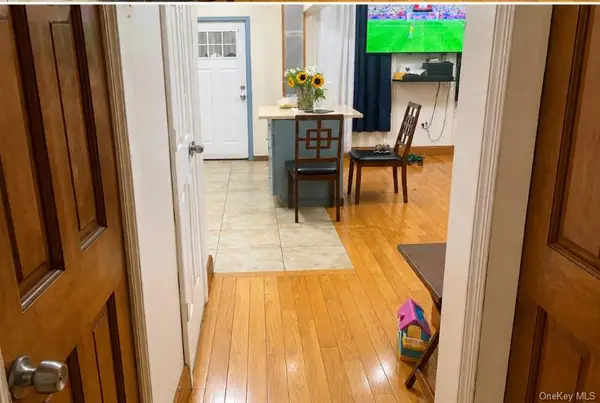 $1,199,999Coming Soon-- beds -- baths
226 Etna Street, Brooklyn, NY 11208
MLS# 1023723Listed by: CONCRETE JUNGLE NYC REALTY - New
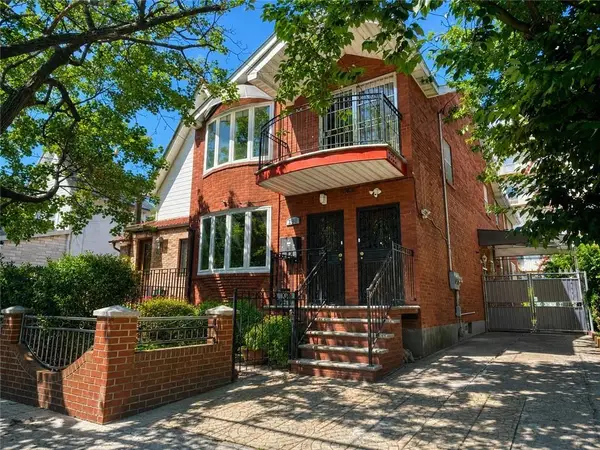 $2,500,000Active6 beds 4 baths2,786 sq. ft.
2398 East 21st Street, Brooklyn, NY 11229
MLS# 502806Listed by: TIGER REALTY - New
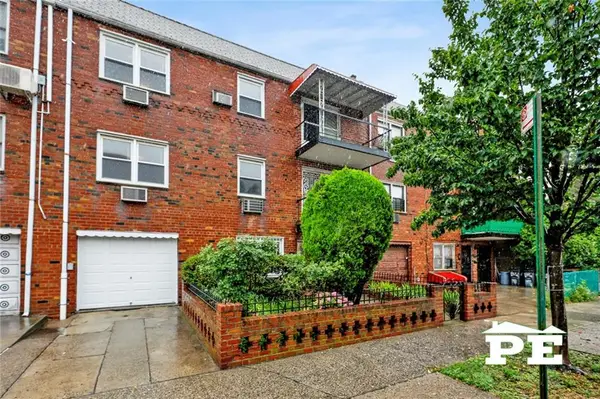 $1,799,995Active8 beds 6 baths3,700 sq. ft.
1410 West 6th Street, Brooklyn, NY 11204
MLS# 502878Listed by: PRIDE ESTATES - Open Sun, 11am to 1pmNew
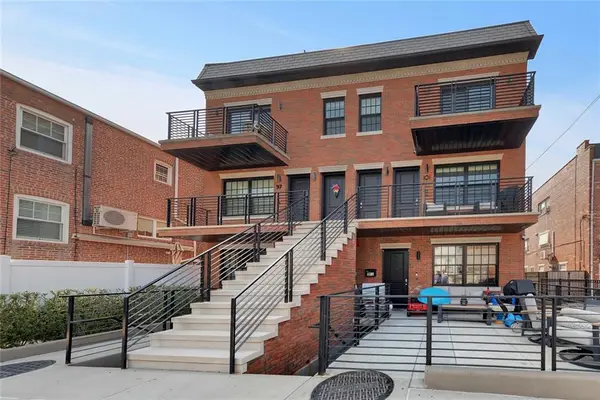 $1,100,000Active3 beds 2 baths1,350 sq. ft.
101 Battery Avenue #2A, Brooklyn, NY 11209
MLS# 502884Listed by: SOLDANO REALTY - New
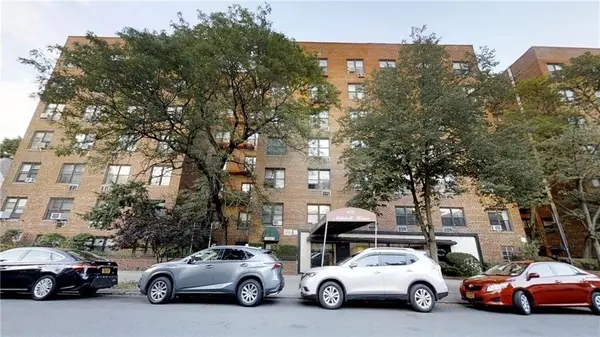 $529,000Active3 beds 2 baths1,300 sq. ft.
1577 East 17th Street #4G, Brooklyn, NY 11230
MLS# 502875Listed by: RE/MAX EDGE - New
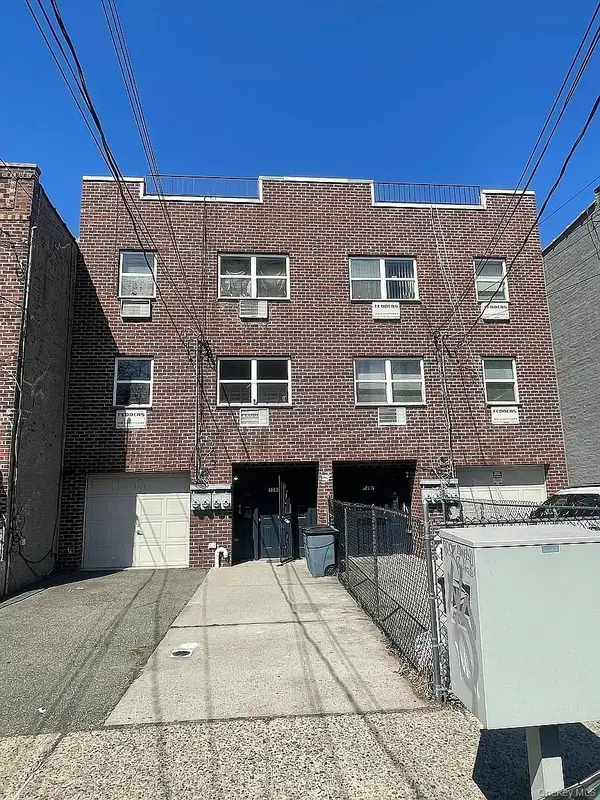 $1,369,000Active8 beds 4 baths2,940 sq. ft.
1397 Sutter Avenue, Brooklyn, NY 11208
MLS# 1023443Listed by: 5 BORO REALTY CORP - Open Sat, 1 to 2:30pmNew
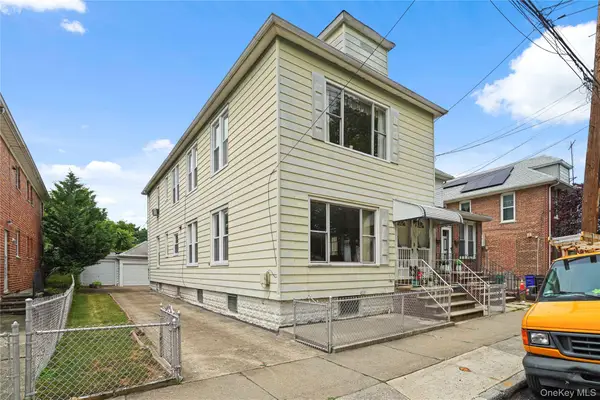 $1,199,000Active-- beds -- baths2,520 sq. ft.
1550 E 54th Street, Brooklyn, NY 11234
MLS# 1023462Listed by: MOTTOLA REAL ESTATE LLC - Open Sat, 12 to 2pmNew
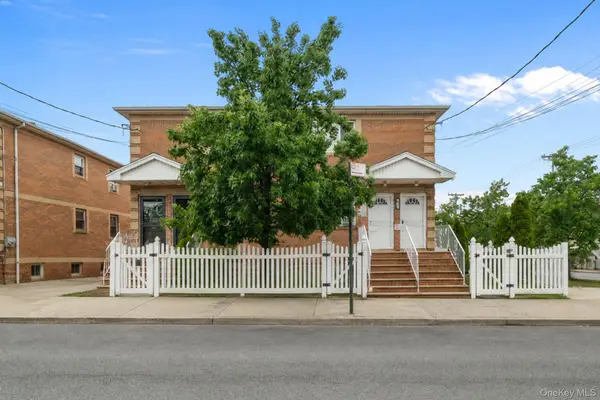 $1,299,000Active3 beds 4 baths2,200 sq. ft.
874 Pine Street, Brooklyn, NY 11208
MLS# 1023487Listed by: RE/MAX CITY SQUARE


Protect your home and budget from life's surprises with an Assurant Home Warranty, backed by a partner that supports you through every step of homeownership. Explore Plans.
© 2023 - 2026 ERA Franchise Systems LLC. All rights reserved. ERA Franchise Systems LLC fully supports the principles of the Fair Housing Act and the Equal Opportunity Act. ERA, ERA Real Estate powered, and their respective logos are registered service marks of ERA Franchise Systems LLC. Each office is independently owned and operated.