
47 Seba Avenue, Brooklyn, NY 11229
Local realty services provided by:ERA Top Service Realty
47 Seba Avenue,Brooklyn, NY 11229
$869,000
- 3 Beds
- 3 Baths
- 1,296 sq. ft.
- Single family
- Pending
Listed by: charles greenwood
Office: doreen greenwood inc.
MLS#:501440
Source:BROOKLYN
Price summary
- Price:$869,000
- Price per sq. ft.:$670.52
About this home
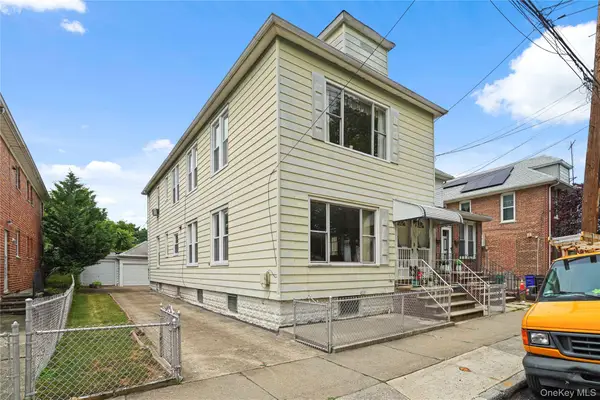
Single Family, Fully Detached Frame Home located in Gerritsen Beach.
The home sits on a corner lot and also has an additional second buildable lot in the rear. It is being sold as a double lot. The house consists of a full finished basement and 2.5 Stories above. Large Front Porch and Deck down the side of the home.
The first floor consists of an Eat-In kitchen, Formal Dining Room, Large Living Room (with Bay window and Sky Light), Half Bath, laundry room.
The second floor consists of three bedrooms and full bathroom and stairway to the Attic which has lots of storage.
Basement has front and rear entrance's outside, summer kitchen, an office, 3/4 bath, large bonus room and additional room for mom!
Private driveway, extra large yard for all your entertaining needs. Must see.....
Contact an agent
Home facts
- Year built:1920
- Listing ID #:501440
- Added:50 day(s) ago
- Updated:July 09, 2026 at 08:05 AM
Rooms and interior
- Bedrooms:3
- Total bathrooms:3
- Full bathrooms:1
- Rooms Total:7
- Flooring:Hardwood, Tile
- Bathrooms Description:1 Bathroom(s) on Level 1, 1 Bathroom(s) on Level 2
- Kitchen Description:Dishwasher, Microwave, Refrigerator, Stove
- Bedroom Description:3 Bedroom(s) on Level 2
- Basement Description:Finished, Full, Separate Entrance
- Living area:1,296 sq. ft.
Heating and cooling
- Heating:Baseboard, Gas, Hot Water
Structure and exterior
- Roof:Asphalt/Tar
- Year built:1920
- Building area:1,296 sq. ft.
- Lot area:0.05 Acres
- Architectural Style:Cape
- Construction Materials:Siding
- Exterior Features:Back Yard, Deck, Fenced - Full, Front Yard, Porch, Side Yard
- Foundation Description:Block
- Levels:2 Stories
Finances and disclosures
- Price:$869,000
- Price per sq. ft.:$670.52
Features and amenities
- Laundry features:Dryer, Washer
- Amenities:100 Amp, Window Treatments
Parking
- Parking description:3 Spaces
New listings near 47 Seba Avenue
- Open Sat, 12 to 1pmNew
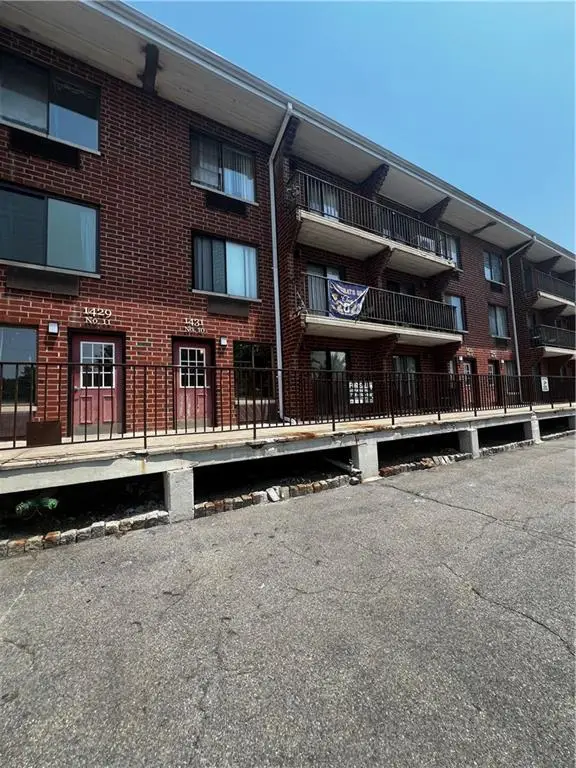 $199,999Active-- beds 1 baths409 sq. ft.
1431 East 108 Street #10A, Brooklyn, NY 11236
MLS# 502889Listed by: BROOKLYN REAL PROPERTY, INC - New
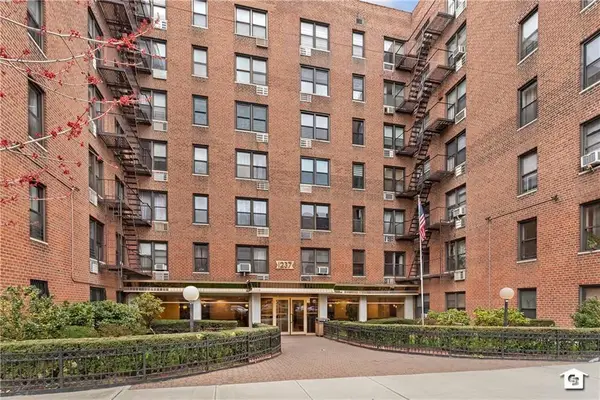 $339,000Active1 beds 1 baths825 sq. ft.
1237 Avenue Z #1W, Brooklyn, NY 11235
MLS# 502888Listed by: RE/MAX EDGE - Coming Soon
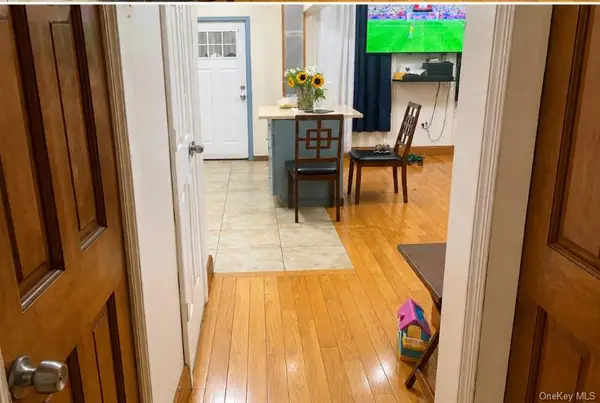 $1,199,999Coming Soon-- beds -- baths
226 Etna Street, Brooklyn, NY 11208
MLS# 1023723Listed by: CONCRETE JUNGLE NYC REALTY - New
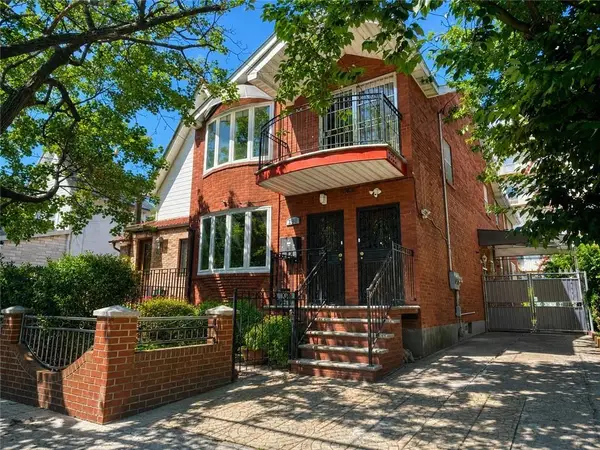 $2,500,000Active6 beds 4 baths2,786 sq. ft.
2398 East 21st Street, Brooklyn, NY 11229
MLS# 502806Listed by: TIGER REALTY - New
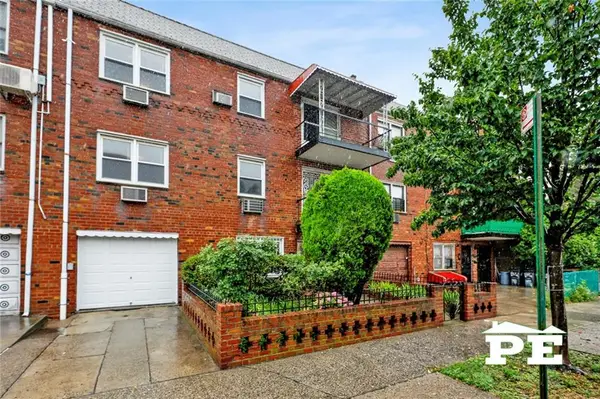 $1,799,995Active8 beds 6 baths3,700 sq. ft.
1410 West 6th Street, Brooklyn, NY 11204
MLS# 502878Listed by: PRIDE ESTATES - Open Sun, 11am to 1pmNew
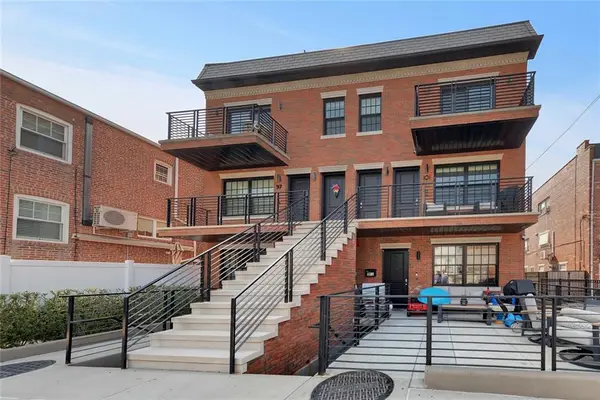 $1,100,000Active3 beds 2 baths1,350 sq. ft.
101 Battery Avenue #2A, Brooklyn, NY 11209
MLS# 502884Listed by: SOLDANO REALTY - New
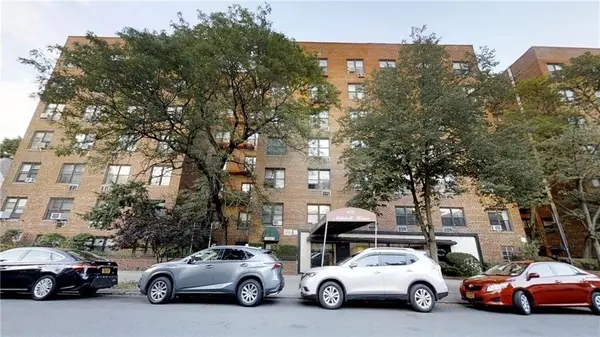 $529,000Active3 beds 2 baths1,300 sq. ft.
1577 East 17th Street #4G, Brooklyn, NY 11230
MLS# 502875Listed by: RE/MAX EDGE - New
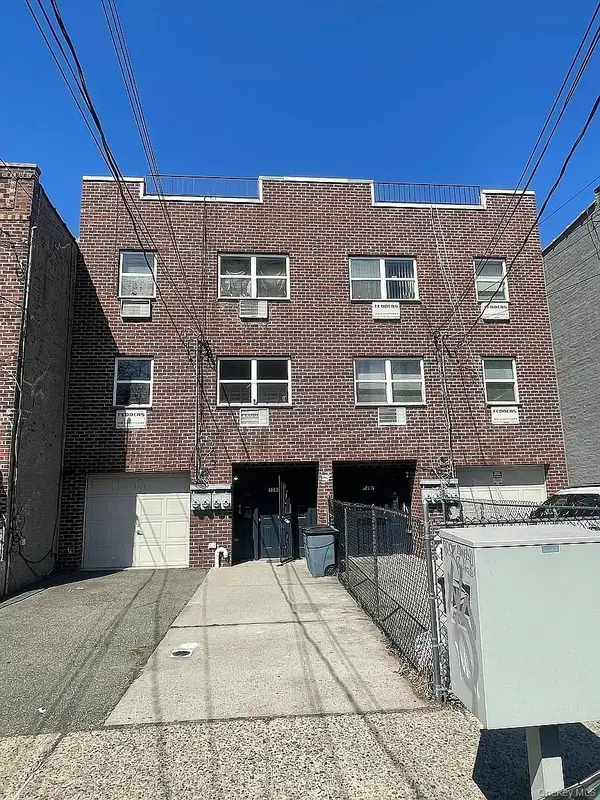 $1,369,000Active8 beds 4 baths2,940 sq. ft.
1397 Sutter Avenue, Brooklyn, NY 11208
MLS# 1023443Listed by: 5 BORO REALTY CORP - Open Sat, 1 to 2:30pmNew
 $1,199,000Active-- beds -- baths2,520 sq. ft.
1550 E 54th Street, Brooklyn, NY 11234
MLS# 1023462Listed by: MOTTOLA REAL ESTATE LLC - Open Sat, 12 to 2pmNew
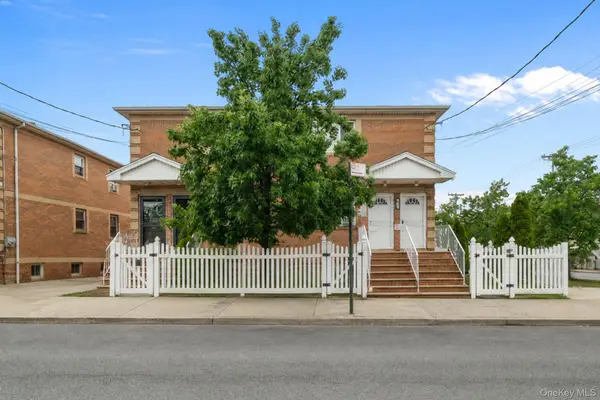 $1,299,000Active3 beds 4 baths2,200 sq. ft.
874 Pine Street, Brooklyn, NY 11208
MLS# 1023487Listed by: RE/MAX CITY SQUARE


Protect your home and budget from life's surprises with an Assurant Home Warranty, backed by a partner that supports you through every step of homeownership. Explore Plans.
© 2023 - 2026 ERA Franchise Systems LLC. All rights reserved. ERA Franchise Systems LLC fully supports the principles of the Fair Housing Act and the Equal Opportunity Act. ERA, ERA Real Estate powered, and their respective logos are registered service marks of ERA Franchise Systems LLC. Each office is independently owned and operated.