
126 Russell Street, Buffalo, NY 14214
Local realty services provided by:HUNT Real Estate ERA
126 Russell Street,Buffalo, NY 14214
$299,900
- 4 Beds
- 2 Baths
- 1,869 sq. ft.
- Single family
- Pending
Listed by: julia partsch, jill welfare
Office: prestige family realty
MLS#:B1696061
Source:NY_GENRIS
Price summary
- Price:$299,900
- Price per sq. ft.:$160.46
About this home
Old-World Charm Meets an Unbeatable Parkside Location! Welcome to 126 Russell Avenue, nestled in Buffalo’s highly desirable Parkside neighborhood, just minutes from the Buffalo Zoo, Delaware Park, shopping, restaurants, and countless local amenities.
From the moment you step inside, you’ll appreciate the warmth and craftsmanship of this classic home. Rich natural woodwork, elegant pocket doors, and beautiful original architectural details showcase the timeless character that makes older homes so special.
The first floor features a spacious living room, formal dining room perfect for entertaining, a functional kitchen, convenient first-floor laundry, and a half bath. Upstairs offers three comfortable bedrooms and a full bath, while the full walk-up attic provides abundant storage or the opportunity to create additional finished living space.
Step outside to your private backyard retreat complete with a patio, retractable awning, and direct access to the detached garage—ideal for relaxing or entertaining.
Offering historic charm, practical living space, and an exceptional location in one of Buffalo’s most desirable neighborhoods, this Parkside gem is ready for its next chapter.
Showings begin immediately. Offers, if any, will be reviewed beginning July 16th at 12:00 PM....
Contact an agent
Home facts
- Year built:1900
- Subdivision & Development:Holland Land Company's Su
- Listing ID #:B1696061
- Added:89 day(s) ago
- Updated:October 07, 2026 at 08:19 AM
Rooms and interior
- Bedrooms:4
- Total bathrooms:2
- Full bathrooms:1
- Half bathrooms:1
- Rooms Total:7
- Flooring:Hardwood, Varies
- Dining Description:Separate Formal Dining Room
- Kitchen Description:Dishwasher, Refrigerator
- Basement:Yes
- Basement Description:Full
- Living area:1,869 sq. ft.
Heating and cooling
- Heating:Gas
Structure and exterior
- Roof:Asphalt
- Year built:1900
- Building area:1,869 sq. ft.
- Lot area:0.08 Acres
- Lot Features:Rectangular, Residential Lot
- Architectural Style:Two Story
- Construction Materials:Wood Siding
- Exterior Features:Fully Fenced, Patio
- Foundation Description:Stone
- Levels:2 Stories
Utilities
- Water:Connected, Public, Water Connected
- Sewer:Connected, Sewer Connected
Finances and disclosures
- Price:$299,900
- Price per sq. ft.:$160.46
- Tax amount:$3,247
Features and amenities
- Appliances:Dishwasher, Dryer, Gas Range, Refrigerator, Washer
- Laundry features:Dryer, Washer
Parking
- Parking description:Detached, Garage, Shared Driveway
- Garage:Yes
- Garage spaces:1
New listings near 126 Russell Street
- New
 $349,900Active3 beds 2 baths1,503 sq. ft.
27 Pelham Drive, Buffalo, NY 14214
MLS# B1719538Listed by: CENTURY 21 NORTH EAST - New
 $159,000Active6 beds 2 baths2,000 sq. ft.
342 Cornwall Avenue, Buffalo, NY 14215
MLS# B1720476Listed by: RONDINELLI REAL ESTATE - New
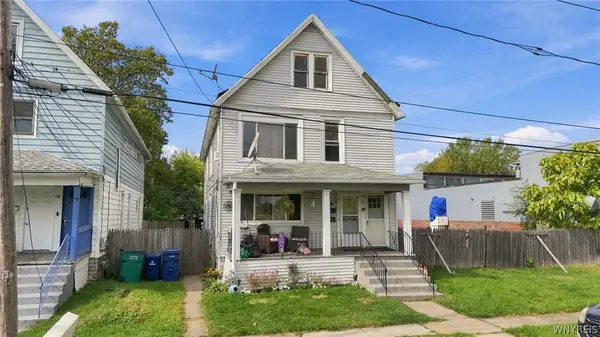 $209,900Active6 beds 2 baths2,156 sq. ft.
138 Milton Street, Buffalo, NY 14210
MLS# B1720441Listed by: BARNES REAL ESTATE GROUP, INC. - New
 $179,000Active6 beds 2 baths2,340 sq. ft.
216 Doat Street, Buffalo, NY 14211
MLS# B1720500Listed by: KELLER WILLIAMS REALTY WNY - New
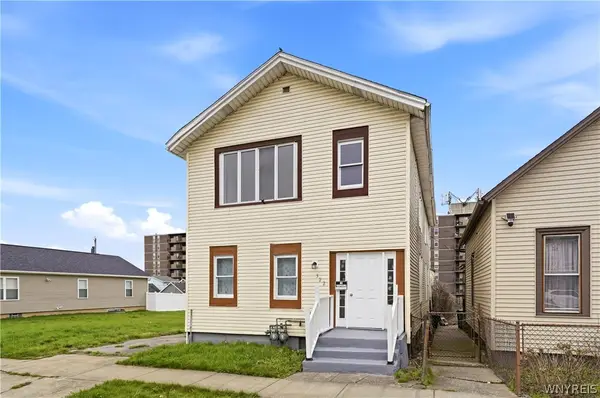 $199,900Active6 beds 2 baths2,116 sq. ft.
322 Trenton Avenue, Buffalo, NY 14201
MLS# B1719341Listed by: BUFFALO HOME SELLERS LLC - New
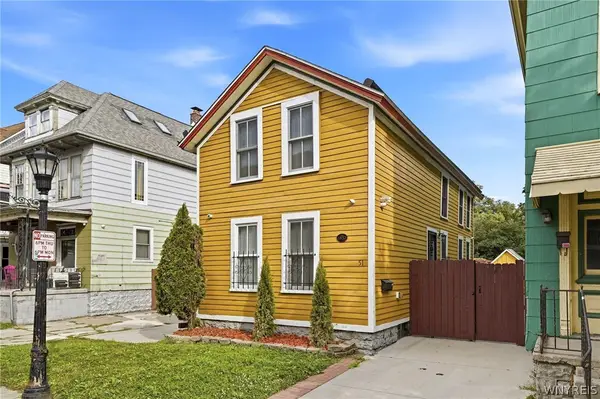 $399,900Active2 beds 1 baths1,415 sq. ft.
51 Trinity Place, Buffalo, NY 14201
MLS# B1720464Listed by: KELLER WILLIAMS REALTY WNY - New
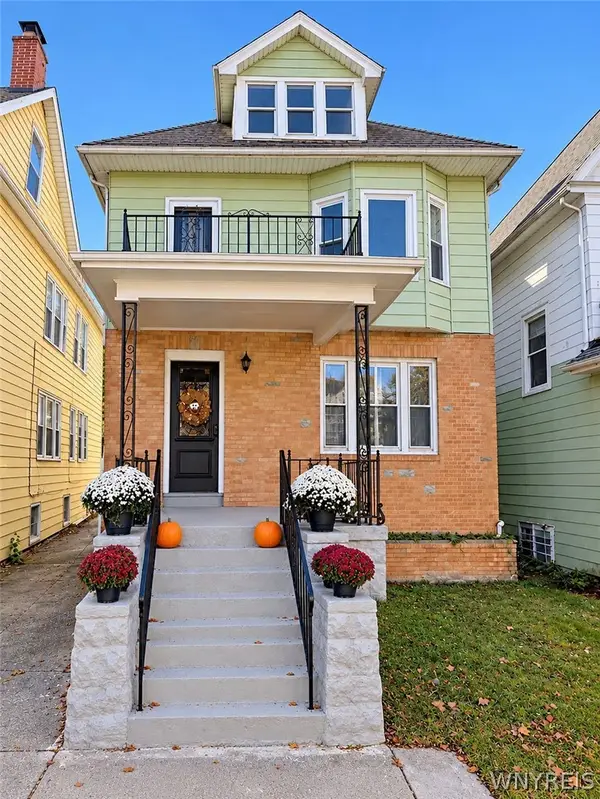 $379,900Active6 beds 2 baths2,688 sq. ft.
449 Bird Avenue, Buffalo, NY 14213
MLS# B1719804Listed by: RHOADES REAL ESTATE - Open Sat, 11am to 1pmNew
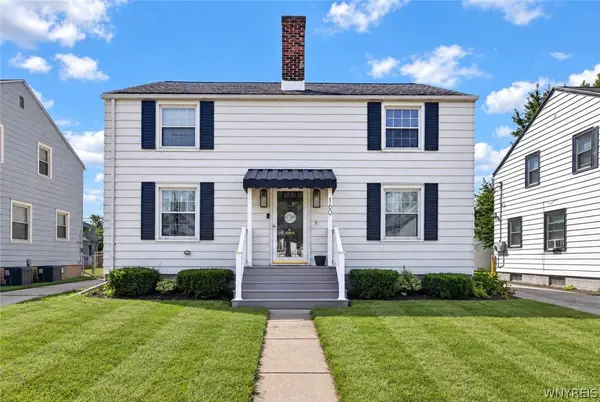 $249,000Active5 beds 3 baths1,792 sq. ft.
160 Fowler Avenue, Buffalo, NY 14217
MLS# B1719942Listed by: WNY METRO ROBERTS REALTY - New
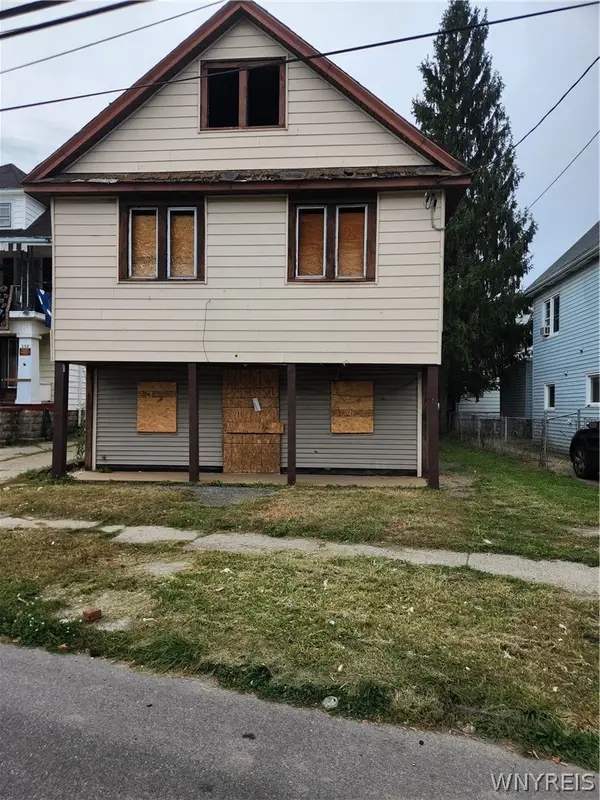 $9,999Active6 beds 2 baths2,736 sq. ft.
356 Esser Avenue, Buffalo, NY 14207
MLS# B1719054Listed by: RHOADES REAL ESTATE - New
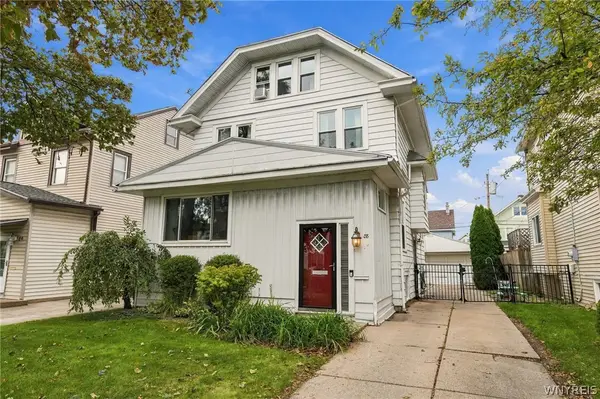 $299,900Active4 beds 1 baths2,135 sq. ft.
88 Knowlton Avenue, Buffalo, NY 14217
MLS# B1719573Listed by: BUFFALO HOME REALTY


Protect your home and budget from life's surprises with an Assurant Home Warranty, backed by a partner that supports you through every step of homeownership. Explore Plans.
© 2023 - 2026 ERA Franchise Systems LLC. All rights reserved. ERA Franchise Systems LLC fully supports the principles of the Fair Housing Act and the Equal Opportunity Act. ERA, ERA Real Estate powered, and their respective logos are registered service marks of ERA Franchise Systems LLC. Each office is independently owned and operated.