
231 Richmond Avenue #6, Buffalo, NY 14222
Local realty services provided by:ERA Team VP Real Estate
231 Richmond Avenue #6,Buffalo, NY 14222
$329,900
- 2 Beds
- 2 Baths
- 1,206 sq. ft.
- Condominium
- Pending
Listed by: joseph g saccone
Office: keller williams realty wny
MLS#:B1692891
Source:NY_GENRIS
Price summary
- Price:$329,900
- Price per sq. ft.:$273.55
- Monthly HOA dues:$500
About this home
Welcome to Bryant Parish Commons, one of Buffalo's most distinctive condominium communities. Originally built as a church in the 1880s, this remarkable building was thoughtfully converted into just 16 unique residences while preserving many of its original architectural details. This two-level condominium offers 2 bedrooms and 2 full baths, blending remarkable architecture with the comfort and convenience of modern living. Soaring ceilings, rich woodwork and impressive cathedral doors create a one-of-a-kind living space filled with warmth and natural light. The open floor plan features an updated kitchen with granite countertops, stainless steel appliances, a pantry and adjoining dining area. A first-floor bedroom, full bath and in-unit laundry provide the convenience of first-floor living. The showpiece of the home is the sweeping curved staircase that winds past towering church windows to the loft-style primary suite above. Framed by soaring ceilings and rich woodwork, it's an unforgettable architectural feature that beautifully reflects the building's history while creating a living experience unlike anything found in a traditional condominium. A feature rarely found in condominium living is the dedicated outdoor patio overlooking Richmond Avenue, creating the perfect place to enjoy your morning coffee, entertain friends or simply watch the neighborhood go by. Additional highlights include heated underground parking, private storage, central air and a pet-friendly building with board approval. Perfectly situated between Elmwood Village, Allentown and Buffalo's West Side, you're less than a 10-minute walk to Kleinhans Music Hall, neighborhood favorites including Aroma, Left Bank, Southern Junction and Billy Club, along with Breadhive, Remedy House and Butter Block. The Buffalo Niagara Medical Campus is less than a five-minute drive. Combining remarkable architecture, modern amenities and one of Buffalo's most walkable locations, this is city living at its best....
Contact an agent
Home facts
- Year built:1994
- Subdivision & Development:Bryant Parish Condo
- Listing ID #:B1692891
- Added:89 day(s) ago
- Updated:October 07, 2026 at 08:20 AM
Rooms and interior
- Bedrooms:2
- Total bathrooms:2
- Full bathrooms:2
- Rooms Total:5
- Flooring:Hardwood, Varies
- Kitchen Description:Dishwasher, Kitchen Family Room Combo, Microwave, Pantry, Refrigerator
- Basement:Yes
- Basement Description:Walk Out Access
- Living area:1,206 sq. ft.
Heating and cooling
- Cooling:Central Air
- Heating:Baseboard, Forced Air, Gas
- Central air:Yes
Structure and exterior
- Roof:Asphalt, Shingle
- Year built:1994
- Building area:1,206 sq. ft.
- Lot area:0.03 Acres
- Lot Features:Corner Lot, Irregular Lot, Near Public Transit, Residential Lot
- Construction Materials:Copper Plumbing, Stone
- Exterior Features:Open, Patio, Porch
- Levels:2 Stories
Utilities
- Water:Connected, Public, Water Connected
- Sewer:Connected, Sewer Connected
Finances and disclosures
- Price:$329,900
- Price per sq. ft.:$273.55
- Tax amount:$3,899
Features and amenities
- Appliances:Dishwasher, Dryer, Microwave, Refrigerator, Washer
- Laundry features:Dryer, Washer
- Amenities:Loft, Storage, int_feat_Den
Parking
- Parking description:Assigned, Attached, Covered, Garage, Garage Door Opener, One Space
- Garage:Yes
- Garage spaces:1
New listings near 231 Richmond Avenue #6
- New
 $349,900Active3 beds 2 baths1,503 sq. ft.
27 Pelham Drive, Buffalo, NY 14214
MLS# B1719538Listed by: CENTURY 21 NORTH EAST - New
 $159,000Active6 beds 2 baths2,000 sq. ft.
342 Cornwall Avenue, Buffalo, NY 14215
MLS# B1720476Listed by: RONDINELLI REAL ESTATE - New
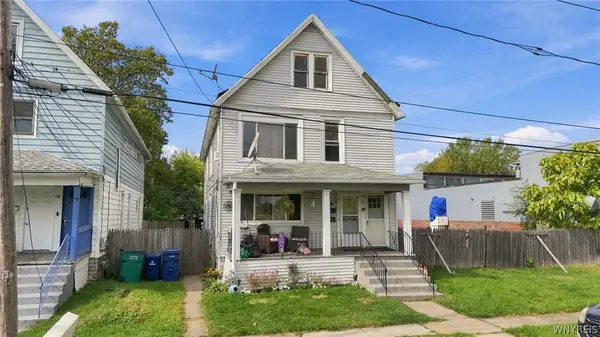 $209,900Active6 beds 2 baths2,156 sq. ft.
138 Milton Street, Buffalo, NY 14210
MLS# B1720441Listed by: BARNES REAL ESTATE GROUP, INC. - New
 $179,000Active6 beds 2 baths2,340 sq. ft.
216 Doat Street, Buffalo, NY 14211
MLS# B1720500Listed by: KELLER WILLIAMS REALTY WNY - New
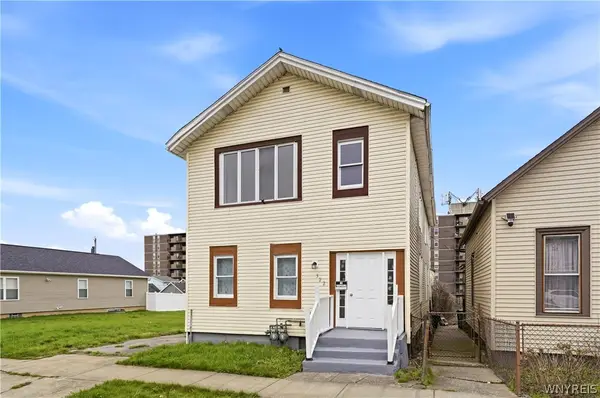 $199,900Active6 beds 2 baths2,116 sq. ft.
322 Trenton Avenue, Buffalo, NY 14201
MLS# B1719341Listed by: BUFFALO HOME SELLERS LLC - New
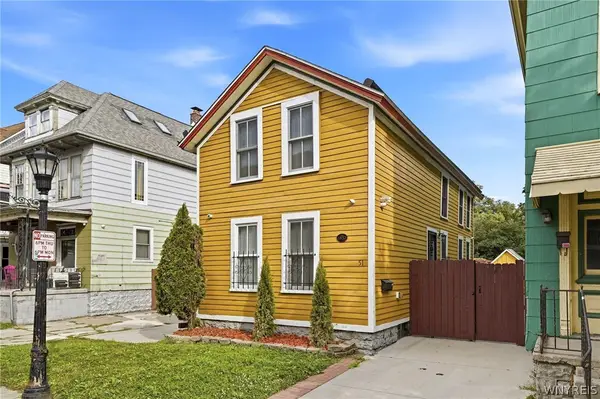 $399,900Active2 beds 1 baths1,415 sq. ft.
51 Trinity Place, Buffalo, NY 14201
MLS# B1720464Listed by: KELLER WILLIAMS REALTY WNY - New
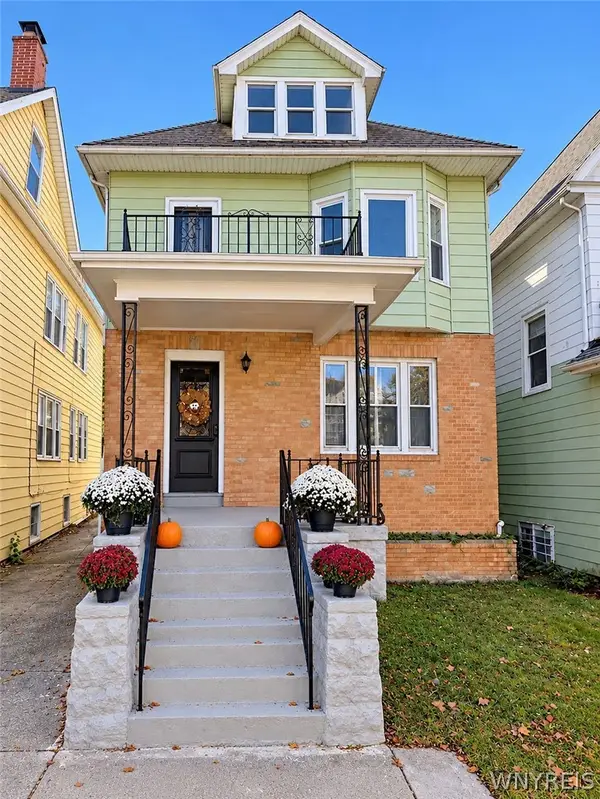 $379,900Active6 beds 2 baths2,688 sq. ft.
449 Bird Avenue, Buffalo, NY 14213
MLS# B1719804Listed by: RHOADES REAL ESTATE - Open Sat, 11am to 1pmNew
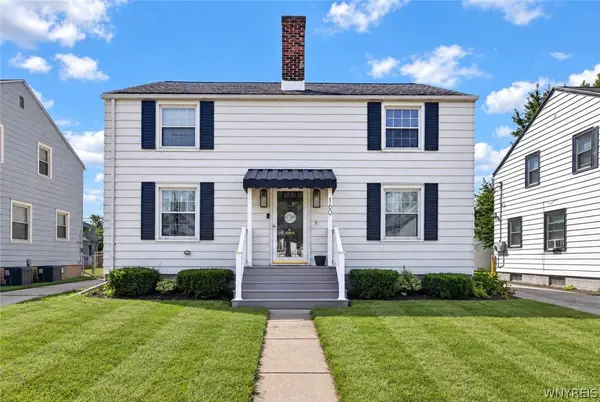 $249,000Active5 beds 3 baths1,792 sq. ft.
160 Fowler Avenue, Buffalo, NY 14217
MLS# B1719942Listed by: WNY METRO ROBERTS REALTY - New
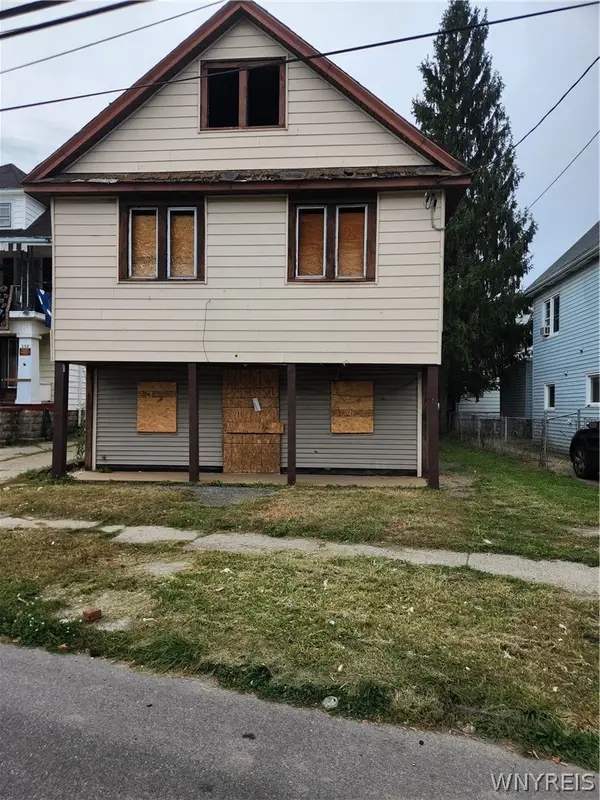 $9,999Active6 beds 2 baths2,736 sq. ft.
356 Esser Avenue, Buffalo, NY 14207
MLS# B1719054Listed by: RHOADES REAL ESTATE - New
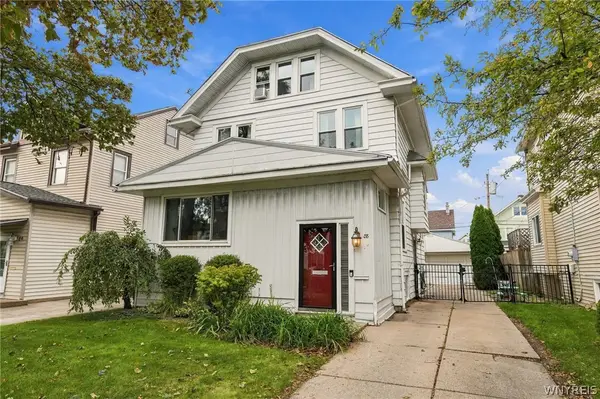 $299,900Active4 beds 1 baths2,135 sq. ft.
88 Knowlton Avenue, Buffalo, NY 14217
MLS# B1719573Listed by: BUFFALO HOME REALTY


Protect your home and budget from life's surprises with an Assurant Home Warranty, backed by a partner that supports you through every step of homeownership. Explore Plans.
© 2023 - 2026 ERA Franchise Systems LLC. All rights reserved. ERA Franchise Systems LLC fully supports the principles of the Fair Housing Act and the Equal Opportunity Act. ERA, ERA Real Estate powered, and their respective logos are registered service marks of ERA Franchise Systems LLC. Each office is independently owned and operated.