
37 Fruehauf Avenue, Buffalo, NY 14226
Local realty services provided by:HUNT Real Estate ERA
37 Fruehauf Avenue,Buffalo, NY 14226
$299,900
- 4 Beds
- 2 Baths
- 1,552 sq. ft.
- Single family
- Pending
Listed by: danielle pruitt, caleb canazzi
Office: blue eagle realty corp.
MLS#:B1690371
Source:NY_GENRIS
Price summary
- Price:$299,900
- Price per sq. ft.:$193.23
About this home
Showings begin 7/11 at 1pm at the open house. Nestled on a quiet, dead-end, tree-lined side street just off Main Street, this amazing Amherst home offers the perfect blend of charm, space, and convenience. In the highly coveted Village of Snyder and Amherst school district with Smallwood elementary school. Enjoy walking to local restaurants, the library, parks, and playgrounds while living in one of Amherst’s most desirable locations.
Inside, you’ll find soaring ceilings that create an open feel throughout the home. The spacious primary bedroom features abundant closet space, and the home offers four bedrooms, two full bathrooms, plus a finished attic that makes a perfect playroom, home office, or bonus living space.
Relax on the inviting front porch or on the large back porch while taking in Buffalo’s beautiful summer evenings. A fully fenced backyard and an oversized garage are fantastic additional features.
This is a wonderful opportunity to own a spacious home in an unbeatable Amherst location close to everything.
Open house Sunday 7/26 from 1pm-2pm....
Contact an agent
Home facts
- Year built:1912
- Listing ID #:B1690371
- Added:91 day(s) ago
- Updated:October 07, 2026 at 08:19 AM
Rooms and interior
- Bedrooms:4
- Total bathrooms:2
- Full bathrooms:2
- Rooms Total:10
- Flooring:Carpet, Hardwood, Varies
- Dining Description:Separate Formal Dining Room
- Basement:Yes
- Basement Description:Full
- Living area:1,552 sq. ft.
Heating and cooling
- Cooling:Central Air
- Heating:Forced Air, Gas
- Central air:Yes
Structure and exterior
- Year built:1912
- Building area:1,552 sq. ft.
- Lot area:0.11 Acres
- Lot Features:Rectangular, Residential Lot
- Architectural Style:Historic Antique
- Construction Materials:Vinyl Siding
- Foundation Description:Stone
Utilities
- Water:Connected, Public, Water Connected
- Sewer:Connected, Sewer Connected
Finances and disclosures
- Price:$299,900
- Price per sq. ft.:$193.23
- Tax amount:$6,956
Features and amenities
- Laundry features:In Basement
- Amenities:int_feat_Attic
Parking
- Parking description:Detached, Garage
- Garage:Yes
- Garage spaces:3
New listings near 37 Fruehauf Avenue
- New
 $349,900Active3 beds 2 baths1,503 sq. ft.
27 Pelham Drive, Buffalo, NY 14214
MLS# B1719538Listed by: CENTURY 21 NORTH EAST - New
 $159,000Active6 beds 2 baths2,000 sq. ft.
342 Cornwall Avenue, Buffalo, NY 14215
MLS# B1720476Listed by: RONDINELLI REAL ESTATE - New
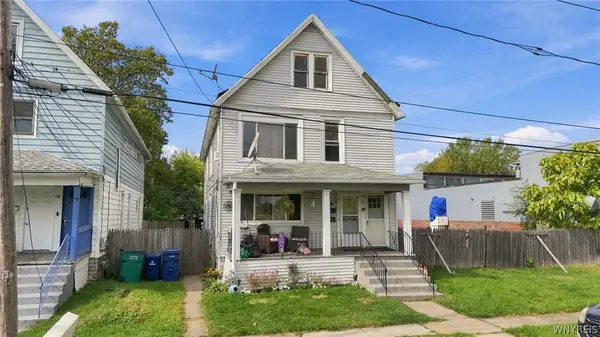 $209,900Active6 beds 2 baths2,156 sq. ft.
138 Milton Street, Buffalo, NY 14210
MLS# B1720441Listed by: BARNES REAL ESTATE GROUP, INC. - New
 $179,000Active6 beds 2 baths2,340 sq. ft.
216 Doat Street, Buffalo, NY 14211
MLS# B1720500Listed by: KELLER WILLIAMS REALTY WNY - New
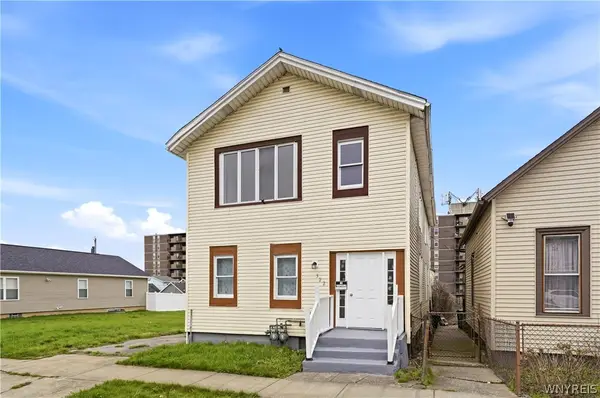 $199,900Active6 beds 2 baths2,116 sq. ft.
322 Trenton Avenue, Buffalo, NY 14201
MLS# B1719341Listed by: BUFFALO HOME SELLERS LLC - New
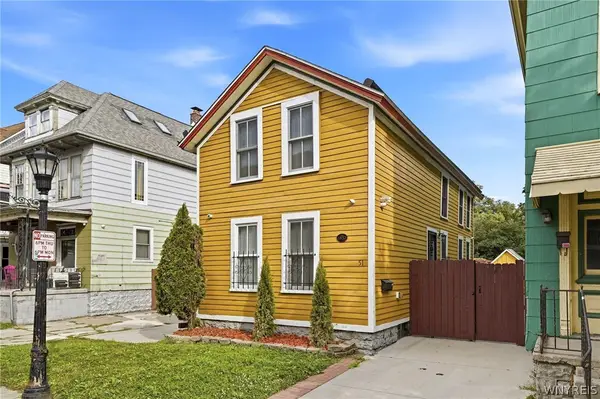 $399,900Active2 beds 1 baths1,415 sq. ft.
51 Trinity Place, Buffalo, NY 14201
MLS# B1720464Listed by: KELLER WILLIAMS REALTY WNY - New
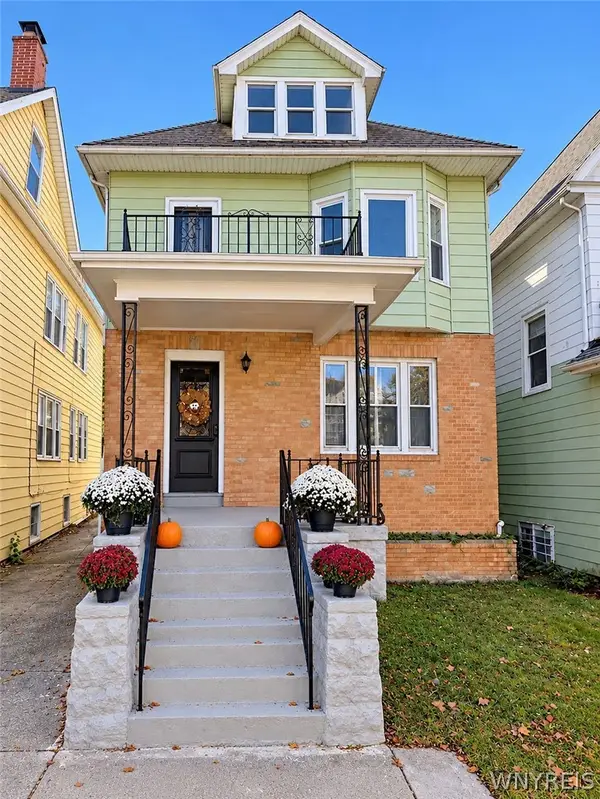 $379,900Active6 beds 2 baths2,688 sq. ft.
449 Bird Avenue, Buffalo, NY 14213
MLS# B1719804Listed by: RHOADES REAL ESTATE - Open Sat, 11am to 1pmNew
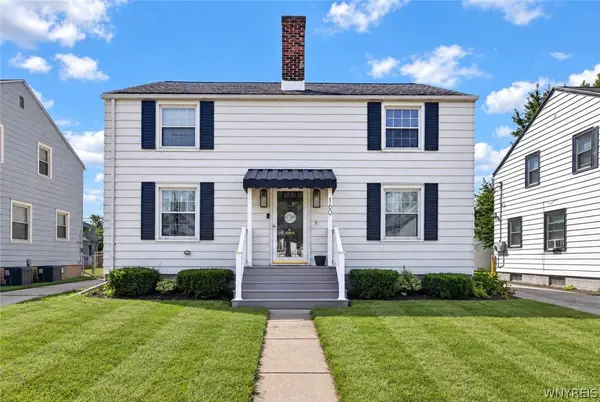 $249,000Active5 beds 3 baths1,792 sq. ft.
160 Fowler Avenue, Buffalo, NY 14217
MLS# B1719942Listed by: WNY METRO ROBERTS REALTY - New
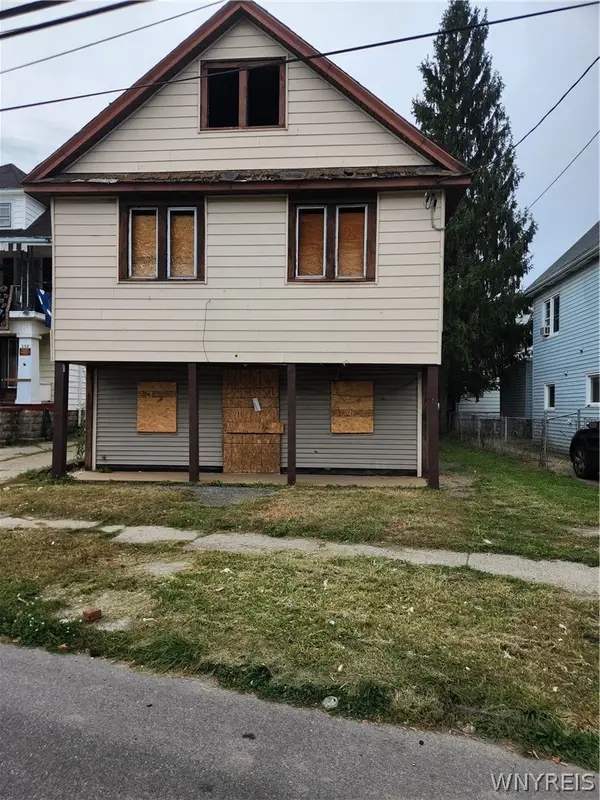 $9,999Active6 beds 2 baths2,736 sq. ft.
356 Esser Avenue, Buffalo, NY 14207
MLS# B1719054Listed by: RHOADES REAL ESTATE - New
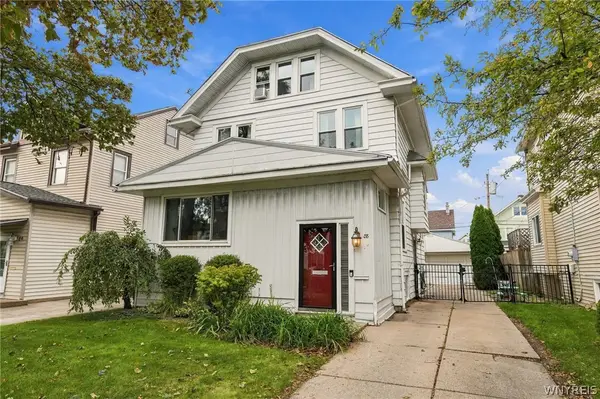 $299,900Active4 beds 1 baths2,135 sq. ft.
88 Knowlton Avenue, Buffalo, NY 14217
MLS# B1719573Listed by: BUFFALO HOME REALTY


Protect your home and budget from life's surprises with an Assurant Home Warranty, backed by a partner that supports you through every step of homeownership. Explore Plans.
© 2023 - 2026 ERA Franchise Systems LLC. All rights reserved. ERA Franchise Systems LLC fully supports the principles of the Fair Housing Act and the Equal Opportunity Act. ERA, ERA Real Estate powered, and their respective logos are registered service marks of ERA Franchise Systems LLC. Each office is independently owned and operated.