
3582 Otetiana Point, Canandaigua, NY 14424
Local realty services provided by:ERA Team VP Real Estate
Listed by: danielle m. clement
Office: tru agent real estate
MLS#:R1706941
Source:NY_GENRIS
Price summary
- Price:$2,495,000
- Price per sq. ft.:$876.05
About this home
*BRAND NEW TO THE WATERFRONT MARKET!* Exceptional in both architecture & setting, this remarkable Contemporary-Ranch was designed by renowned architect John Fayko for his own family, creating a residence where every living space feels intentionally connected to its surroundings. Set along 100+ feet of Canandaigua Lake waterfront, the home was thoughtfully positioned to capture extraordinary northwest views and the spectacular sunsets that unfold across the water! Throughout nearly 2,850sf the architecture echoes principles of Frank Lloyd Wright: bands of windows offering natural light & an effortless relationship between interior/exterior spaces. Stepped ceilings, architectural radius windows & carefully incorporated ambient lighting add drama while maintaining an intimate sense of warmth & scale. The extraordinary great room makes an unforgettable impression! A dramatic barrel-vaulted ceiling w/ integrated uplighting rises above custom built-ins, while a gas fireplace anchors the room. Floor-to-ceiling glass places the Lake at center stage & opens the living space to the expansive waterfront deck & lawn. The timeless white kitchen was designed functionality & connection, incorporating glass-front cabinetry, Sub-Zero refrigerator, newer double ovens & wine refrigeration! An adjoining breakfast room provides beautiful waterfront views, while the formal dining area opens through French doors to an intimate landscaped courtyard. The lake-facing primary suite becomes a private retreat offering direct deck access & an adjoining bath featuring a step-in shower, jetted tub, dual vanities & separate closets. 2 additional guest bedrooms are complemented by a den/study w/ custom built-ins & access to a lush courtyard. The study provides additional flexibility for a potential 4th sleeping space. Outside, an expansive Azek deck w/ awning extends the living experience toward the lake, while illuminated vinyl railings provide subtle evening ambiance. Remarkably level & functional waterfront provide a rare combination of usable lawn, privacy & commanding views! Added bonus w/storage for up to 4 cars! This is NOT to be missed!...
Contact an agent
Home facts
- Year built:2000
- Listing ID #:R1706941
- Added:49 day(s) ago
- Updated:October 03, 2026 at 08:27 AM
Rooms and interior
- Bedrooms:4
- Total bathrooms:3
- Full bathrooms:2
- Half bathrooms:1
- Rooms Total:8
- Flooring:Carpet, Ceramic Tile, Tile, Varies
- Dining Description:Separate Formal Dining Room
- Kitchen Description:Dishwasher, Disposal, Microwave
- Basement:Yes
- Basement Description:Full, Sump Pump
- Living area:2,848 sq. ft.
Heating and cooling
- Cooling:Central Air, Zoned
- Heating:Forced Air, Gas, Radiant, Radiant Floor, Zoned
- Central air:Yes
Structure and exterior
- Roof:Shingle
- Year built:2000
- Building area:2,848 sq. ft.
- Lot area:0.88 Acres
- Lot Features:Irregular Lot, Residential Lot
- Architectural Style:Ranch
- Construction Materials:Copper Plumbing, Stucco
- Foundation Description:Block
- Levels:1 Story
Utilities
- Water:Connected, Public, Water Connected
- Sewer:Connected, Sewer Connected
Finances and disclosures
- Price:$2,495,000
- Price per sq. ft.:$876.05
- Tax amount:$28,107
Features and amenities
- Appliances:Dishwasher, Disposal, Dryer, Gas Cooktop, Generator, Humidifier, Microwave, Range Hood, Washer, Wine Cooler
- Laundry features:Dryer, Main Level, Washer
- Amenities:int_feat_Den
Parking
- Parking description:Attached, Garage
- Garage:Yes
- Garage spaces:4
New listings near 3582 Otetiana Point
- Open Sat, 1 to 3pmNew
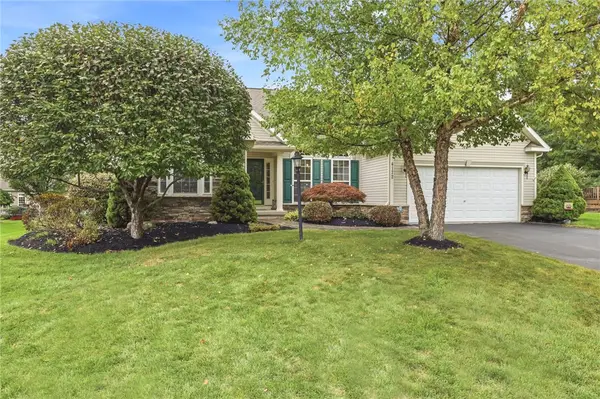 $499,900Active3 beds 2 baths2,014 sq. ft.
4172 Angela Way, Canandaigua, NY 14424
MLS# R1718263Listed by: EDELWEISS PROPERTIES REALTORS, LLC - New
 $79,900Active0.21 Acres
2010 Maes Landing, Canandaigua, NY 14424
MLS# R1719207Listed by: HOWARD HANNA - Open Sun, 2 to 4pmNew
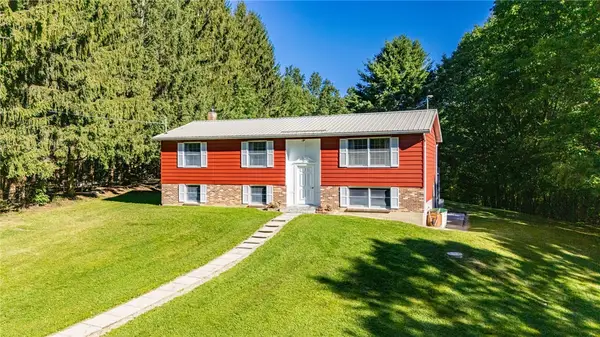 $399,900Active3 beds 2 baths1,696 sq. ft.
4380 Bristol Cross Road, Canandaigua, NY 14424
MLS# R1717257Listed by: BRIX & MAVEN REALTY GROUP LLC - New
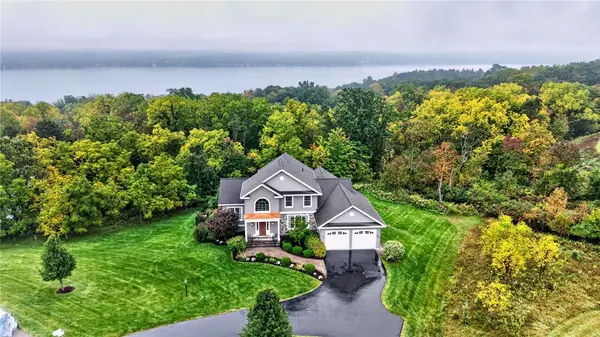 $949,900Active5 beds 4 baths4,585 sq. ft.
4313 Lake Hill Drive, Canandaigua, NY 14424
MLS# R1718134Listed by: TRU AGENT REAL ESTATE 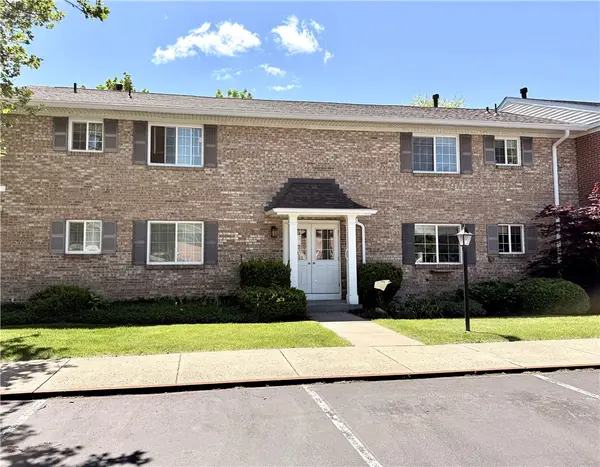 $279,900Pending1 beds 1 baths708 sq. ft.
130A Holiday Harbour #130A, Canandaigua, NY 14424
MLS# R1717970Listed by: LAKE BREEZE REAL ESTATE- New
 $139,900Active1 beds 1 baths460 sq. ft.
67 Jefferson Ave, Canandaigua, NY 14424
MLS# R1718009Listed by: CRANE REALTY - New
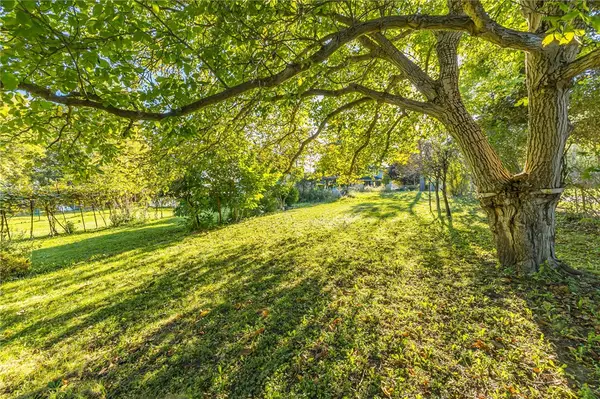 $59,900Active0.25 Acres
59 Jefferson Avenue, Canandaigua, NY 14424
MLS# R1718019Listed by: CRANE REALTY - Open Sat, 1 to 3pmNew
 $614,900Active3 beds 3 baths2,705 sq. ft.
5198 Whitecliff Drive, Canandaigua, NY 14424
MLS# R1717985Listed by: LAKE TO LAKE REAL ESTATE - New
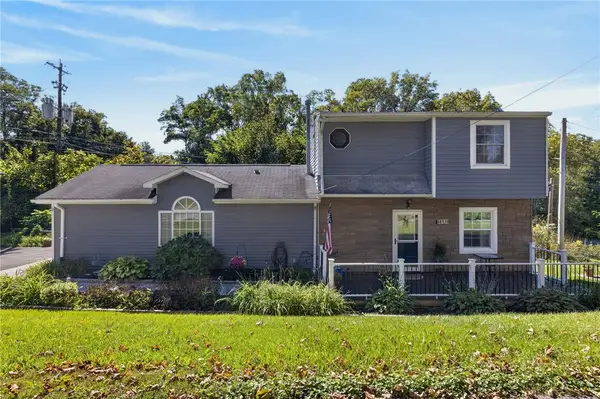 $300,000Active4 beds 2 baths1,608 sq. ft.
4613 Clover Road, Canandaigua, NY 14424
MLS# R1718068Listed by: KELLER WILLIAMS REALTY GREATER ROCHESTER - Open Sat, 12 to 1:30pmNew
 $395,000Active4 beds 2 baths2,618 sq. ft.
20 Howell Street, Canandaigua, NY 14424
MLS# R1717620Listed by: HOWARD HANNA


Protect your home and budget from life's surprises with an Assurant Home Warranty, backed by a partner that supports you through every step of homeownership. Explore Plans.
© 2023 - 2026 ERA Franchise Systems LLC. All rights reserved. ERA Franchise Systems LLC fully supports the principles of the Fair Housing Act and the Equal Opportunity Act. ERA, ERA Real Estate powered, and their respective logos are registered service marks of ERA Franchise Systems LLC. Each office is independently owned and operated.