
4536 Crystal Ridge Circle, Canandaigua, NY 14424
Local realty services provided by:ERA Team VP Real Estate
4536 Crystal Ridge Circle,Canandaigua, NY 14424
$799,900
- 5 Beds
- 3 Baths
- 3,439 sq. ft.
- Single family
- Active
Upcoming open houses
- Sat, Oct 1009:00 am - 11:00 am
- Sun, Oct 1104:00 pm - 06:00 pm
Listed by: deanna l nissen
Office: griffith realty group
MLS#:R1693696
Source:NY_GENRIS
Price summary
- Price:$799,900
- Price per sq. ft.:$232.6
- Monthly HOA dues:$37.5
About this home
Stunning Lakeview Oasis at 4536 Crystal Ridge, Canandaigua, NY!
Experience the magic of Canandaigua Lake sunsets from this exquisite 5-bedroom, 3-bathroom home, boasting 3,439 sq. ft. of luxurious living space on a half-acre lot. With a generous 3-car garage, this property is designed for comfort and style. Step into the Primary Bedroom, your personal retreat, featuring a private deck and a large walk-in closet. The en-suite bath is a spa-like haven, complete with a Jacuzzi tub perfect for soaking in breathtaking lake views. Low entry shower, heated floors and granite counter tops. The focal point of the Formal Dining Room is the Tray ceiling. Bamboo Hardwood floors throughout provides elegance and durability. The heart of the home is the kitchen, equipped with GE Profile appliances, quartz countertops, instant hot water dispenser, breakfast bar making it a chef's delight. The informal dining area adds convenience for quick meals. Step out onto the expansive Lake facing back upper deck with remote controlled awning adding addition gathering space for dining or entertaining. Gather around the travertine gas fireplace in the inviting living area with window facing stunning Lake views. First floor laundry and lower-level laundry. Descend to the lower level and you will find a whole new living space with Kitchen, Living Room/Dining Room combination, 2-bedrooms, full bath, heated Florida Room, and an abundance of storage spaces. The lower level patio features a lighted ceiling fan, outdoor TV connection, remote controlled screens and awning. Enjoy peace of mind with ADT Security system and 16K Generac Generator. Take comfort in knowing this home has a water filtration system, Air Scrubber and Air Purification System. Built in 2008 this home has mature landscaping and beds. Beautifully positioned on Crystal Ridge offers beautiful Lake Views year round. Part of the Deep Run HOA you will find professionally maintained walking trails a short distance off your backyard....
Contact an agent
Home facts
- Year built:2008
- Listing ID #:R1693696
- Added:94 day(s) ago
- Updated:October 04, 2026 at 05:48 PM
Rooms and interior
- Bedrooms:5
- Total bathrooms:3
- Full bathrooms:3
- Rooms Total:12
- Flooring:Carpet, Laminate, Tile, Varies
- Dining Description:Separate Formal Dining Room
- Kitchen Description:Dishwasher, Disposal, Freezer, Kitchen Family Room Combo, Microwave, Pantry, Refrigerator, Second Kitchen
- Basement:Yes
- Basement Description:Finished, Full
- Living area:3,439 sq. ft.
Heating and cooling
- Cooling:Central Air, Heat Pump, Zoned
- Heating:Forced Air, Gas, Heat Pump, Radiant Floor, Zoned
- Central air:Yes
Structure and exterior
- Roof:Asphalt
- Year built:2008
- Building area:3,439 sq. ft.
- Lot area:0.5 Acres
- Lot Features:Cul De Sac, Rectangular, Residential Lot
- Architectural Style:Ranch
- Construction Materials:Copper Plumbing, Frame, Stone, Vinyl Siding
- Exterior Features:Awnings, Balcony, Deck, Patio, Porch, Screened
- Foundation Description:Poured
- Levels:2 Stories
Schools
- High school:Marcus Whitman High
- Middle school:Marcus Whitman Middle
- Elementary school:Gorham Elementary
Utilities
- Water:Connected, Public, Water Connected
- Sewer:Connected, Sewer Connected
Finances and disclosures
- Price:$799,900
- Price per sq. ft.:$232.6
- Tax amount:$7,742
Features and amenities
- Appliances:Dishwasher, Disposal, Dryer, Freezer, Generator, Humidifier, Microwave, Range Hood, Refrigerator, Washer
- Laundry features:Dryer, Electric Water Heater, In Basement, Main Level, Washer
- Amenities:Balcony, Deck, Drapes, Storage
Parking
- Parking description:Attached, Driveway, Garage, Garage Door Opener
- Garage:Yes
- Garage spaces:3
New listings near 4536 Crystal Ridge Circle
- New
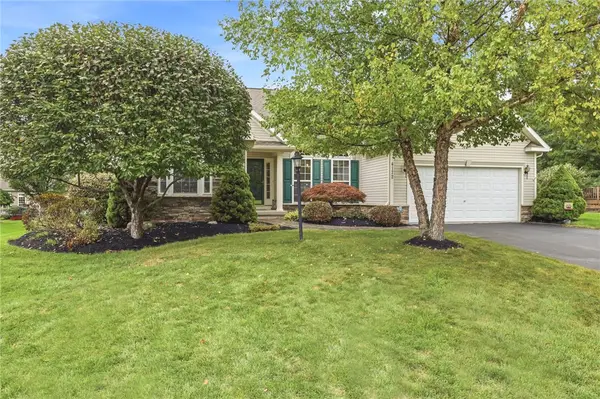 $499,900Active3 beds 2 baths2,014 sq. ft.
4172 Angela Way, Canandaigua, NY 14424
MLS# R1718263Listed by: EDELWEISS PROPERTIES REALTORS, LLC - New
 $79,900Active0.21 Acres
2010 Maes Landing, Canandaigua, NY 14424
MLS# R1719207Listed by: HOWARD HANNA - Open Sun, 2 to 4pmNew
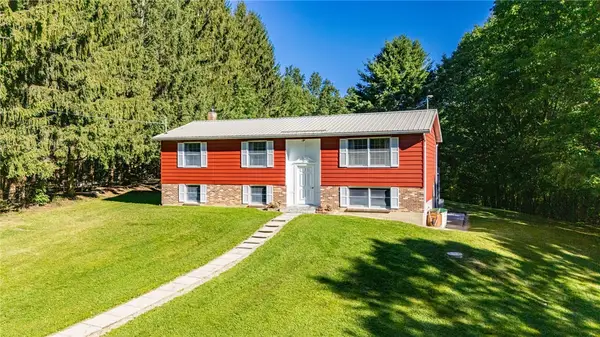 $399,900Active3 beds 2 baths1,696 sq. ft.
4380 Bristol Cross Road, Canandaigua, NY 14424
MLS# R1717257Listed by: BRIX & MAVEN REALTY GROUP LLC - New
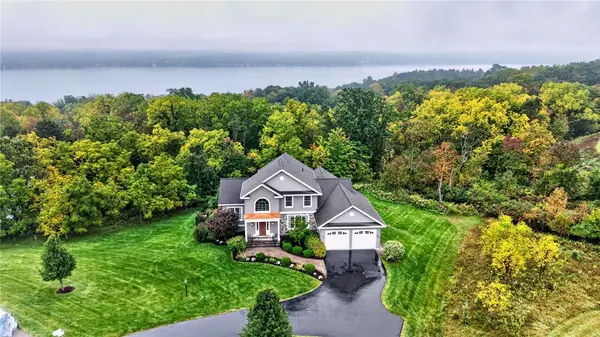 $949,900Active5 beds 4 baths4,585 sq. ft.
4313 Lake Hill Drive, Canandaigua, NY 14424
MLS# R1718134Listed by: TRU AGENT REAL ESTATE 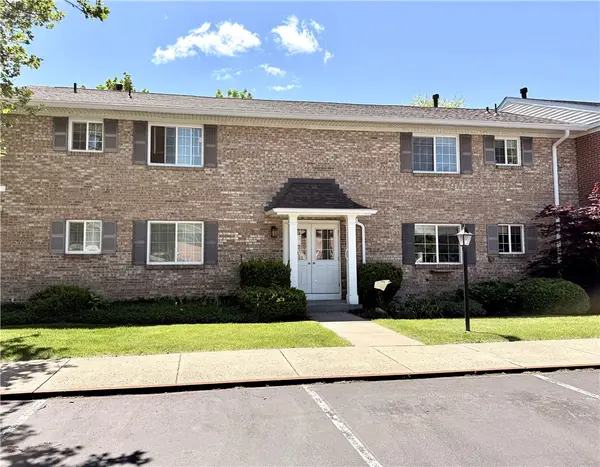 $279,900Pending1 beds 1 baths708 sq. ft.
130A Holiday Harbour #130A, Canandaigua, NY 14424
MLS# R1717970Listed by: LAKE BREEZE REAL ESTATE- New
 $139,900Active1 beds 1 baths460 sq. ft.
67 Jefferson Ave, Canandaigua, NY 14424
MLS# R1718009Listed by: CRANE REALTY - New
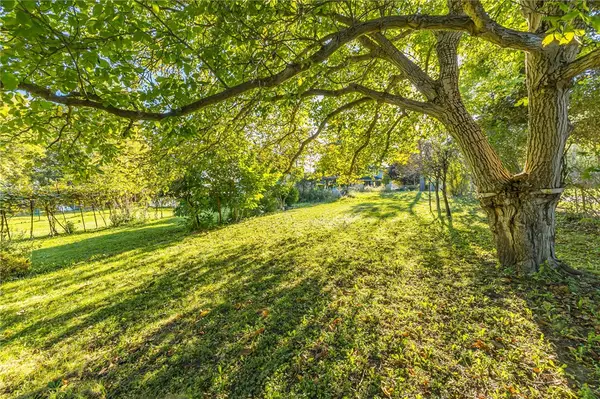 $59,900Active0.25 Acres
59 Jefferson Avenue, Canandaigua, NY 14424
MLS# R1718019Listed by: CRANE REALTY - New
 $614,900Active3 beds 3 baths2,705 sq. ft.
5198 Whitecliff Drive, Canandaigua, NY 14424
MLS# R1717985Listed by: LAKE TO LAKE REAL ESTATE - New
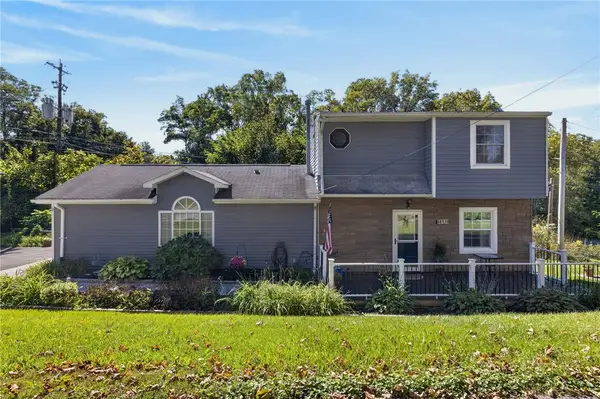 $300,000Active4 beds 2 baths1,608 sq. ft.
4613 Clover Road, Canandaigua, NY 14424
MLS# R1718068Listed by: KELLER WILLIAMS REALTY GREATER ROCHESTER - New
 $395,000Active4 beds 2 baths2,618 sq. ft.
20 Howell Street, Canandaigua, NY 14424
MLS# R1717620Listed by: HOWARD HANNA


Protect your home and budget from life's surprises with an Assurant Home Warranty, backed by a partner that supports you through every step of homeownership. Explore Plans.
© 2023 - 2026 ERA Franchise Systems LLC. All rights reserved. ERA Franchise Systems LLC fully supports the principles of the Fair Housing Act and the Equal Opportunity Act. ERA, ERA Real Estate powered, and their respective logos are registered service marks of ERA Franchise Systems LLC. Each office is independently owned and operated.